
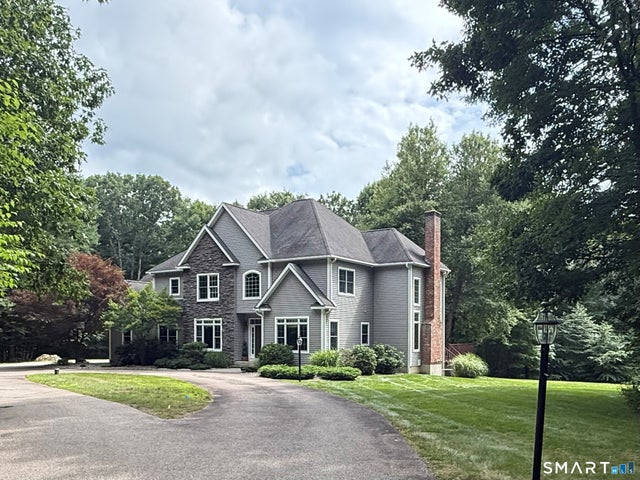
21 Paper Mill Road
Marlborough, CT 06447

 4
4
Bed
 5
5
Bath
 3,488
3,488Sqft
 4.01
4.01Acres(Lot)
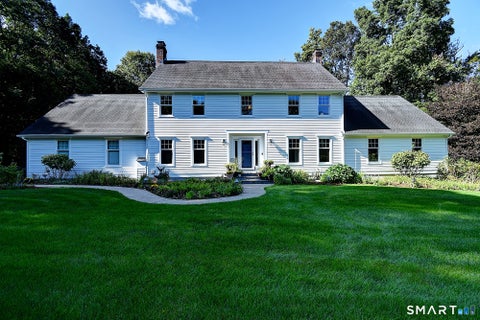
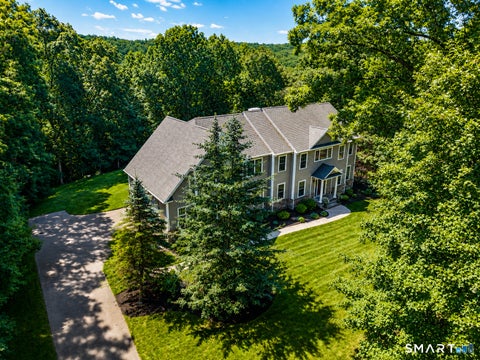
Exquisite custom home on dead-end street set on 4 acres. Breathtaking view of Fawn Brook Greenway. Location, privacy and large lot size make this one of a kind. Open and spacious floor plan. Kitchen has gorgeous granite counters, stainless appliances, and island with high-counter seating and prep sink. Openness from kitchen through dining nook into high ceiling family room with beautiful windows and natural light create a warm inviting atmosphere. Elegant dining room for formal dining and entertaining. Flush hearth fireplace, charming powder room and study/home office. Central A/C and central vacuum. Luxurious master bedroom, guest room with en-suite bathroom and two additional bedrooms connected by Jack and Jill bath. Master has tray ceilings and lounge area and bath elegantly styled with

 Property Details
 Open House
- 10/02 4 PM-6 PM
- 10/03 10 AM-12 PM
 Map
Map
 Map
Map
What's Nearby
Nearby Areas
Features
-
Bedroom Information
Total beds: 4Bathroom Information
Total Baths: 5 Full Baths: 3 Half Baths: 2Room Information
Rooms Total: 8 Has Basement: Yes Basement: Full, Walk-Out Access -
Roofing Information
Asphalt -
Interior Features
Sound System, Central Vacuum, Entrance Foyer, Open Floorplan Roof: Asphalt Appliances: Trash Compactor, Dishwasher, Disposal, Dryer, Gas Cooktop, Ice Maker, Range, Oven, Refrigerator, Washer, Range Hood Laundry Features: Laundry Room -
Heating & Cooling
Has Heating: Yes Heating: Oil, Baseboard, Forced Air, Radiant, Zoned Has Cooling: Yes Cooling: Ceiling Fan(s), Central Air, Zoned
-
Building Information
Year Built: 2003 Building Area Total: 3488 Construction Materials: Vinyl Siding, Frame Patio And Porch Features: Deck Private Pool: No -
Exterior Features
Exterior Features: Garden
-
Lot Information
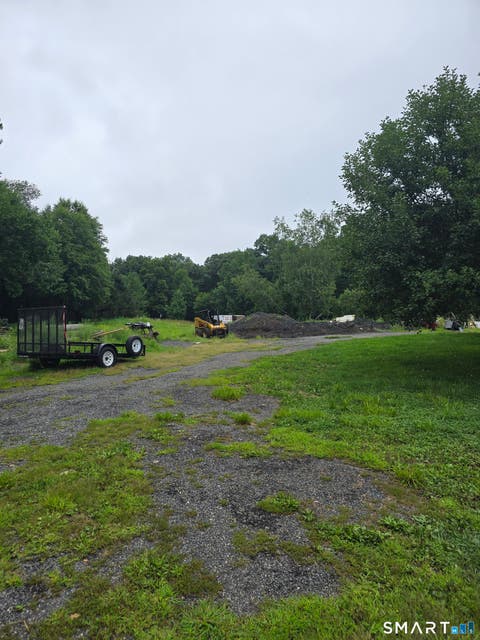
Lot Size Acres: 4.01 Lot Description: Level, Sloped, Wooded
-
Listing Price Information
Listing Price: $895000
-
Tax Information
Parcel Number: 2381606 Annual Tax: $13501
-
Parking Information
Parking Total: 15 Circular Driveway, Paved, Shared Driveway, Garage Door Opener, Private, Tandem, Driveway, AttachedGarage Information
Has Garage: Yes Has Attached Garage: Yes Garage Space: 3
-
School Information
Elementary School: Elmer ThienesJunior High School: RHAMSenior High School: RHAM -
Utility Information
Underground Utilities -
Location Information
Direction: Paper Mill Road intersects with Kellogg Road and Hoadly Road (not Route 66, that is a different 21 Pape Mill Road). After turn up common driveway, 21 Paper Mill is first house on left. WaterSource: Well Security Features: Security System
How much is this property worth?
Curious about this home's true market value? Use our free Home Evaluation Tool to instantly get a personalized Comparative Market Analysis (CMA) report. Make smarter, data-driven decisions before you buy.

Nearby Home Value
| Address | Estimate | Bed | Bath | Sq. Ft | Lot Size |
|---|---|---|---|---|---|
| 362 S Main Street, Marlborough, CT, 06447 | $399,000 | 2 | 2 | 1,142 | 4.46 Acres |
| 27 Millstone Drive, Marlborough, CT, 06447 | $599,900 | 3 | 2 | 2,448 | 1.23 Acres |
| 78 Millstone Drive, Marlborough, CT, 06447 | $650,000 | 3 | 3 | 3,146 | 1.17 Acres |
| 21 James Lane, Marlborough, CT, 06447 | $749,000 | 4 | 4 | 3,689 | 1.84 Acres |
| 115 South Road, Marlborough, CT, 06447 | $450,000 | 3 | 3 | 1,724 | 0.55 Acre |
| 101 South Road, Marlborough, CT, 06447 | $410,000 | 3 | 2 | 2,003 | 1 Acre |
| 30 Blackledge Drive, Marlborough, CT, 06447 | $925,000 | 2 | 1 | 960 | 12.40 Acres |
| 14 Parker Road, Marlborough, CT, 06447 | $420,000 | 3 | 1 | 1,164 | 2.20 Acres |
| 138 Flood Road, Marlborough, CT, 06447 | $600,000 | 3 | 3 | 2,754 | 4.70 Acres |
| 51 Hebron Road, Marlborough, CT, 06447 | $455,000 | 5 | 2 | 1,511 | 2 Acres |
Similar Homes To 21 Paper Mill Road
Nearby For Sale
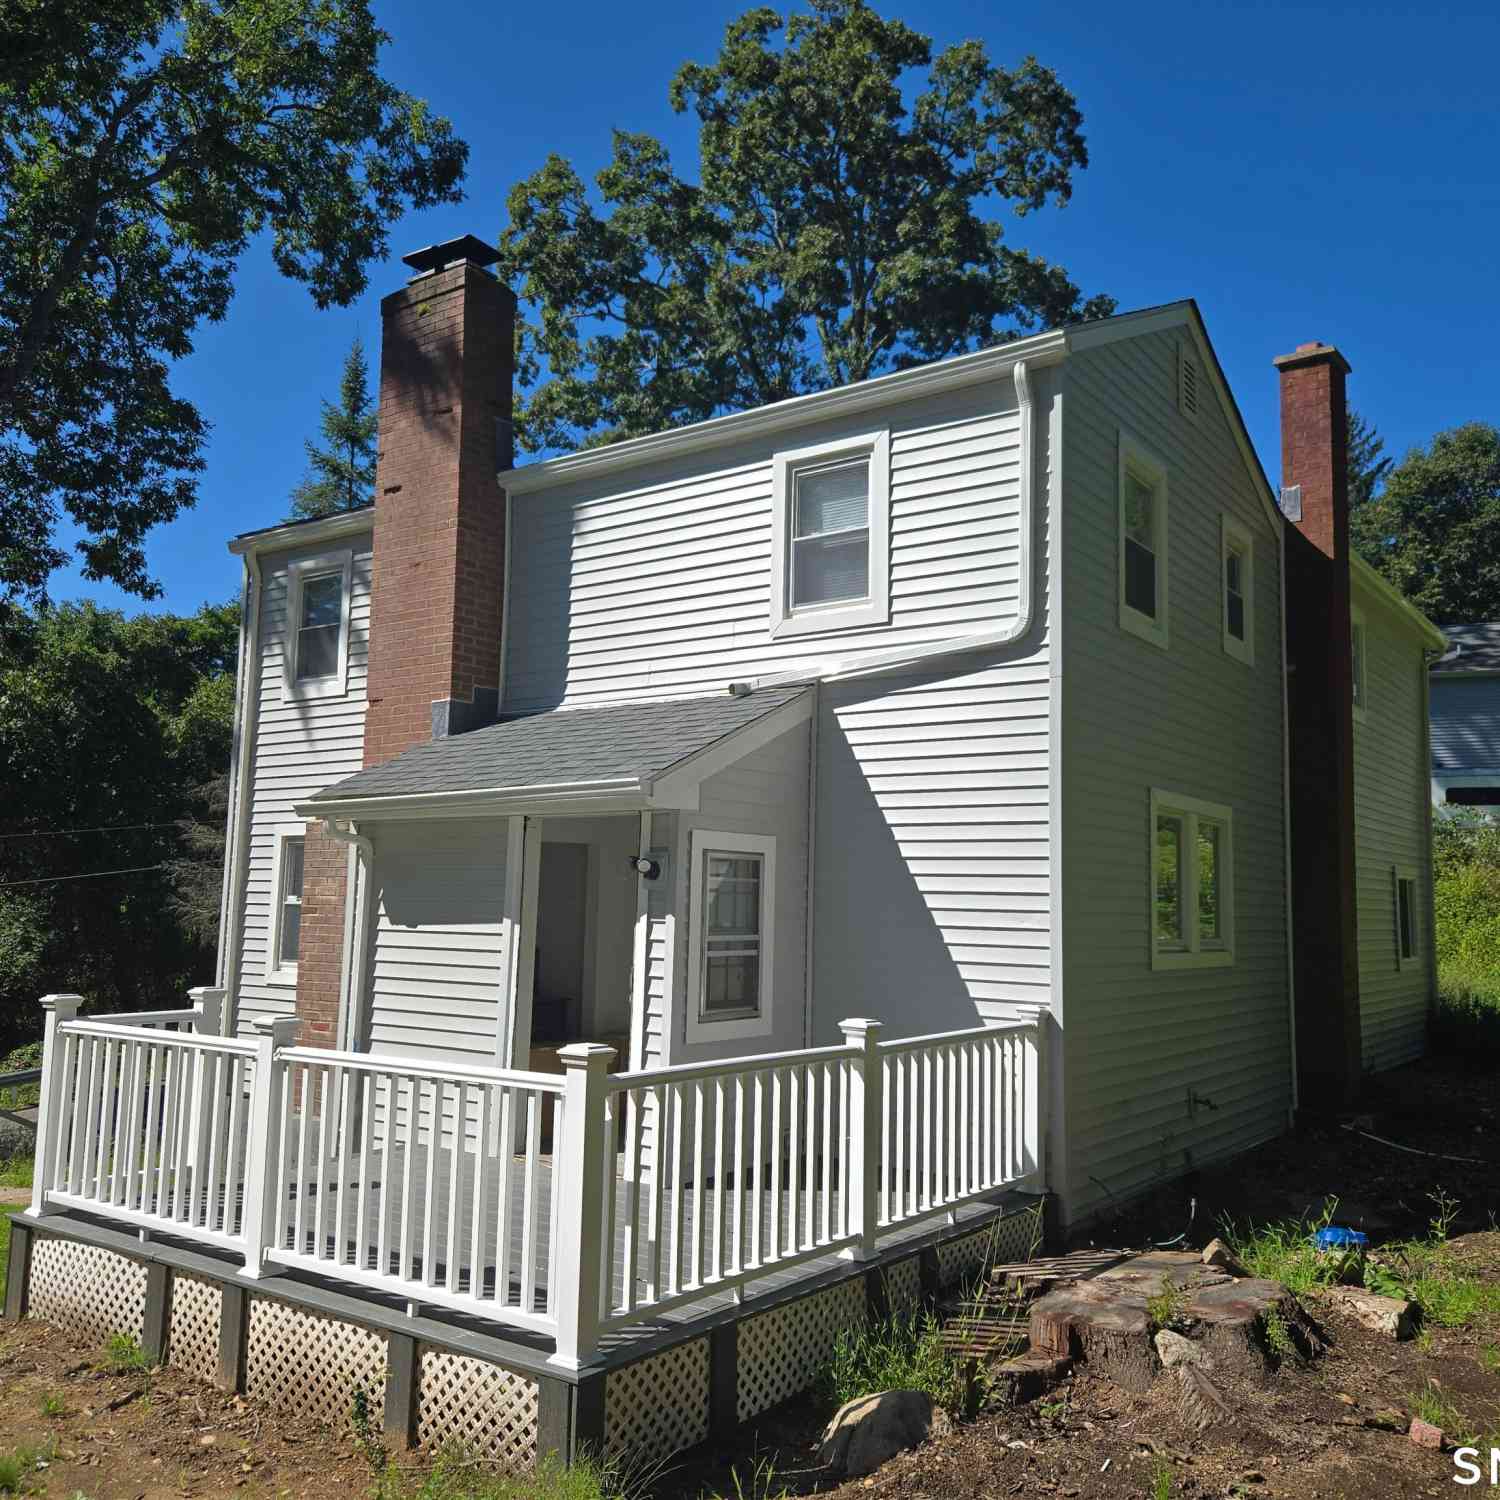
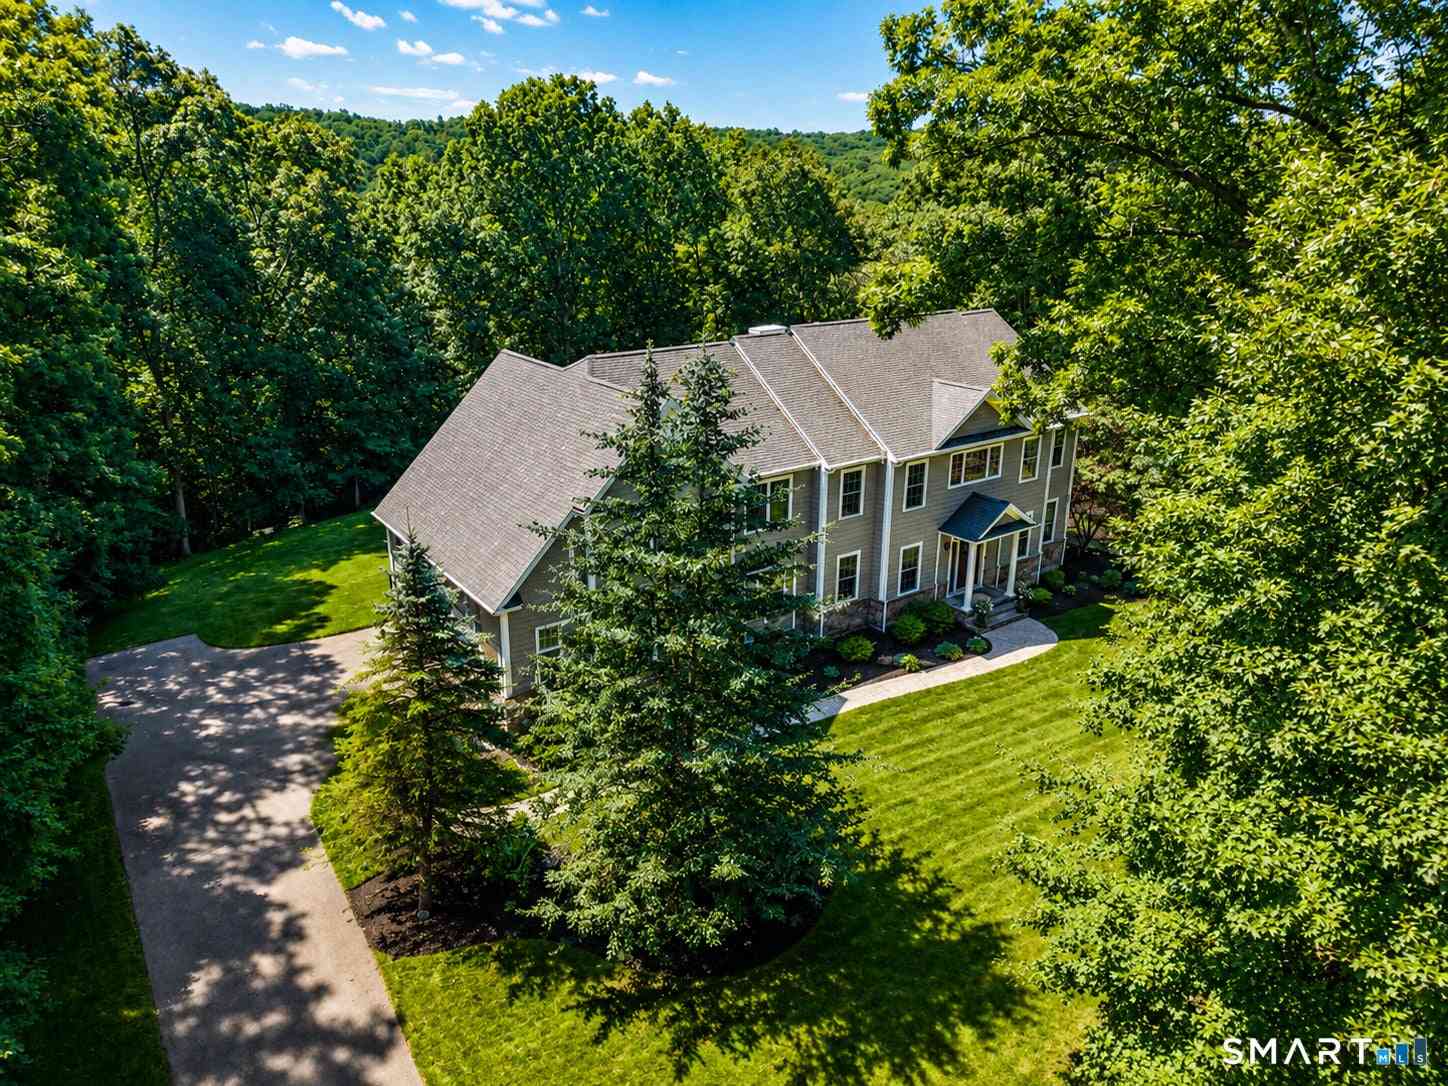
IDX information is provided exclusively for personal, non-commercial use, and may not be used for any purpose other than to identify prospective properties consumers may be interested in purchasing. Information is deemed reliable but not guaranteed. The listing broker’s offer of compensation is made only to participants of the MLS where the listing is filed.
ByOwner last updated this listing 09/30/2026 @ 04:57
More Cities with for Sale by Owner Homes
- Marlborough Homes For Sale By Owner
- Hebron Homes For Sale By Owner
- East Hampton Homes For Sale By Owner
- Glastonbury Homes For Sale By Owner
- Andover Homes For Sale By Owner
- Colchester Homes For Sale By Owner
- Portland Homes For Sale By Owner
- Bolton Homes For Sale By Owner
- Manchester Homes For Sale By Owner
- Cromwell Homes For Sale By Owner
- Rocky Hill Homes For Sale By Owner
- Lebanon Homes For Sale By Owner
- East Hartford Homes For Sale By Owner
- Wethersfield Homes For Sale By Owner
- Coventry Homes For Sale By Owner
- East Haddam Homes For Sale By Owner
- Middletown Homes For Sale By Owner
- Haddam Homes For Sale By Owner
- Hartford Homes For Sale By Owner
- Salem Homes For Sale By Owner
Homes around $895,000












Verify Your Email
Please enter the 6-digit verification code
sent to your email address.
Verify Your Phone Number
Please enter the 6-digit verification code
sent to your mobile phone.