
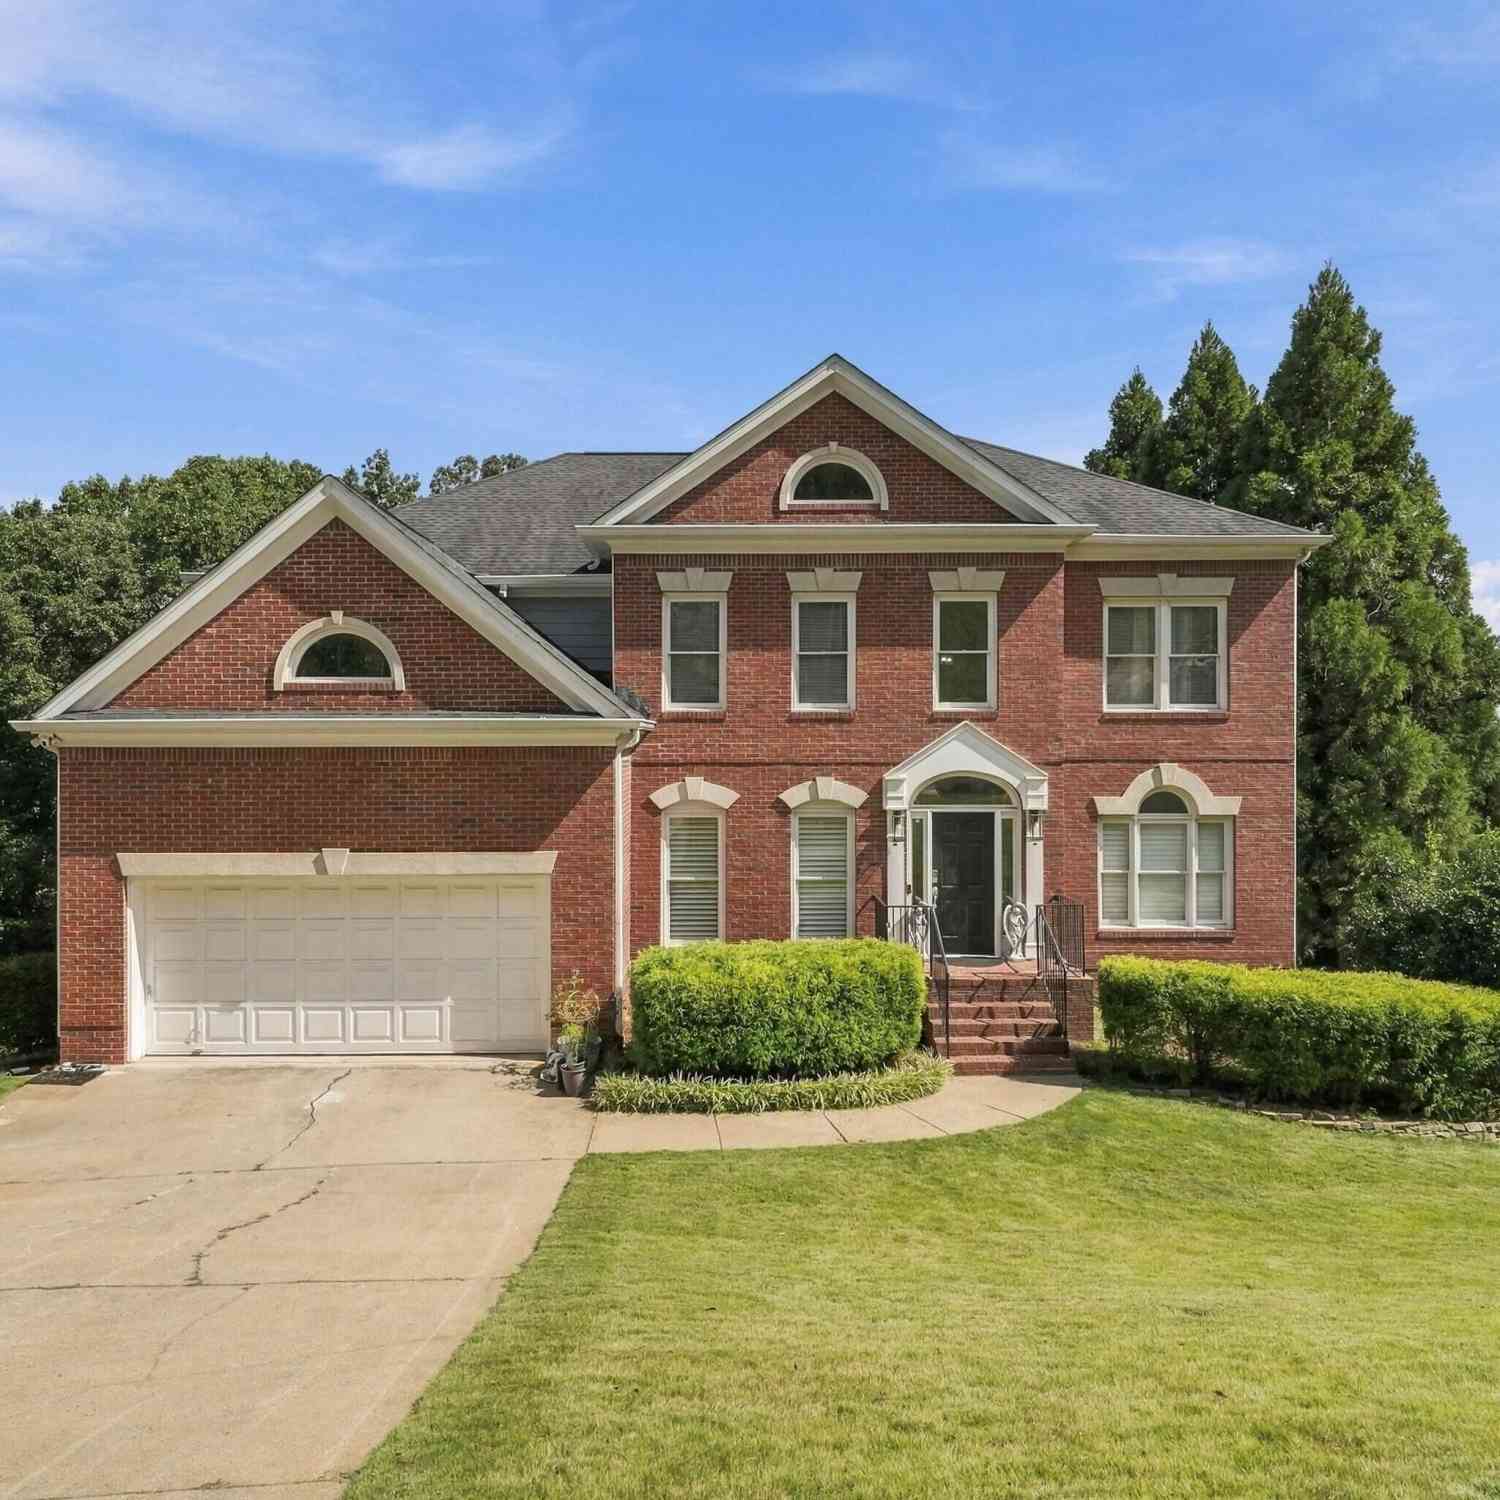
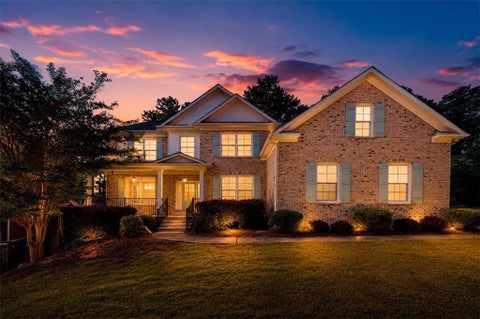
776 Oak Trail Drive
Marietta, GA 30062

 5
5
Bed
 5
5
Bath
 5,280
5,280Sqft
 0.35
0.35Acre(Lot)
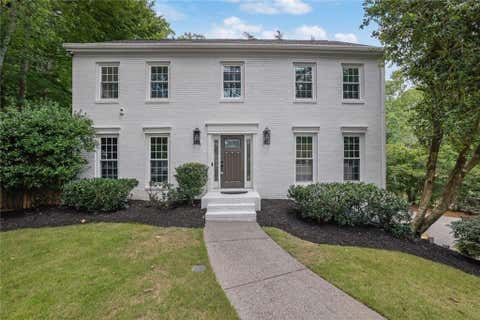
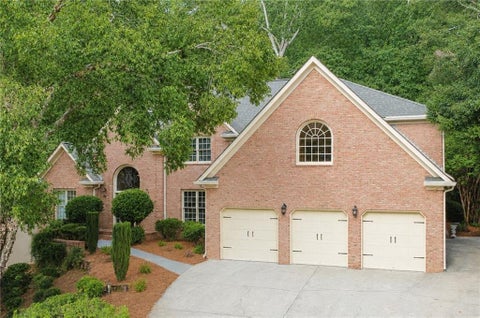
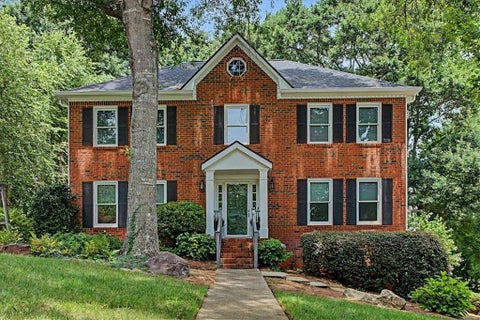
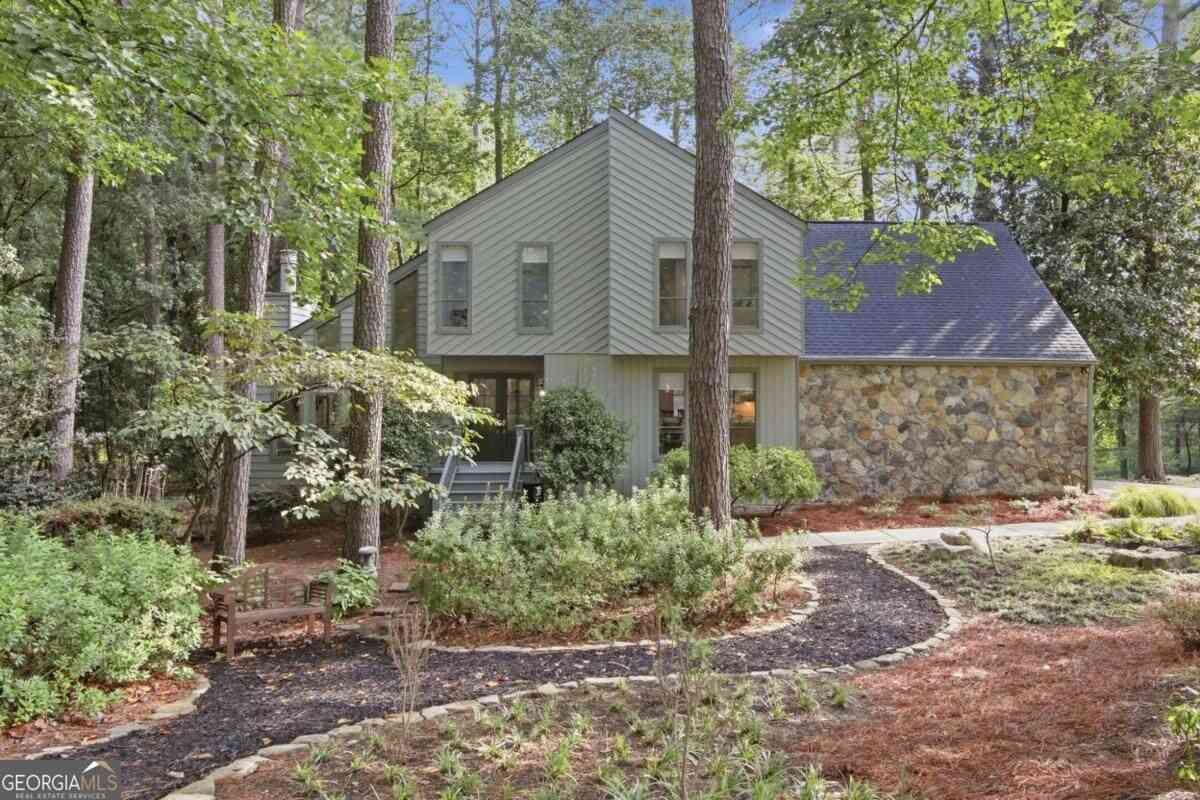
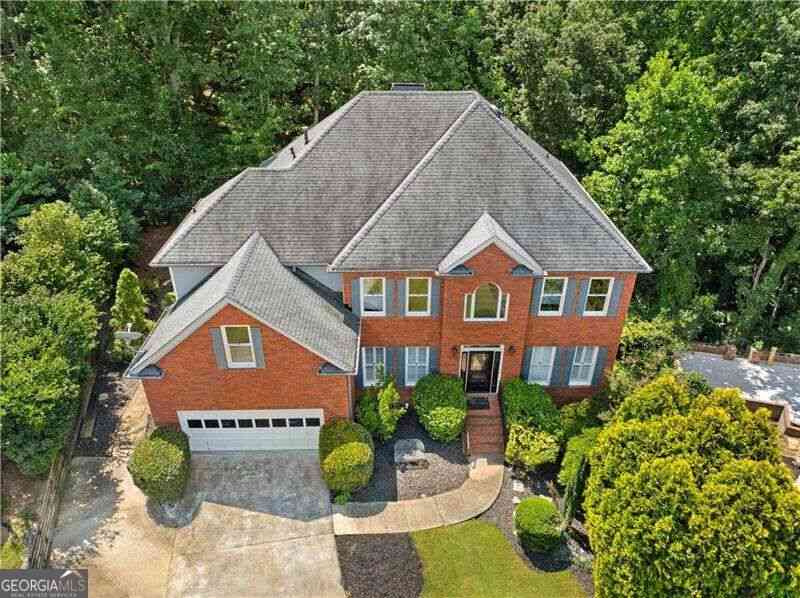
Welcome to this stunning residence located at 776 Oak Trail Dr in Marietta, GA. Offering an impressive 5,280 square feet of living space, this exceptional home features six generously sized bedrooms and five full bathrooms, providing abundant room for comfortable everyday living, entertaining, and multi-generational lifestyles. Situated on a beautifully maintained 0.35-acre lot in the highly desirable Stoneoak Pointe swim and tennis community, this home combines timeless elegance with thoughtful updates and versatile living spaces. A grand entryway welcomes you into an expansive open-concept floor plan highlighted by soaring vaulted ceilings, rich hardwood flooring, abundant natural light, and fresh interior paint throughout. The heart of the home features spacious gathering areas th

 Property Details
 Map
Map
 Map
Map
What's Nearby
Nearby Areas
 Features
-
Bedroom Information
Total Bedrooms: 5 Bedrooms On Upper Level: 4 Bedrooms On Lower Level: 1 Main Bedrooms: 0 Room Type: Bonus Room,Den,Exercise Room,Family Room,Laundry,Office Window Features: Insulated WindowsBathroom Information
Total Baths: 5 Full Baths: 5 Half Baths: 0 Full Baths Main: 1 Baths Full Lower: 1 Baths Full Upper: 3Water/Sewer
Water Source: Public Sewer: Public Sewer -
Interior Features
Attic Expandable,Beamed Ceilings,Bookcases,Double Vanity,High Ceilings,Pulldown Attic Stairs,Separate Shower,Soaking Tub,Tile Bath,Tray Ceiling(s),Two Story Foyer,Vaulted Ceiling(s),Walk-In Closet(s),Wet Bar Flooring: Carpet,Hardwood,Tile,VinylAppliances
Dishwasher,Disposal,Dryer,Microwave,Oven/Range (Combo),Refrigerator,WasherUtilities
Cable Available,Electricity Available,High Speed Internet,Natural Gas Available,Sewer Available,Sewer Connected,Underground Utilities,Water Available -
Cooling Features
Central AirHeating Source
Central,Forced Air,Natural GasFireplace
Number of Fireplaces: 1
-
Building Information
Built Year: 1996 Roof Type: Composition Basement: Finished Levels: Two Property Age: 30 -
Exterior Features
Sprinkler System -
Laundry Features
In KitchenConstruction Materials
BrickProperty Condition
Resale
-
Lot Information
Lot Size (Acr): 0.35 Lot Size Source: Owner Lot Features: None -
Property Information
Property Type: Residential Property Sub Type: Single Family Residence Structure Type: House Subdivision: STONEOAK POINTE City: Marietta State: GA Directions: Drive northeast on Roswell Road/GA 3 Connector. Continue on Roswell Road. Left to Barnes Mill Road NE. Left to Pine Bluff NE. Right to Oak Trail Drive NE. Property is on the left. Property Status: Active
-
Listing Price Information
Original List Price: $829,900
-
Tax Information
Annual Tax: $7403 Tax Year: 2025 -
Home Warranty
Home Warranty Paid: No
-
Virtual Tour
Parking Information
Parking: 2 Parking Features: Attached,Garage -
Homeowners Association Information
Association: Yes Annual Association Fee: 1100 Calculated Total Monthly Association Fees: 1100 Association Fee Includes: Management Fee,Swimming,Tennis Community Features: Clubhouse,Pool,Tennis Court(s)
-
School Information
Elementary School: East Side High School: Walton Middle School: Dodgen Source Neighborhood: STONEOAK POINTE
How much is this property worth?
Curious about this home's true market value? Use our free Home Evaluation Tool to instantly get a personalized Comparative Market Analysis (CMA) report. Make smarter, data-driven decisions before you buy.

Nearby Home Value
| Address | Estimate | Bed | Bath | Sq. Ft | Lot Size |
|---|---|---|---|---|---|
| 2195 Watercrest Commons.., Marietta, GA, 30062 | $899,900 | 5 | 4 | 3,766 | 0.37 Acre |
| 2195 Watercrest Commons.., Marietta, GA, 30062 | $899,900 | 5 | 4 | 3,766 | 0.37 Acre |
| 2270 Rushmore Drive, Marietta, GA, 30062 | $699,900 | 5 | 3 | 2,995 | 0.46 Acre |
| 5240 Shasta Way, Marietta, GA, 30062 | $819,000 | 4 | 4 | 4,728 | 0.46 Acre |
| 2266 Catskill Court, Marietta, GA, 30062 | $650,000 | 4 | 3 | 3,144 | 0.47 Acre |
| 5230 Shasta Way, Marietta, GA, 30062 | $675,000 | 5 | 3 | 2,934 | 0.66 Acre |
| 5230 Shasta Way, Marietta, GA, 30062 | $675,000 | 5 | 2 | 2,934 | 0.66 Acre |
| 2369 North Forest Drive, Marietta, GA, 30062 | $650,000 | 4 | 2 | 3,343 | 0.26 Acre |
| 2369 North Forest Drive.., Marietta, GA, 30062 | $650,000 | 4 | 3 | -- | 0.26 Acre |
| 4710 Roswell Road, Marietta, GA, 30062 | $1,099,000 | 6 | 5 | 6,500 | 1.01 Acres |
Similar Homes To 776 Oak Trail Drive
Nearby For Sale





The data relating to real estate for sale on this web site comes in part from the Broker Reciprocity Program of Georgia MLS. Real estate listings held by brokerage firms other than Byowner are marked with the Broker Reciprocity logo and detailed information about them includes the name of the listing brokers. Information deemed reliable but not guaranteed. Copyright 2026 Georgia MLS. All rights reserved.
ByOwner last updated this listing 10/05/2026 @ 07:50
More Cities with for Sale by Owner Homes
- Marietta Homes For Sale By Owner
- Smyrna Homes For Sale By Owner
- Kennesaw Homes For Sale By Owner
- Sandy Springs Homes For Sale By Owner
- Austell Homes For Sale By Owner
- Mableton Homes For Sale By Owner
- Powder Springs Homes For Sale By Owner
- Brookhaven Homes For Sale By Owner
- Acworth Homes For Sale By Owner
- Roswell Homes For Sale By Owner
- Dunwoody Homes For Sale By Owner
- Woodstock Homes For Sale By Owner
- Atlanta Homes For Sale By Owner
- Lithia Springs Homes For Sale By Owner
- Doraville Homes For Sale By Owner
- Hiram Homes For Sale By Owner
- Chamblee Homes For Sale By Owner
- Milton Homes For Sale By Owner
- Holly Springs Homes For Sale By Owner
- Emerson Homes For Sale By Owner
Homes around $829,900










Verify Your Email
Please enter the 6-digit verification code
sent to your email address.
Verify Your Phone Number
Please enter the 6-digit verification code
sent to your mobile phone.