

4069 Tritt Homestead Drive
Marietta, GA 30062

 4
4
Bed
 2
2
Bath
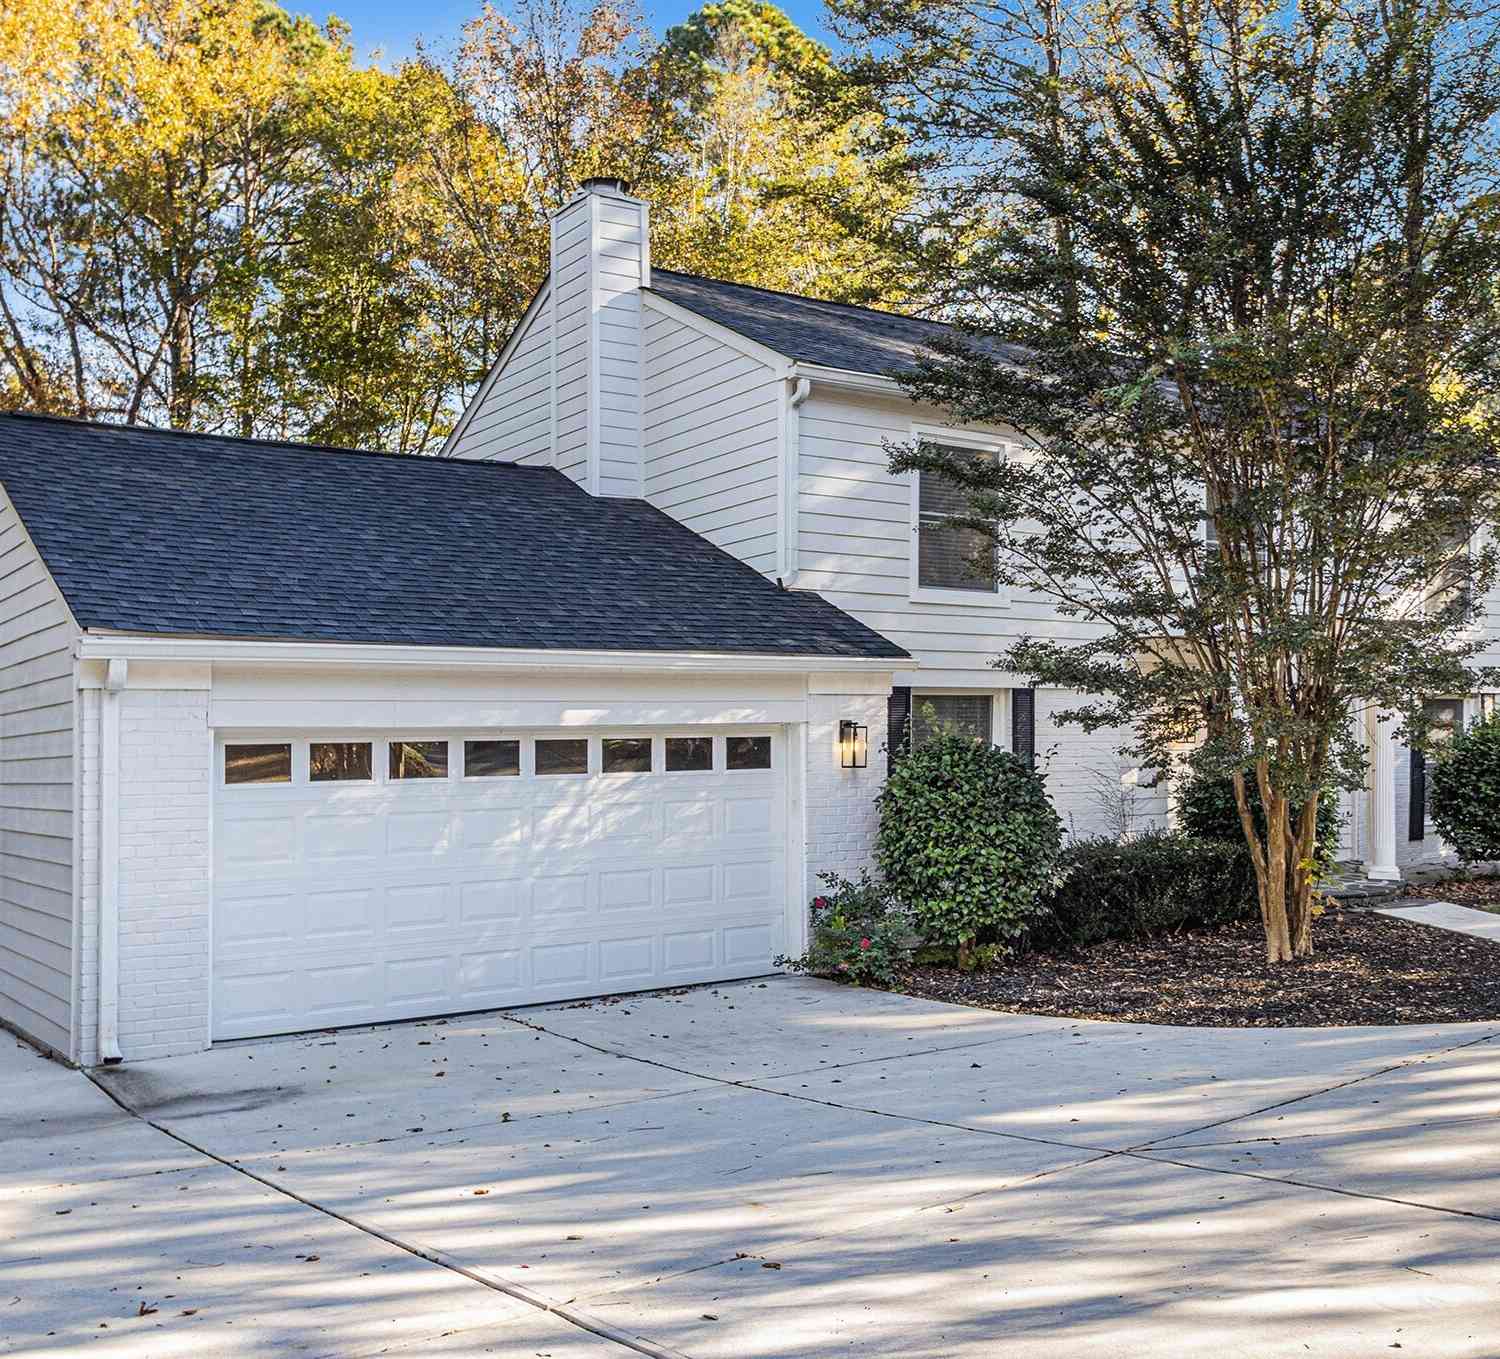
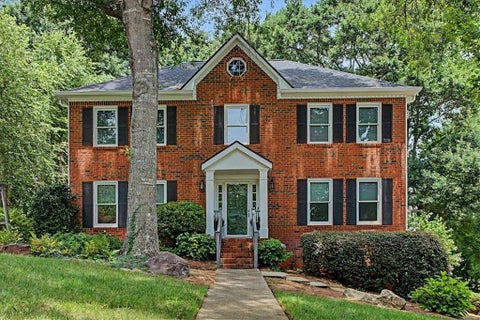
Beautifully updated master-on-main home located in the highly desirable Lost Forest community. Freshly renovated throughout, this move-in ready home features fresh interior paint, new hardwood inspired luxury vinyl plank flooring on the main level, new carpet throughout the upstairs, and in the laundry room fresh natural stone.. The bright kitchen has been beautifully updated with new quartz countertops, a stainless steel sink, new faucet, garbage disposal, and stainless steel appliances including a new gas cooktop, new dishwasher, new refrigerator, and GE Profile double ovens. The spacious main-level primary suite features an updated bath with newer cabinetry, countertops, faucets, and a stunning frameless glass shower. The powder room has also been beautifully refreshed with a new vanit

 Property Details
 Map
Map
 Map
Map
What's Nearby
Nearby Areas
 Features
-
Bedroom Information
Total Bedrooms: 4 Bedrooms On Upper Level: 3 Bedrooms On Lower Level: 0 Main Bedrooms: 1 Room Type: Family Room,Laundry Window Features: Insulated WindowsBathroom Information
Total Baths: 2 Full Baths: 2 Half Baths: 1 Full Baths Main: 1 Baths Full Lower: 0 Baths Full Upper: 1Water/Sewer
Water Source: Public Water BodyName: NONE Sewer: Public Sewer -
Kitchen Information
Kitchen: Breakfast Bar,Pantry Dining Room: L ShapedInterior Features
Master On Main Level,Split Bedroom Plan Flooring: Carpet,Hardwood,TileAppliances
Dishwasher,Double Oven,Microwave,RefrigeratorUtilities
Cable Available,Electricity Available,Natural Gas Available,Phone Available,Sewer Available,Water Available -
Cooling Features
Central AirHeating Source
CentralFireplace
Number of Fireplaces: 2 Fireplace Features: Living Room
-
Building Information
Built Year: 1998 Roof Type: Composition Basement: None Common Walls: No Common Walls Levels: Two Property Age: 28 -
Foundation
Slab -
Laundry Features
Upper LevelPatio And Porch
PatioFencing
WoodConstruction Materials
BrickProperty Condition
Resale
-
Lot Information
Lot Size (Acr): 0 Land Lot: 609 Lot Size Source: Other Lot Features: Level -
Property Information
Property Type: Residential Property Sub Type: Single Family Residence Structure Type: House Subdivision: Lost Forrest City: Marietta State: GA Directions: Johnson Ferry Road north to left on Post Oak Tritt Road. Left on Tritt Homestead Drive (across from Hightower Trail Middle School). Home is on the right. Property Status: New
-
Listing Price Information
Original List Price: $825,000
-
Tax Information
Annual Tax: $1689 Tax Year: 2025 -
Home Warranty
Home Warranty Paid: No
-
Parking Information
Parking: 2 Parking Features: Garage -
Homeowners Association Information
Association: Yes Annual Association Fee: 1150 Calculated Total Monthly Association Fees: 1150 Association Fee Includes: Tennis Community Features: Pool,Tennis Court(s),Walk To Schools,Walk To Shopping
-
School Information
Elementary School: Shallowford Falls High School: Pope Middle School: Hightower Trail Source Neighborhood: Lost Forrest
How much is this property worth?
Curious about this home's true market value? Use our free Home Evaluation Tool to instantly get a personalized Comparative Market Analysis (CMA) report. Make smarter, data-driven decisions before you buy.

Nearby Home Value
| Address | Estimate | Bed | Bath | Sq. Ft | Lot Size |
|---|---|---|---|---|---|
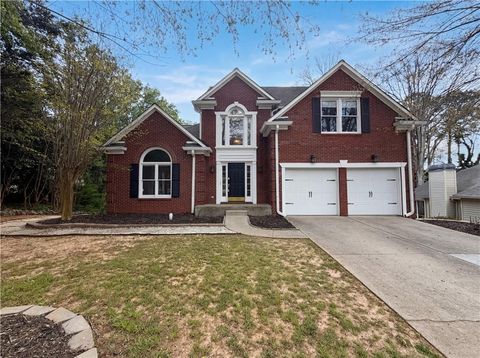
| 2195 Watercrest Commons.., Marietta, GA, 30062 | $985,000 | 5 | 4 | 3,766 | 3,766 SqFt |
| 2195 Watercrest Commons.., Marietta, GA, 30062 | $985,000 | 5 | 4 | -- | |
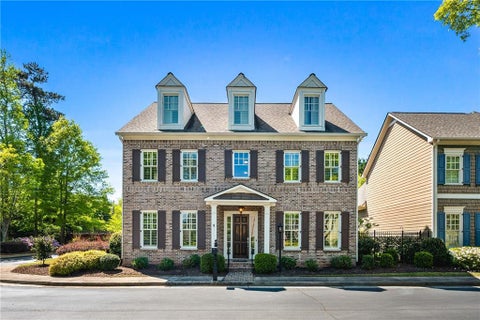
| 2270 Rushmore Drive, Marietta, GA, 30062 | $725,000 | 5 | 4 | 2,995 | 2,995 SqFt |
| 2270 Rushmore Drive, Marietta, GA, 30062 | $725,000 | 5 | 3 | 2,995 | 2,995 SqFt |
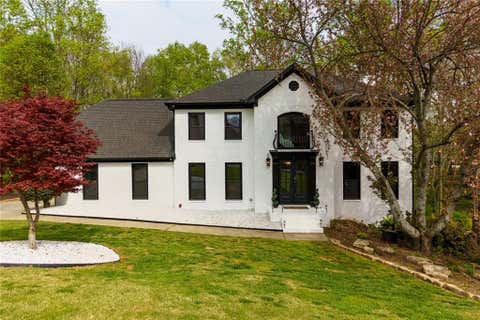
| 5240 Shasta Way, Marietta, GA, 30062 | $845,900 | 4 | 4 | 4,728 | 4,728 SqFt |
| 5230 Shasta Way, Marietta, GA, 30062 | $725,000 | 5 | 3 | 2,934 | 2,934 SqFt |
| 5230 Shasta Way, Marietta, GA, 30062 | $725,000 | 5 | 2 | 2,934 | 2,934 SqFt |
| 2210 Heathermoor Hill D.., Marietta, GA, 30062 | $1,900,000 | 6 | 6 | 9,691 | 9,691 SqFt |
| 2200 Heathermoor Hill D.., Marietta, GA, 30062 | $1,875,000 | 5 | 6 | 9,562 | 9,562 SqFt |
| 2426 Saint Croix Circle, Marietta, GA, 30062 | $734,900 | 5 | 2 | -- |
Similar Homes To 4069 Tritt Homestead Drive
Nearby For Sale






The data relating to real estate for sale on this web site comes in part from the Broker Reciprocity Program of Georgia MLS. Real estate listings held by brokerage firms other than Byowner are marked with the Broker Reciprocity logo and detailed information about them includes the name of the listing brokers. Information deemed reliable but not guaranteed. Copyright 2026 Georgia MLS. All rights reserved.
ByOwner last updated this listing 07/27/2026 @ 06:40
More Cities with for Sale by Owner Homes
- Marietta Homes For Sale By Owner
- Smyrna Homes For Sale By Owner
- Kennesaw Homes For Sale By Owner
- Sandy Springs Homes For Sale By Owner
- Austell Homes For Sale By Owner
- Mableton Homes For Sale By Owner
- Powder Springs Homes For Sale By Owner
- Brookhaven Homes For Sale By Owner
- Clarkdale Homes For Sale By Owner
- Acworth Homes For Sale By Owner
- Roswell Homes For Sale By Owner
- Dunwoody Homes For Sale By Owner
- Woodstock Homes For Sale By Owner
- Atlanta Homes For Sale By Owner
- Lithia Springs Homes For Sale By Owner
- Doraville Homes For Sale By Owner
- Hiram Homes For Sale By Owner
- Chamblee Homes For Sale By Owner
- Milton Homes For Sale By Owner
- Holly Springs Homes For Sale By Owner
Homes around $825,000











Verify Your Email
Please enter the 6-digit verification code
sent to your email address.