

4326 Arbor Bridge Drive
Marietta, GA 30066

 4
4
Bed
 3
3
Bath
 0.36
0.36Acre(Lot)
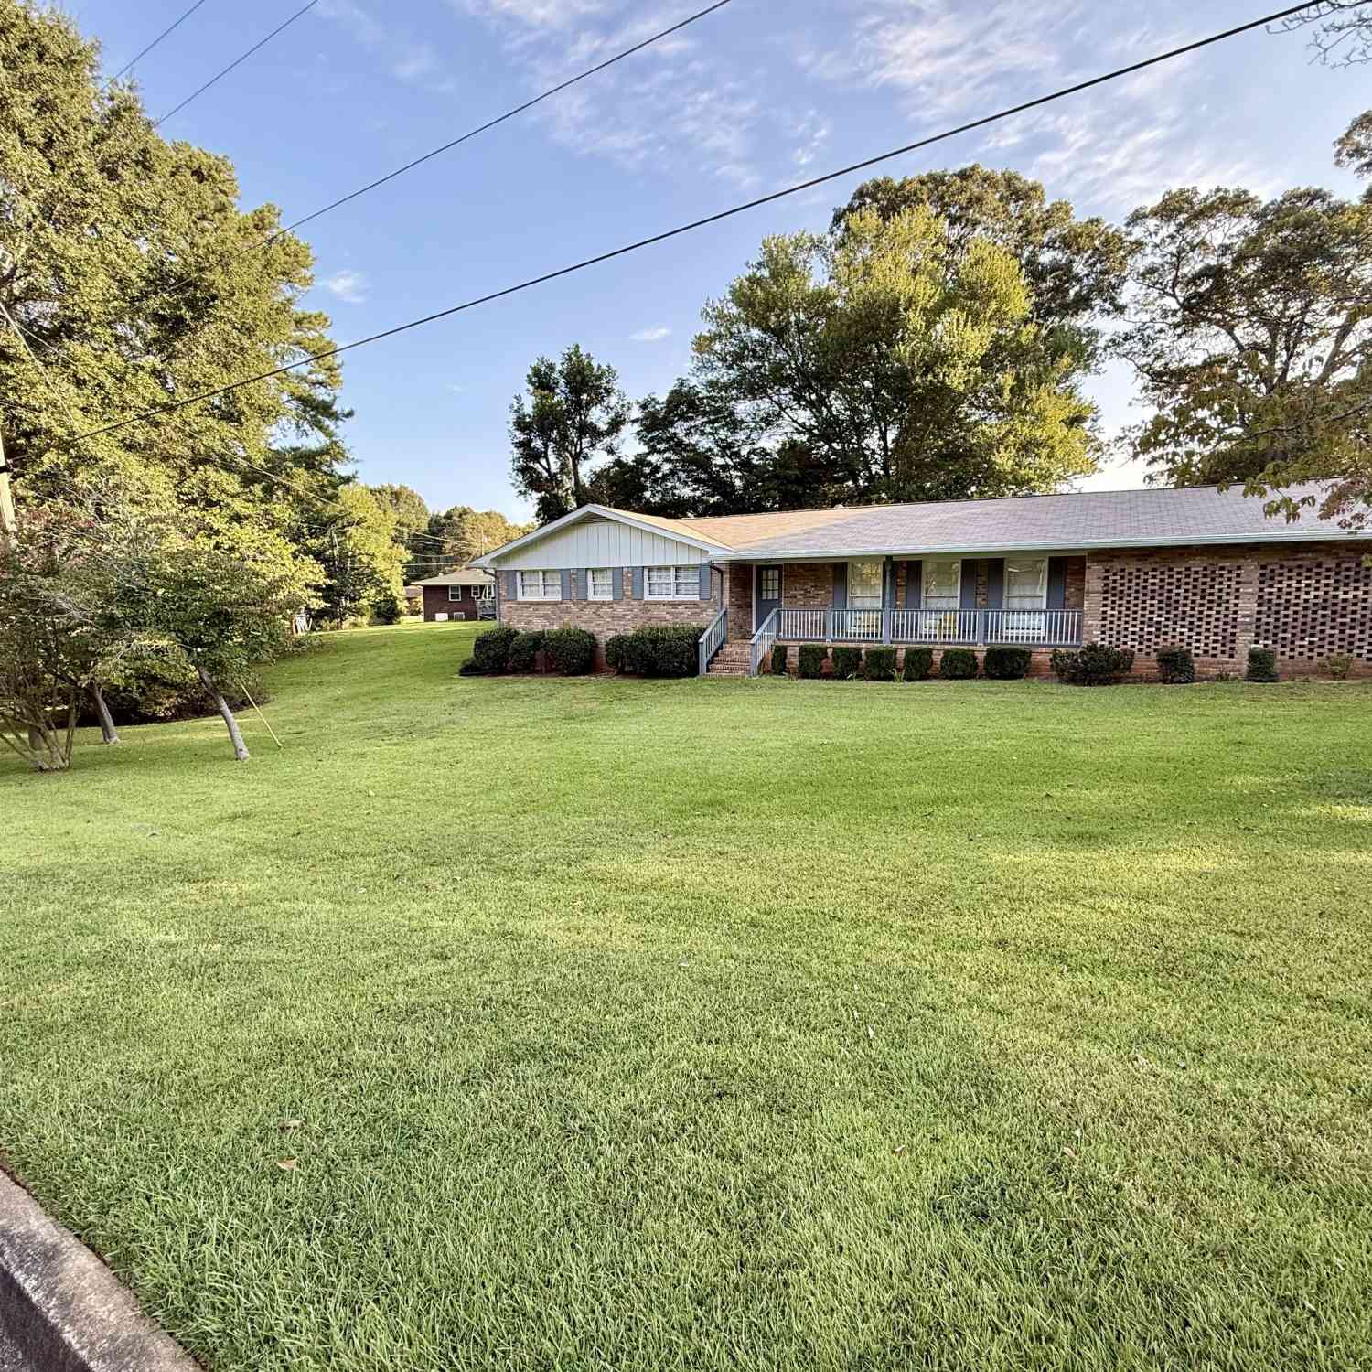
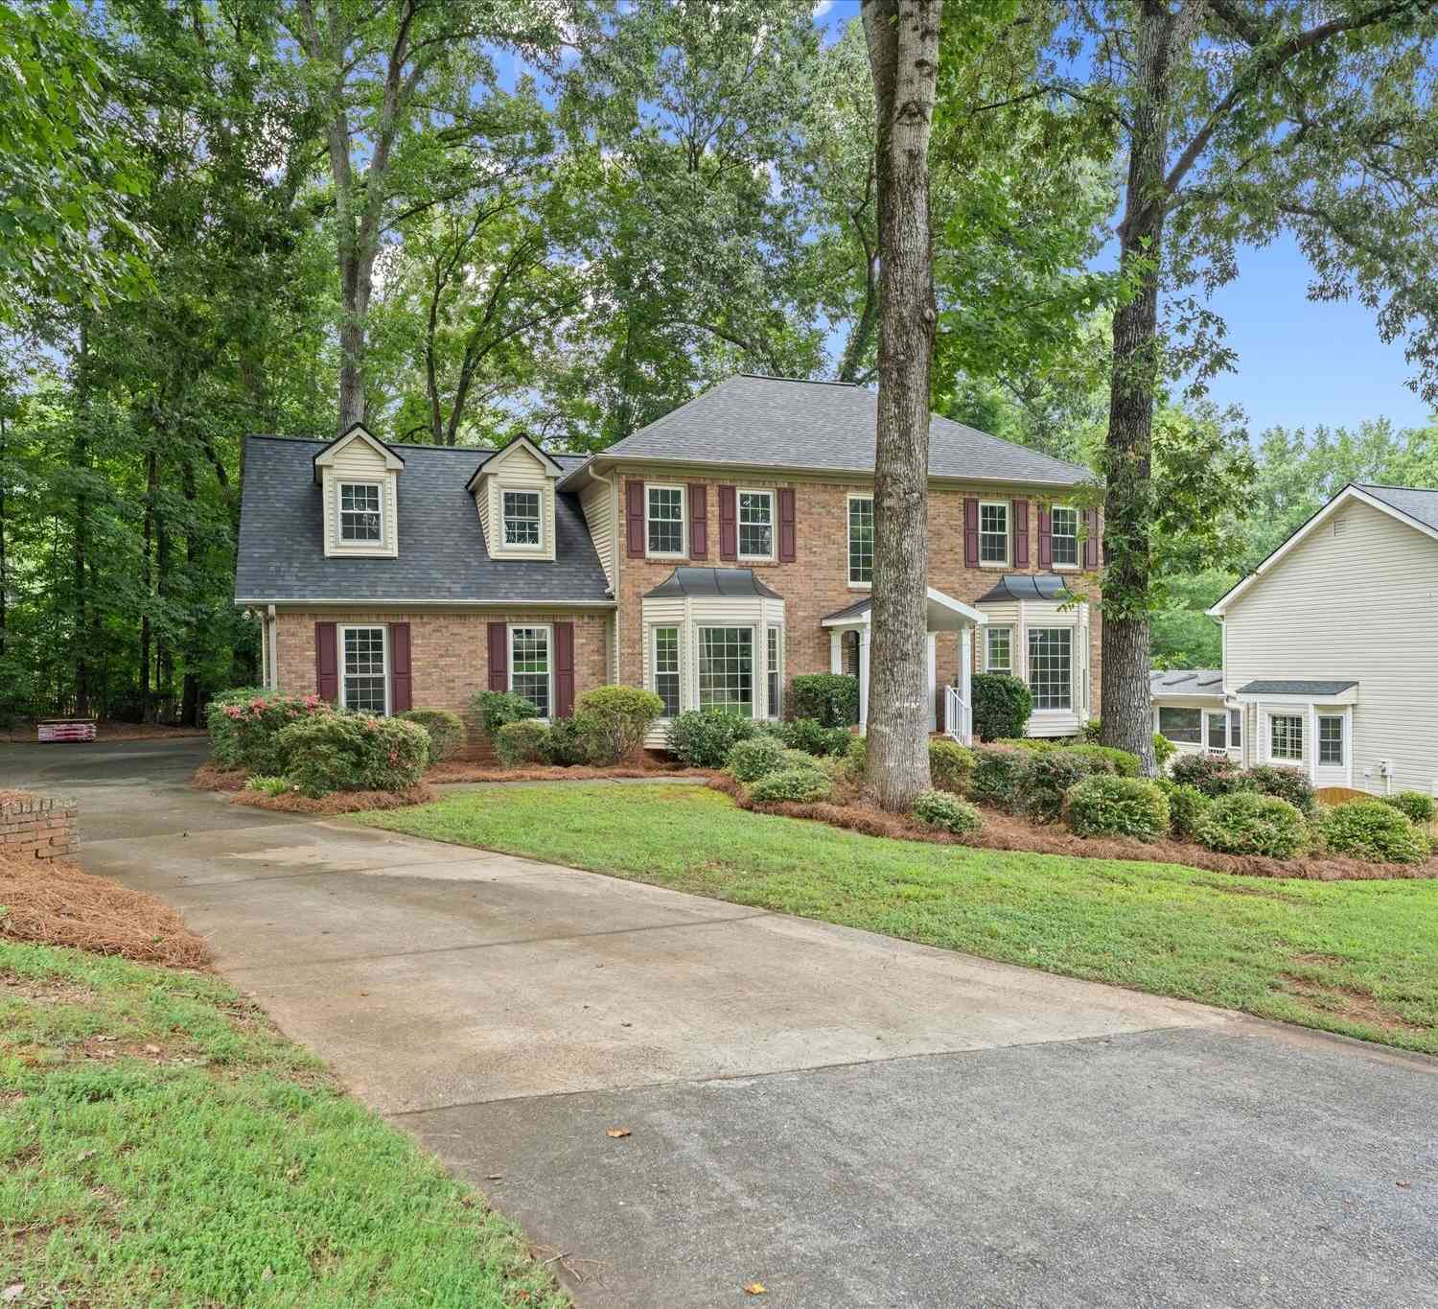
Welcome to a beautifully transformed 4 bedroom, 2.5 bath home where thoughtful renovations, timeless character, and an extraordinary outdoor setting come together. Tucked away in the sought-after Arbor Bridge swim-and-tennis community and award-winning Lassiter High School district, this home has been extensively improved from top to bottom while preserving the warmth and charm that make it feel like home. Set on a gorgeous, established lot surrounded by mature trees, the property offers a rare sense of privacy and tranquility, with a new lower deck and plenty of flat areas for play, entertaining, and relaxing. Imagine crisp fall afternoons spent beneath the canopy of trees, gathering around the firepit as the leaves change and the backyard takes on a magical seasonal glow. With a playset,

 Property Details
 Map
Map
 Map
Map
What's Nearby
Nearby Areas
 Features
-
Bedroom Information
Total beds: 4Bathroom Information
Total Baths: 3 Full Baths: 2 Half Baths: 1Room Information
Has Basement: Yes Basement: Daylight, Finished, Interior Entry, Partial, Walk-Out Access -
Flooring Information
Carpet, Hardwood, Tile -
Roofing Information
Composition -
Interior Features
Breakfast Bar, Eat-in Kitchen, Pantry, Kitchen Island, Bookcases, Crown Molding, Double Vanity, Entrance Foyer, Recessed Lighting, Walk-In Closet(s) Roof: Composition Appliances: Dishwasher, Disposal, ENERGY STAR Qualified Appliances, Gas Range, Microwave, Range Hood Laundry Features: Upper Level Window Features: Bay Window(s), Plantation Shutters -
Heating & Cooling
Has Heating: Yes Heating: Central Has Cooling: Yes Cooling: Ceiling Fan(s), Central Air
-
Building Information
Year Built: 1985 Building Area Total: 2842 Construction Materials: HardiPlank Type Patio And Porch Features: Deck, Front Porch, Patio Pool Features: None Private Pool: No View: Creek/Stream, Neighborhood, Trees/Woods Association Fee Frequency: Annually -
Exterior Features
Exterior Features: Garden, Private Entrance, Private Yard, Rain Gutters
-
Lot Information
Lot Size Acres: 0.359 Lot Size Source: Public Records Lot Description: Back Yard, Front Yard, Private, Sloped, WoodedProperty Information
Subdivision: Arbor Bridge Source Property Type: Residential Postal Code Plus 4: 2257 Property SubType: Single Family Residence Levels: Three Or More Property Age: 41
-
Listing Price Information
Listing Price: $650000
-
Tax Information
Parcel Number: 16019300320 Tax Year: 2025 Annual Tax: $5039 Tax Legal Desc: ARBOR BRIDGE LOT 202 UNIT 1
-
Parking Information
Driveway, Garage, Garage Faces SideGarage Information
Has Garage: Yes Garage Space: 2Homeowners Association InformationHas Association: Yes HOA: $630.00 Community Features: Clubhouse, Playground, Pool, Street Lights, Tennis Court(s)
-
School Information
Elementary School: Rocky MountJunior High School: MabrySenior High School: Lassiter -
Utility Information
Cable Available, Electricity Available, Natural Gas Available, Underground Utilities -
Location Information
Direction: North on Sandy Plains Rd. Left on Shallowford Rd. Right on Steinhauer Rd. Right on Arbor Bridge Dr. Home up the street on left. WaterSource: Public Security Features: Smoke Detector(s)
How much is this property worth?
Curious about this home's true market value? Use our free Home Evaluation Tool to instantly get a personalized Comparative Market Analysis (CMA) report. Make smarter, data-driven decisions before you buy.

Nearby Home Value
| Address | Estimate | Bed | Bath | Sq. Ft | Lot Size |
|---|---|---|---|---|---|
| 1931 Allyan Drive Ne, Marietta, GA, 30066 | $655,000 | 3 | 3 | -- | 0.11 Acre |
| 1920 Allyan Drive, Marietta, GA, 30066 | $774,000 | 4 | 4 | -- | 0.11 Acre |
| 1476 Belfair Drive, Marietta, GA, 30066 | $942,000 | 3 | 3 | -- | 0.09 Acre |
| 1916 Allyan Drive, Marietta, GA, 30066 | $799,000 | 4 | 4 | -- | 0.12 Acre |
| 4692 Monticello Circle, Marietta, GA, 30066 | $940,000 | 5 | 4 | 4,673 | 1.61 Acres |
| 4692 Monticello Circle, Marietta, GA, 30066 | $940,000 | 5 | 3 | 4,673 | 1.61 Acres |
| 4529 Summersweet Drive, Marietta, GA, 30066 | $899,900 | 5 | 4 | 3,912 | 0.46 Acre |
| 4529 Summersweet Drive, Marietta, GA, 30066 | $899,900 | 5 | 4 | 3,912 | 0.46 Acre |
| 3729 Thunder Way, Marietta, GA, 30066 | $780,000 | 5 | 4 | -- | 0.35 Acre |
| 3729 Thunder Way NE, Marietta, GA, 30066 | $780,000 | 5 | 4 | -- | 0.35 Acre |
Similar Homes To 4326 Arbor Bridge Drive
Nearby For Sale





Listings on this website come from the FMLS IDX Compilation and may be held by brokerage firms other than the owner of this website. The listing brokerage is identified in any listing details. Information is deemed reliable but is not guaranteed. If you believe any FMLS listing contains material that infringes your copyrighted work, please (https://www.fmls.com/dmca.htm) to review our DMCA policy and learn how to submit a takedown request. © 2026 FMLS.
ByOwner last updated this listing 10/09/2026 @ 18:27
More Cities with for Sale by Owner Homes
- Marietta Homes For Sale By Owner
- Smyrna Homes For Sale By Owner
- Kennesaw Homes For Sale By Owner
- Sandy Springs Homes For Sale By Owner
- Austell Homes For Sale By Owner
- Mableton Homes For Sale By Owner
- Powder Springs Homes For Sale By Owner
- Brookhaven Homes For Sale By Owner
- Acworth Homes For Sale By Owner
- Roswell Homes For Sale By Owner
- Dunwoody Homes For Sale By Owner
- Woodstock Homes For Sale By Owner
- Atlanta Homes For Sale By Owner
- Lithia Springs Homes For Sale By Owner
- Doraville Homes For Sale By Owner
- Hiram Homes For Sale By Owner
- Chamblee Homes For Sale By Owner
- Milton Homes For Sale By Owner
- Holly Springs Homes For Sale By Owner
- Emerson Homes For Sale By Owner
Homes around $650,000










Verify Your Email
Please enter the 6-digit verification code
sent to your email address.
Verify Your Phone Number
Please enter the 6-digit verification code
sent to your mobile phone.