

3612 Candlewood Way NE
Marietta, GA 30066

 4
4
Bed
 3
3
Bath
 0.89
0.89Acre(Lot)
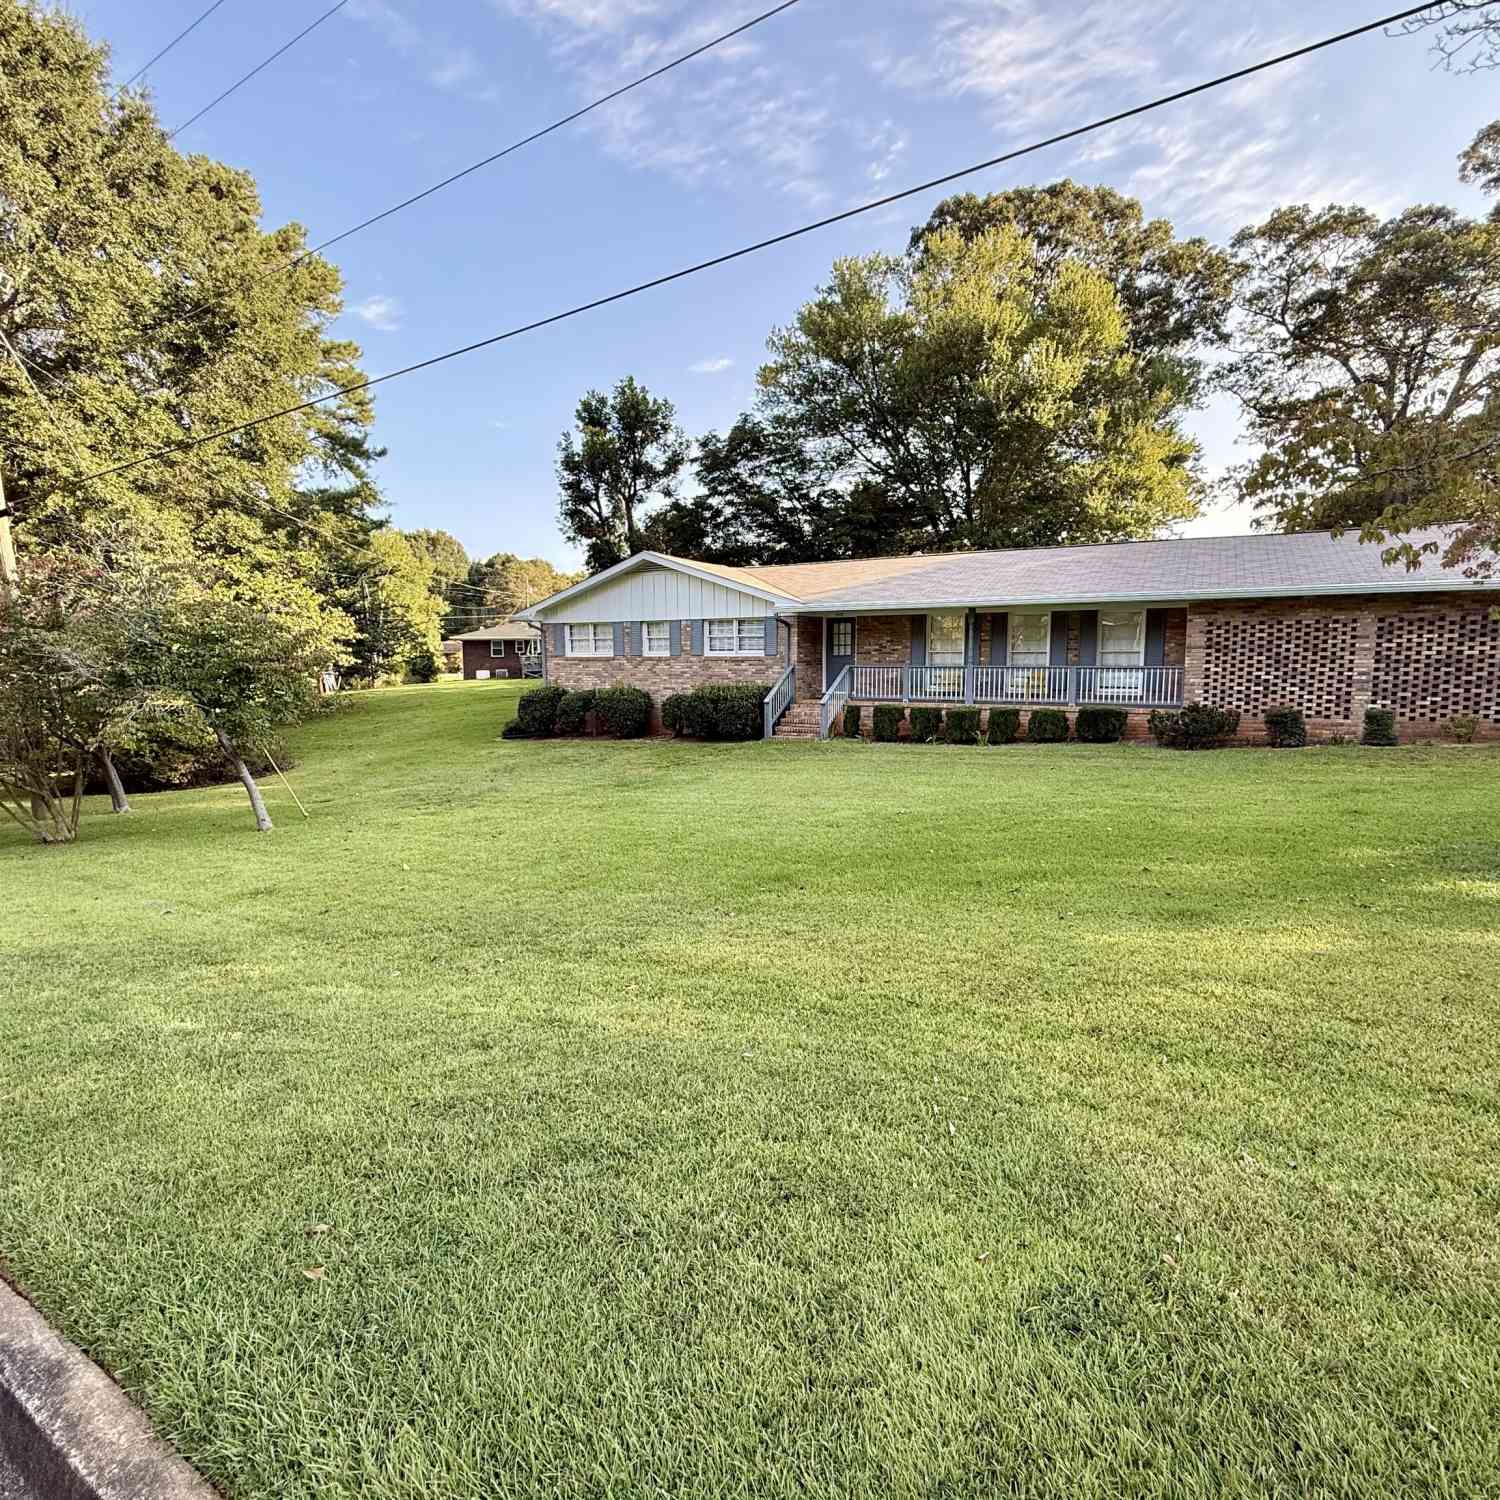
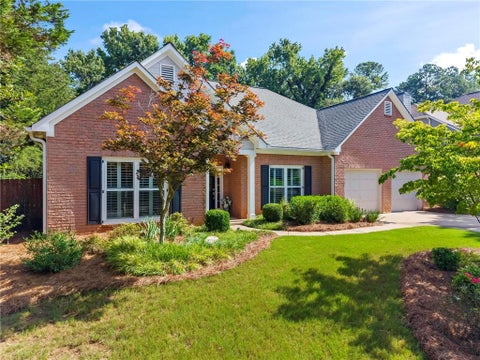
From the stunning double front porches to the picturesque creek winding along the back of the property, 3612 Candlewood Way is filled with character, charm, and thoughtful updates. Set on a huge, beautifully landscaped lot, this special property even adjoins the remains of the original Stockton's Mill-the historic namesake of the neighborhood. Inside, hardwood floors, fresh carpet, and beautifully updated bathrooms complement a warm and inviting floor plan. The kitchen features gleaming granite countertops and a cozy breakfast nook, while the living room is anchored by a fireplace flanked by built-in bookcases. Step directly from the living room onto the screened back deck, an ideal spot to relax and enjoy the peaceful, wooded surroundings. The finished basement adds exceptional flex

 Property Details
 Map
Map
 Map
Map
What's Nearby
Nearby Areas
 Features
-
Bedroom Information
Total Bedrooms: 4 Bedrooms On Upper Level: 4 Bedrooms On Lower Level: 0 Main Bedrooms: 0 Room Type: Bonus Room,Exercise Room,Foyer Window Features: Double Pane WindowsBathroom Information
Total Baths: 3 Full Baths: 3 Half Baths: 1 Full Baths Main: 0 Baths Full Lower: 1 Baths Full Upper: 2Water/Sewer
Water Source: Public Water BodyName: NONE Sewer: Public Sewer -
Kitchen Information
Kitchen: Breakfast Area,Kitchen Island,Pantry Dining Room: Open ConceptInterior Features
Bookcases,Double Vanity,Walk-In Closet(s),Wet Bar Flooring: Carpet,Hardwood,TileAppliances
Dishwasher,Double OvenUtilities
Cable Available,Electricity Available,Natural Gas Available,Phone Available,Sewer Available,Underground Utilities,Water Available -
Cooling Features
Ceiling Fan(s),Central AirHeating Source
CentralFireplace
Number of Fireplaces: 1 Fireplace Features: Gas Starter,Living Room
-
Building Information
Built Year: 1984 Roof Type: Composition Basement: Bath Finished,Bath/Stubbed,Finished,Partial Common Walls: No Common Walls Levels: Two Property Age: 42 -
Security Features
Smoke Detector(s) -
Laundry Features
In Hall,Upper LevelPatio And Porch
Deck,ScreenedConstruction Materials
OtherProperty Condition
Resale
-
Lot Information
Lot Size (Acr): 0.89 Lot Size Source: Public Records Lot Features: Cul-De-Sac,Private -
Property Information
Property Type: Residential Property Sub Type: Single Family Residence Structure Type: House Subdivision: Stocktons Mill City: Marietta State: GA Directions: From I75 N, take exit 267A. Stay on Canton Rd until Right on Blackwell. Right on Wenlok Trail, Right on Stonehenge Way, Left on Candlewood Way Property Status: Active
-
Listing Price Information
Original List Price: $640,000
-
Tax Information
Annual Tax: $4696 Tax Year: 2025 -
Home Warranty
Home Warranty Paid: No
-
Virtual Tour
Parking Information
Parking: 2 Parking Features: Garage -
Homeowners Association Information
Association: Yes Annual Association Fee: 545 Calculated Total Monthly Association Fees: 545 Association Fee Includes: Swimming,Tennis Community Features: Pickleball Court(s),Playground,Pool,Tennis Court(s)
-
School Information
Elementary School: Rocky Mount High School: Lassiter High School Bus: Yes Middle School: Simpson Middle School Bus: Yes Source Neighborhood: Stocktons Mill
How much is this property worth?
Curious about this home's true market value? Use our free Home Evaluation Tool to instantly get a personalized Comparative Market Analysis (CMA) report. Make smarter, data-driven decisions before you buy.

Nearby Home Value
| Address | Estimate | Bed | Bath | Sq. Ft | Lot Size |
|---|---|---|---|---|---|
| 1931 Allyan Drive Ne, Marietta, GA, 30066 | $655,000 | 3 | 3 | -- | 0.11 Acre |
| 1920 Allyan Drive, Marietta, GA, 30066 | $774,000 | 4 | 4 | -- | 0.11 Acre |
| 1476 Belfair Drive, Marietta, GA, 30066 | $942,000 | 3 | 3 | -- | 0.09 Acre |
| 1916 Allyan Drive, Marietta, GA, 30066 | $799,000 | 4 | 4 | -- | 0.12 Acre |
| 4692 Monticello Circle, Marietta, GA, 30066 | $940,000 | 5 | 4 | 4,673 | 1.61 Acres |
| 4692 Monticello Circle, Marietta, GA, 30066 | $940,000 | 5 | 3 | 4,673 | 1.61 Acres |
| 4529 Summersweet Drive, Marietta, GA, 30066 | $899,900 | 5 | 4 | 3,912 | 0.46 Acre |
| 4529 Summersweet Drive, Marietta, GA, 30066 | $899,900 | 5 | 4 | 3,912 | 0.46 Acre |
| 3729 Thunder Way, Marietta, GA, 30066 | $780,000 | 5 | 4 | -- | 0.35 Acre |
| 3729 Thunder Way NE, Marietta, GA, 30066 | $780,000 | 5 | 4 | -- | 0.35 Acre |
Similar Homes To 3612 Candlewood Way NE
Nearby For Sale






The data relating to real estate for sale on this web site comes in part from the Broker Reciprocity Program of Georgia MLS. Real estate listings held by brokerage firms other than Byowner are marked with the Broker Reciprocity logo and detailed information about them includes the name of the listing brokers. Information deemed reliable but not guaranteed. Copyright 2026 Georgia MLS. All rights reserved.
ByOwner last updated this listing 10/09/2026 @ 12:24
More Cities with for Sale by Owner Homes
- Marietta Homes For Sale By Owner
- Smyrna Homes For Sale By Owner
- Kennesaw Homes For Sale By Owner
- Sandy Springs Homes For Sale By Owner
- Austell Homes For Sale By Owner
- Mableton Homes For Sale By Owner
- Powder Springs Homes For Sale By Owner
- Brookhaven Homes For Sale By Owner
- Acworth Homes For Sale By Owner
- Roswell Homes For Sale By Owner
- Dunwoody Homes For Sale By Owner
- Woodstock Homes For Sale By Owner
- Atlanta Homes For Sale By Owner
- Lithia Springs Homes For Sale By Owner
- Doraville Homes For Sale By Owner
- Hiram Homes For Sale By Owner
- Chamblee Homes For Sale By Owner
- Milton Homes For Sale By Owner
- Holly Springs Homes For Sale By Owner
- Emerson Homes For Sale By Owner
Homes around $640,000












Verify Your Email
Please enter the 6-digit verification code
sent to your email address.
Verify Your Phone Number
Please enter the 6-digit verification code
sent to your mobile phone.