

3289 Whitfield Drive
Marietta, GA 30062

 4
4
Bed
 3
3
Bath
 2,667
2,667Sqft
 0.23
0.23Acre(Lot)
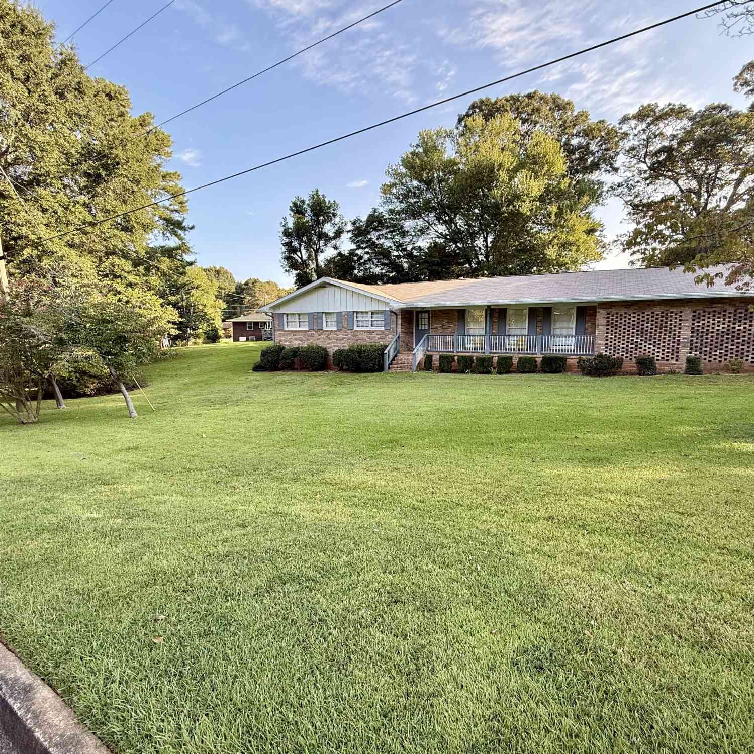
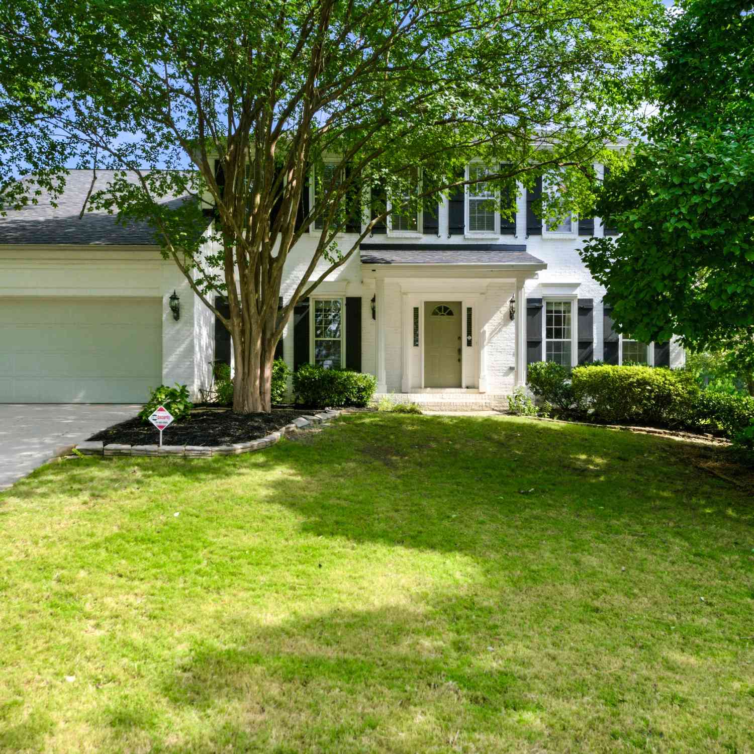
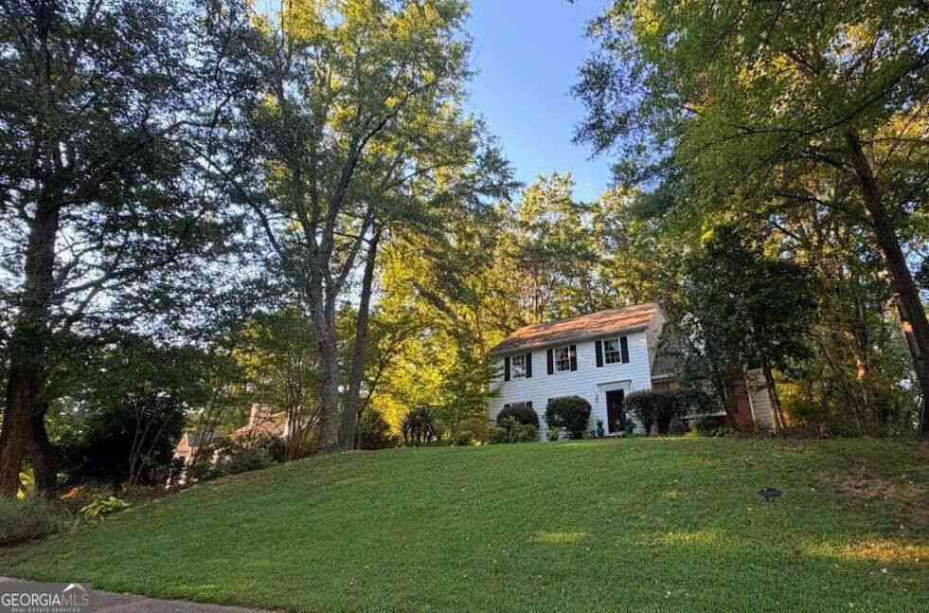
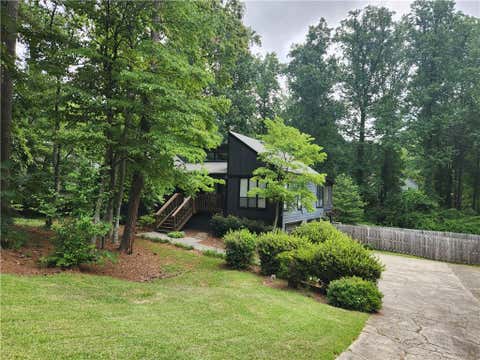
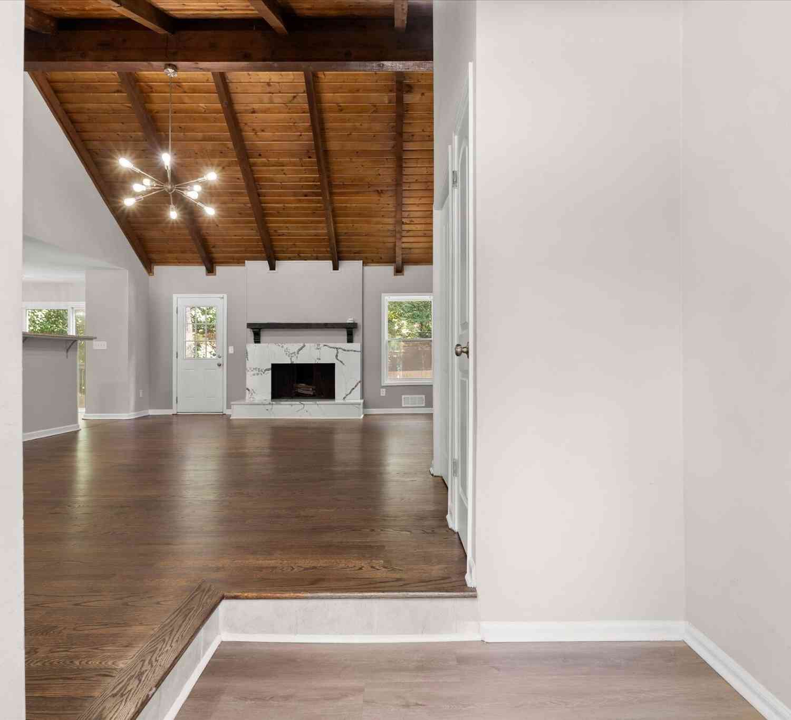
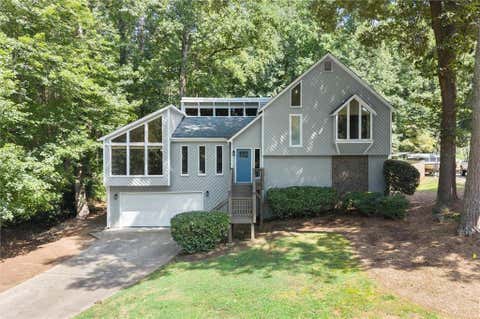
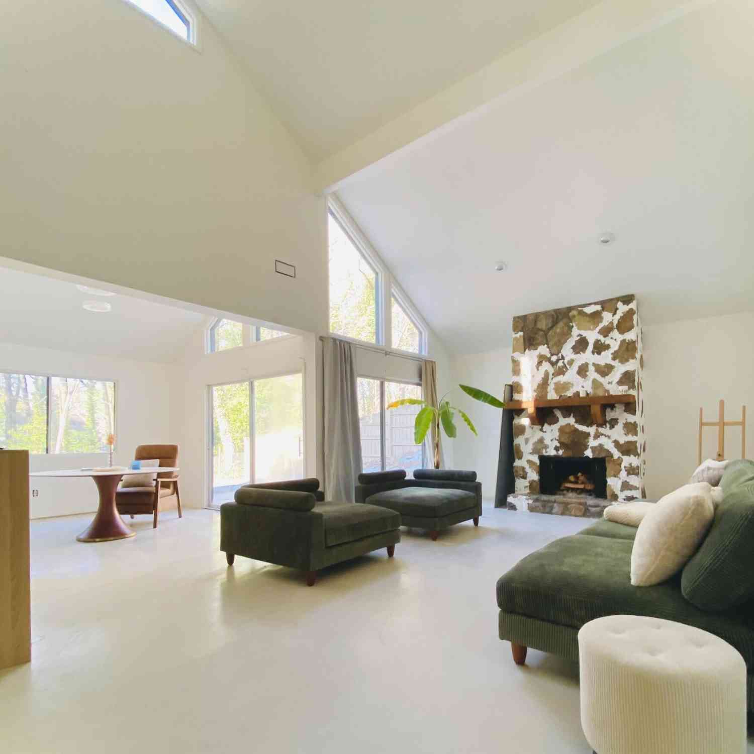
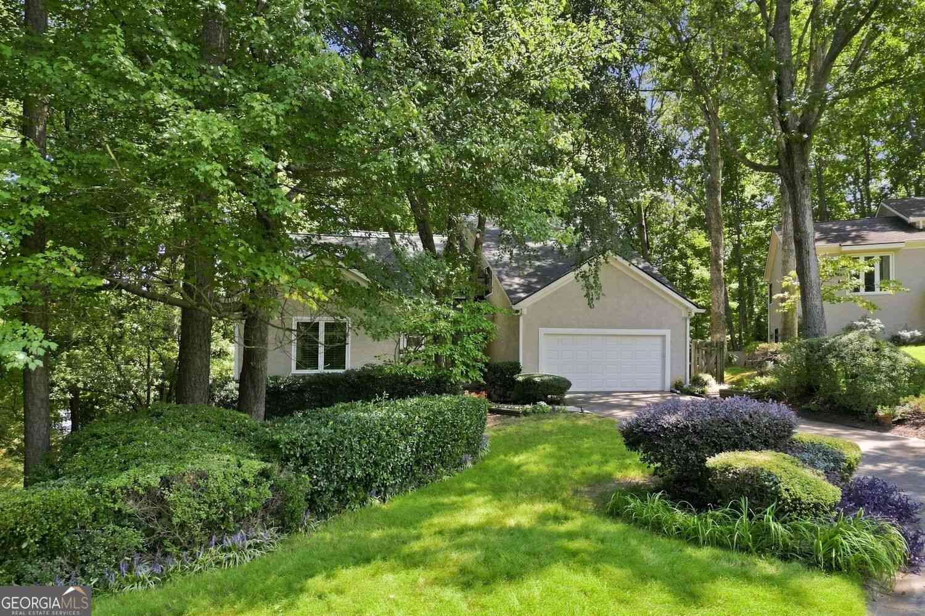
Classic East Cobb home with welcoming curb appeal, a broad front lawn and a private wooded setting. Hardwood floors extend through the main and upper levels. The inviting living room features a gas fireplace and built-in shelving, while the bright kitchen offers white cabinetry, top of the line stainless steel appliances, generous workspace, a center island and an adjoining breakfast area. A separate dining room and dedicated office provide flexibility for everyday living, entertaining and working from home. Upstairs are four comfortable bedrooms, including one with an en-suite bathroom, along with a spacious walk-in closet and an additional full bath. The finished walk out basement adds recreation and hobby space, including a billiards area and extensive storage, as well as a door to t

 Property Details
 Map
Map
 Map
Map
What's Nearby
Nearby Areas
 Features
-
Bedroom Information
Total beds: 4Bathroom Information
Total Baths: 3 Full Baths: 2 Half Baths: 1Room Information
Has Basement: Yes Basement: Daylight, Exterior Entry, Finished, Interior Entry -
Flooring Information
Hardwood -
Roofing Information
Shingle -
Interior Features
Pantry, Kitchen Island, Walk-In Closet(s) Roof: Shingle Appliances: Dishwasher, Disposal, Dryer, Gas Oven, Gas Range, Gas Water Heater, Microwave, Range Hood, Refrigerator, Self Cleaning Oven, Washer, Other Laundry Features: Electric Dryer Hookup, Laundry Room, Main Level -
Heating & Cooling
Has Heating: Yes Heating: Central, Forced Air, Natural Gas, Zoned Has Cooling: Yes Cooling: Ceiling Fan(s), Central Air, Zoned
-
Building Information
Year Built: 1982 Building Area Total: 2667 Construction Materials: HardiPlank Type Patio And Porch Features: Deck Pool Features: None Private Pool: No View: Trees/Woods Association Fee Frequency: Annually -
Exterior Features
Exterior Features: Garden, Lighting, Rain Gutters, Storage
-
Lot Information
Lot Dimensions: 100 x 98 Lot Size Acres: 0.225 Lot Size Source: Public Records Lot Description: Back Yard, Front Yard, Landscaped, Sloped, WoodedProperty Information
Subdivision: Whitfield Source Property Type: Residential Postal Code Plus 4: 1285 Property SubType: Single Family Residence Levels: Three Or More Property Age: 44
-
Listing Price Information
Listing Price: $599000
-
Tax Information
Parcel Number: 16033300540 Tax Year: 2026 Annual Tax: $4609 Tax Legal Desc: WHITFIELD LOT 414 UNIT 2 ALL THAT TRACT OR PARCEL OF LAND LYING AND BEING IN LAND LOT 333 OF THE 16TH DISTRICT, 2ND SECTION, COBB COUNTY, GEORGIA, BEING LOT 414, WHITFIELD SUBDIVISION, UNIT II, AS PER PLAT RECORDED AT PLAT BOOK 79, PAGE 69, COBB COUNTY, GEORGIA RECORDS, WHICH PLAT IS INCORPORATED HEREIN AND MADE A PART HEREOF BY REFERENCE.
-
Parking Information
Driveway, Garage, Garage Door OpenerGarage Information
Has Garage: Yes Garage Space: 2Homeowners Association InformationHas Association: Yes HOA: $720.00 Community Features: Pool, Sidewalks, Tennis Court(s)
-
School Information
Elementary School: Rocky MountJunior High School: SimpsonSenior High School: Lassiter -
Utility Information
Cable Available, Electricity Available, Natural Gas Available, Phone Available, Sewer Available, Underground Utilities, Water Available -
Location Information
Direction: From Sandy Plains Road going from I-75 towards Hwy 92, make a right on Shallowford Road; left on Bramblewood Way, left on Whitfield Drive to property. WaterSource: Public Security Features: Secured Garage/Parking, Security Lights, Smoke Detector(s)
How much is this property worth?
Curious about this home's true market value? Use our free Home Evaluation Tool to instantly get a personalized Comparative Market Analysis (CMA) report. Make smarter, data-driven decisions before you buy.

Nearby Home Value
| Address | Estimate | Bed | Bath | Sq. Ft | Lot Size |
|---|---|---|---|---|---|
| 2195 Watercrest Commons.., Marietta, GA, 30062 | $899,900 | 5 | 4 | 3,766 | 0.37 Acre |
| 2195 Watercrest Commons.., Marietta, GA, 30062 | $899,900 | 5 | 4 | 3,766 | 0.37 Acre |
| 2270 Rushmore Drive, Marietta, GA, 30062 | $699,900 | 5 | 3 | 2,995 | 0.46 Acre |
| 5240 Shasta Way, Marietta, GA, 30062 | $819,000 | 4 | 4 | 4,728 | 0.46 Acre |
| 2266 Catskill Court, Marietta, GA, 30062 | $650,000 | 4 | 3 | 3,144 | 0.47 Acre |
| 5230 Shasta Way, Marietta, GA, 30062 | $675,000 | 5 | 3 | 2,934 | 0.66 Acre |
| 5230 Shasta Way, Marietta, GA, 30062 | $675,000 | 5 | 2 | 2,934 | 0.66 Acre |
| 2369 North Forest Drive, Marietta, GA, 30062 | $650,000 | 4 | 2 | 3,343 | 0.26 Acre |
| 2369 North Forest Drive.., Marietta, GA, 30062 | $650,000 | 4 | 3 | -- | 0.26 Acre |
| 4710 Roswell Road, Marietta, GA, 30062 | $1,099,000 | 6 | 5 | 6,500 | 1.01 Acres |
Similar Homes To 3289 Whitfield Drive
Nearby For Sale




Listings on this website come from the FMLS IDX Compilation and may be held by brokerage firms other than the owner of this website. The listing brokerage is identified in any listing details. Information is deemed reliable but is not guaranteed. If you believe any FMLS listing contains material that infringes your copyrighted work, please (https://www.fmls.com/dmca.htm) to review our DMCA policy and learn how to submit a takedown request. © 2026 FMLS.
ByOwner last updated this listing 10/06/2026 @ 12:52
More Cities with for Sale by Owner Homes
- Marietta Homes For Sale By Owner
- Smyrna Homes For Sale By Owner
- Kennesaw Homes For Sale By Owner
- Sandy Springs Homes For Sale By Owner
- Austell Homes For Sale By Owner
- Mableton Homes For Sale By Owner
- Powder Springs Homes For Sale By Owner
- Brookhaven Homes For Sale By Owner
- Acworth Homes For Sale By Owner
- Roswell Homes For Sale By Owner
- Dunwoody Homes For Sale By Owner
- Woodstock Homes For Sale By Owner
- Atlanta Homes For Sale By Owner
- Lithia Springs Homes For Sale By Owner
- Doraville Homes For Sale By Owner
- Hiram Homes For Sale By Owner
- Chamblee Homes For Sale By Owner
- Milton Homes For Sale By Owner
- Holly Springs Homes For Sale By Owner
- Emerson Homes For Sale By Owner
Homes around $599,000







Verify Your Email
Please enter the 6-digit verification code
sent to your email address.
Verify Your Phone Number
Please enter the 6-digit verification code
sent to your mobile phone.