
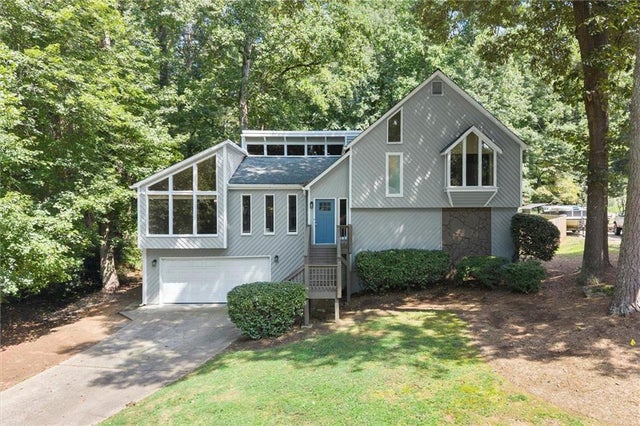
2866 Lexington Trace
Marietta, GA 30062

 4
4
Bed
 3
3
Bath
 3,045
3,045Sqft
 0.36
0.36Acre(Lot)
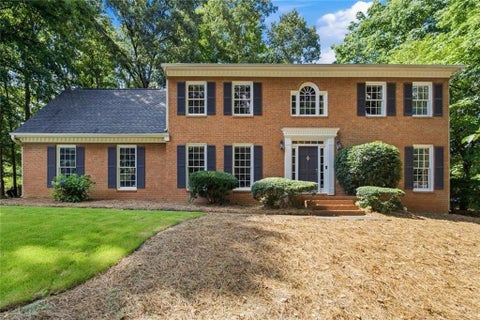
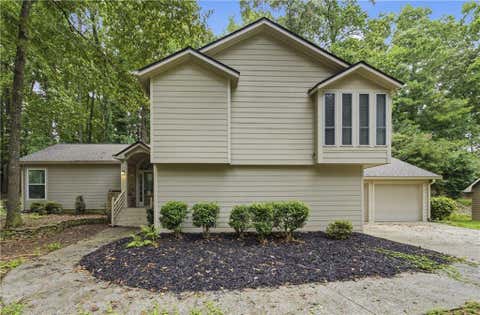
Bright, renovated, and genuinely move-in ready — this 4-bedroom, 3-bath home sits on a third of an acre in a great pocket of East Cobb, and there's no HOA to answer to. Walk in and the open floor plan does its job immediately: natural light pours through the main level, and the fully renovated kitchen is the kind you don't have to plan around — quartz counters, stainless appliances, and clean sightlines straight into the family room. That family room is the real showstopper, with vaulted, wood-beamed ceilings and a fireplace that makes the whole space feel bigger and warmer than you would expect. Hardwood floors run through the main level and tie it all together. Out back, the fenced backyard has a feature most houses can't offer: the footprint of a former pool, now filled in, with t

 Property Details
 Map
Map
 Map
Map
What's Nearby
Nearby Areas
 Features
-
Bedroom Information
Total beds: 4Bathroom Information
Total Baths: 3 Full Baths: 3Room Information
Has Basement: Yes Basement: Daylight, Exterior Entry, Finished, Full, Walk-Out Access -
Flooring Information
Carpet, Hardwood -
Roofing Information
Composition -
Interior Features
Pantry, Beamed Ceilings, Cathedral Ceiling(s), Entrance Foyer, Vaulted Ceiling(s), Walk-In Closet(s) Roof: Composition Appliances: Dishwasher, Disposal Laundry Features: Laundry Room -
Heating & Cooling
Has Heating: Yes Heating: Central, Natural Gas Has Cooling: Yes Cooling: Ceiling Fan(s), Central Air, Electric
-
Building Information
Year Built: 1979 Building Area Total: 3045 Construction Materials: Cedar Patio And Porch Features: Deck Pool Features: None Private Pool: No View: Neighborhood, Other -
Exterior Features
Exterior Features: Private Yard
-
Lot Information
Lot Dimensions: 97x24x123x110x140 Lot Size Acres: 0.3557 Lot Size Source: Assessor Lot Description: Back Yard, Front Yard, LevelProperty Information
Subdivision: Liberty Ridge Source Property Type: Residential Property SubType: Single Family Residence Levels: Multi/Split Property Age: 47
-
Listing Price Information
Listing Price: $625000 1031 Exchange, Cash, Conventional, FHA, VA Loan
-
Tax Information
Parcel Number: 16053300180 Tax Year: 2025 Annual Tax: $6849 Tax Legal Desc: All that tract or parcel of land lying and being in Land Lot 533 of the 16th District, 2nd Section, Cobb County, Georgia, being Lot 52 of Liberty Ridge, as per plat recorded in Plat Book 74, Page 115, Cobb County, Georgia Records; which is hereby referred to and made a part of this description; being improved property known as 2866 Lexington Trace according to the present system of numbering in Cobb County, Georgia. Subject to all easements, rights of way, and restrictive covenants of record.
-
Parking Information
Attached, Garage, Garage Door Opener, Garage Faces FrontGarage Information
Has Garage: Yes Has Attached Garage: Yes Garage Space: 2Homeowners Association InformationHas Association: Yes Community Features: Street Lights
-
School Information
Elementary School: Shallowford FallsJunior High School: Hightower TrailSenior High School: Pope -
Utility Information
Cable Available, Electricity Available, Natural Gas Available, Sewer Available, Water Available -
Location Information
Direction: GPS Compatible WaterSource: Public Security Features: Smoke Detector(s)
How much is this property worth?
Curious about this home's true market value? Use our free Home Evaluation Tool to instantly get a personalized Comparative Market Analysis (CMA) report. Make smarter, data-driven decisions before you buy.

Nearby Home Value
| Address | Estimate | Bed | Bath | Sq. Ft | Lot Size |
|---|---|---|---|---|---|
| 2270 Rushmore Drive, Marietta, GA, 30062 | $699,900 | 5 | 4 | 2,995 | 2,995 SqFt |
| 2270 Rushmore Drive, Marietta, GA, 30062 | $725,000 | 5 | 3 | 2,995 | 2,995 SqFt |
| 5230 Shasta Way, Marietta, GA, 30062 | $700,000 | 5 | 3 | 2,934 | 2,934 SqFt |
| 5230 Shasta Way, Marietta, GA, 30062 | $700,000 | 5 | 2 | 2,934 | 2,934 SqFt |
| 2200 Heathermoor Hill D.., Marietta, GA, 30062 | $1,875,000 | 5 | 6 | 9,562 | 9,562 SqFt |
| 2369 North Forest Drive, Marietta, GA, 30062 | $650,000 | 4 | 2 | 3,343 | 3,343 SqFt |
| 2369 North Forest Drive.., Marietta, GA, 30062 | $650,000 | 4 | 3 | -- | |
| 2212 Heritage Trace Drive, Marietta, GA, 30062 | $649,999 | 4 | 2 | 2,697 | 2,697 SqFt |
| 2167 Heritage Trace Lane, Marietta, GA, 30062 | $599,000 | 4 | 3 | 2,280 | 2,280 SqFt |
| 2167 Heritage Trace Lane, Marietta, GA, 30062 | $599,000 | 4 | 2 | 2,280 | 2,280 SqFt |
Similar Homes To 2866 Lexington Trace
Nearby For Sale





Listings on this website come from the FMLS IDX Compilation and may be held by brokerage firms other than the owner of this website. The listing brokerage is identified in any listing details. Information is deemed reliable but is not guaranteed. If you believe any FMLS listing contains material that infringes your copyrighted work, please (https://www.fmls.com/dmca.htm) to review our DMCA policy and learn how to submit a takedown request. © 2026 FMLS.
ByOwner last updated this listing 08/28/2026 @ 13:20
More Cities with for Sale by Owner Homes
- Marietta Homes For Sale By Owner
- Smyrna Homes For Sale By Owner
- Kennesaw Homes For Sale By Owner
- Sandy Springs Homes For Sale By Owner
- Austell Homes For Sale By Owner
- Mableton Homes For Sale By Owner
- Powder Springs Homes For Sale By Owner
- Brookhaven Homes For Sale By Owner
- Clarkdale Homes For Sale By Owner
- Acworth Homes For Sale By Owner
- Roswell Homes For Sale By Owner
- Dunwoody Homes For Sale By Owner
- Woodstock Homes For Sale By Owner
- Atlanta Homes For Sale By Owner
- Lithia Springs Homes For Sale By Owner
- Doraville Homes For Sale By Owner
- Hiram Homes For Sale By Owner
- Chamblee Homes For Sale By Owner
- Milton Homes For Sale By Owner
- Holly Springs Homes For Sale By Owner
Homes around $625,000











Verify Your Email
Please enter the 6-digit verification code
sent to your email address.
Verify Your Phone Number
Please enter the 6-digit verification code
sent to your mobile phone.