

258 Windsor Drive
Marietta, GA 30064

 4
4
Bed
 5
5
Bath
 4,182
4,182Sqft
 0.97
0.97Acre(Lot)
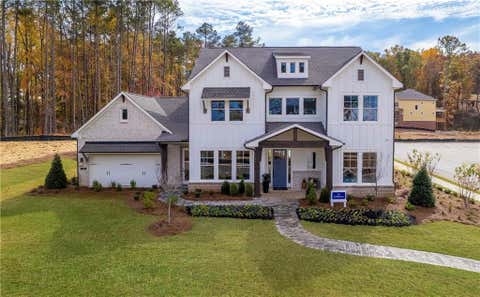
Designed and built by Kisz Construction. NO HOA and on .97 acres. The Colchester Farmhouse is a modern farmhouse design of luxurious living space. It strikes a balance between grand, open-concept entertaining and private, cozy retreats, wrapping it all in an exterior rich with rustic texture. The exterior serves as a warm welcome, blending rustic textures with crisp modern lines. A classic 20-foot-wide front porch acts as a protected transition zone, perfect for evening conversation or morning coffee. The Main Level: Step through the foyer, and the home unfolds into a bright, airy comfortable space. The entire back of the main level functions as a singular, integrated grand room where high-end finishes meet effortless functionality. The Family Room & Culinary Hub: At 22' x 19', the fam

 Property Details
 Map
Map
 Map
Map
What's Nearby
Nearby Areas
 Features
-
Bedroom Information
Total beds: 4Bathroom Information
Total Baths: 5 Full Baths: 5Room Information
Basement: None -
Flooring Information
Carpet, Hardwood, Tile -
Roofing Information
Composition, Shingle -
Interior Features
Breakfast Bar, Pantry, Kitchen Island, Beamed Ceilings, Bookcases, Crown Molding, Double Vanity, Entrance Foyer, High Speed Internet, Recessed Lighting, Walk-In Closet(s), Master Downstairs Roof: Composition, Shingle Appliances: Dishwasher, Double Oven, Gas Cooktop, Gas Oven, Gas Range, Gas Water Heater, Microwave, Refrigerator, Tankless Water Heater Laundry Features: Electric Dryer Hookup, Laundry Room, Main Level, Sink Window Features: Double Pane Windows, Insulated Windows -
Heating & Cooling
Has Heating: Yes Heating: Central, Forced Air, Natural Gas, Zoned Has Cooling: Yes Cooling: Ceiling Fan(s), Central Air, Electric, Multi Units, Zoned
-
Building Information
Year Built: 2026 Building Area Total: 4182 Construction Materials: Blown-In Insulation, Brick, HardiPlank Type Patio And Porch Features: Front Porch, Rear Porch Pool Features: None Private Pool: No View: Neighborhood, Other Association Fee Frequency: Annually -
Exterior Features
Exterior Features: Private Entrance, Rain Gutters, Other
-
Lot Information
Lot Dimensions: 205 x 205 x 205 x 205 Lot Size Acres: 0.97 Lot Size Source: Plans Lot Description: Back Yard, Corner Lot, Front Yard, LandscapedProperty Information
Subdivision: NA Source Property Type: Residential Postal Code Plus 4: 1936 Property SubType: Single Family Residence Levels: Two Property Age: 0
-
Listing Price Information
Listing Price: $1449000 Cash, Conventional, VA Loan
-
Tax Information
Tax Lot: 4 Tax Block: 0 Tax Year: 2026 Tax Legal Desc: All that tract or parcel of land lying and being in Land Lots 325 and 326, 20th District, 2nd Section, City of Marietta, Cobb County, Georgia being Proposed Lot 4 as shown on that certain plat of survey recorded in Plat Book 284, Page 66, Cobb County, Georgia Records, which plat is hereby referred to and incorporated herein by reference.
-
Parking Information
Driveway, Garage, Garage Door Opener, Garage Faces Front, Garage Faces Side, Kitchen LevelGarage Information
Has Garage: Yes Garage Space: 2
-
School Information
Elementary School: A.L. BurrussJunior High School: MariettaSenior High School: Marietta -
Utility Information
Cable Available, Electricity Available, Natural Gas Available, Phone Available, Underground Utilities, Water Available -
Location Information
Direction: From the Marietta Square go West on Whitlock Ave NW for approx 2.5 miles and turn left on Windsor Dr SW. Home will be on the right. WaterSource: Public Security Features: Smoke Detector(s)
How much is this property worth?
Curious about this home's true market value? Use our free Home Evaluation Tool to instantly get a personalized Comparative Market Analysis (CMA) report. Make smarter, data-driven decisions before you buy.

Nearby Home Value
| Address | Estimate | Bed | Bath | Sq. Ft | Lot Size |
|---|---|---|---|---|---|
| 007 Arborcroft Court, Marietta, GA, 30064 | $1,133,800 | 4 | 5 | -- | 0.40 Acre |
| 012 Highvale Drive, Marietta, GA, 30064 | $1,246,900 | 5 | 6 | 4,300 | 0.35 Acre |
| 3107 Yellowhammer Drive, Marietta, GA, 30064 | $379,990 | 3 | 3 | 2,125 | 0.06 Acre |
| 3115 Yellowhammer Drive, Marietta, GA, 30064 | $379,990 | 3 | 3 | 2,026 | -- |
| 1101 Tillery Lane, Marietta, GA, 30064 | $989,900 | 5 | 5 | 2,845 | 0.70 Acre |
| 411 Campbell Hill Street, Marietta, GA, 30064 | $1,790,000 | 5 | 5 | 3,930 | 0.35 Acre |
| 325 Wright Street, Marietta, GA, 30064 | $889,000 | 5 | 5 | -- | 0.15 Acre |
| 561 Onyx Landing, Marietta, GA, 30064 | $540,000 | 4 | 4 | -- | 0.09 Acre |
| 313 Senna Street, Marietta, GA, 30064 | $649,500 | 4 | 4 | -- | 0.11 Acre |
| 561 Onyx Landing, Marietta, GA, 30064 | $540,000 | 4 | 3 | -- | 0.09 Acre |
Similar Homes To 258 Windsor Drive
Nearby For Sale





Listings on this website come from the FMLS IDX Compilation and may be held by brokerage firms other than the owner of this website. The listing brokerage is identified in any listing details. Information is deemed reliable but is not guaranteed. If you believe any FMLS listing contains material that infringes your copyrighted work, please (https://www.fmls.com/dmca.htm) to review our DMCA policy and learn how to submit a takedown request. © 2026 FMLS.
ByOwner last updated this listing 09/07/2026 @ 07:35
More Cities with for Sale by Owner Homes
- Marietta Homes For Sale By Owner
- Smyrna Homes For Sale By Owner
- Kennesaw Homes For Sale By Owner
- Sandy Springs Homes For Sale By Owner
- Austell Homes For Sale By Owner
- Mableton Homes For Sale By Owner
- Powder Springs Homes For Sale By Owner
- Brookhaven Homes For Sale By Owner
- Clarkdale Homes For Sale By Owner
- Acworth Homes For Sale By Owner
- Roswell Homes For Sale By Owner
- Dunwoody Homes For Sale By Owner
- Woodstock Homes For Sale By Owner
- Atlanta Homes For Sale By Owner
- Lithia Springs Homes For Sale By Owner
- Doraville Homes For Sale By Owner
- Hiram Homes For Sale By Owner
- Chamblee Homes For Sale By Owner
- Milton Homes For Sale By Owner
- Holly Springs Homes For Sale By Owner
Homes around $1,449,000











Verify Your Email
Please enter the 6-digit verification code
sent to your email address.
Verify Your Phone Number
Please enter the 6-digit verification code
sent to your mobile phone.