

1458 Sweet Bottom Circle SW
Marietta, GA 30064

 5
5
Bed
 4
4
Bath
 4,859
4,859Sqft
 0.62
0.62Acre(Lot)
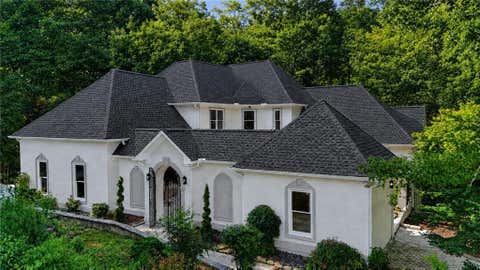
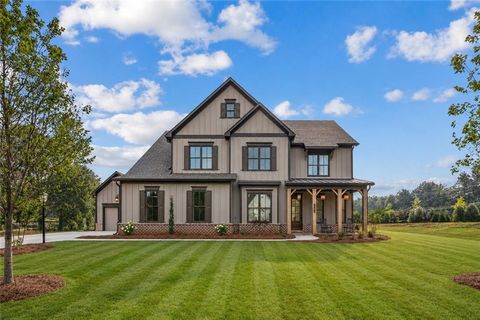
An extraordinary luxury retreat in one of West Cobb's most desirable settings, this completely reimagined Marietta residence is ideally positioned on a cul-de-sac and backs directly to approximately 3,000 acres of protected Kennesaw Mountain National Battlefield Park. Located in the sought-after Cheatham Hill, Lovinggood, and Hillgrove school district, this property combines exceptional privacy, breathtaking natural views, and sophisticated living just minutes from the conveniences of Marietta. A magnificent private courtyard creates an unforgettable arrival and introduces a home where every element has been intentionally and uniquely designed. Nearly $500,000 in recent renovations has touched virtually every surface, blending elegant finishes, thoughtful functionality, and distinctive ch

 Property Details
 Open House
- 08/08 1 PM-3 PM
 Map
Map
 Map
Map
What's Nearby
Nearby Areas
Features
-
Bedroom Information
Total Bedrooms: 5 Bedrooms On Upper Level: 3 Bedrooms On Lower Level: 1 Main Bedrooms: 1 Room Type: Bonus Room,Family Room,Foyer,Laundry,Library,Office,Other Window Features: Double Pane WindowsBathroom Information
Total Baths: 4 Full Baths: 4 Half Baths: 1 Full Baths Main: 1 Baths Full Lower: 1 Baths Full Upper: 2Water/Sewer
Water Source: Public Water BodyName: NONE Sewer: Public Sewer -
Kitchen Information
Kitchen: Breakfast Area,Breakfast Bar,Pantry Dining Room: Seats 12+Interior Features
Double Vanity,High Ceilings,In-Law Floorplan,Master On Main Level,Vaulted Ceiling(s) Flooring: HardwoodAppliances
Dishwasher,Disposal,Double Oven,Microwave,Refrigerator,Tankless Water HeaterUtilities
Cable Available,Electricity Available,Natural Gas Available,Phone Available,Sewer Available,Underground Utilities,Water Available -
Cooling Features
Ceiling Fan(s),Central AirHeating Source
CentralFireplace
Number of Fireplaces: 1 Fireplace Features: Family Room
-
Building Information
Built Year: 1997 Roof Type: Composition Basement: Daylight,Exterior Entry,Finished,Full,Interior Entry Common Walls: No Common Walls Levels: Three Or More Property Age: 29 -
Exterior Features
Gas GrillFoundation
Pillar/Post/PierSecurity Features
Carbon Monoxide Detector(s),Smoke Detector(s) -
Laundry Features
In HallPatio And Porch
DeckFencing
Back Yard,WoodConstruction Materials
StuccoProperty Condition
Updated/Remodeled
-
Lot Information
Lot Size (Acr): 0.621 Lot Size Source: Public Records Lot Features: Cul-De-Sac -
Property Information
Property Type: Residential Property Sub Type: Single Family Residence Structure Type: House Subdivision: Cheatham Hill Park City: Marietta State: GA Directions: GPS friendly Property Status: New
-
Listing Price Information
Original List Price: $974,900
-
Tax Information
Annual Tax: $7363 Tax Year: 2025 -
Home Warranty
Home Warranty Paid: No
-
Virtual Tour
Parking Information
Parking: 2 Parking Features: Garage,Garage Door Opener,Kitchen Level,Side/Rear Entrance -
Homeowners Association Information
Association: Yes Annual Association Fee: 0 Calculated Total Monthly Association Fees: 0 Association Fee Includes: Reserve Fund,Swimming,Tennis Community Features: Clubhouse,Playground,Pool,Tennis Court(s),Walk To Schools,Walk To Shopping
-
School Information
Elementary School: Cheatham Hill High School: Hillgrove High School Bus: Yes Middle School: Lovinggood Middle School Bus: Yes Source Neighborhood: Cheatham Hill Park
How much is this property worth?
Curious about this home's true market value? Use our free Home Evaluation Tool to instantly get a personalized Comparative Market Analysis (CMA) report. Make smarter, data-driven decisions before you buy.

Nearby Home Value
| Address | Estimate | Bed | Bath | Sq. Ft | Lot Size |
|---|---|---|---|---|---|
| 1101 Tillery Lane, Marietta, GA, 30064 | $989,900 | 5 | 5 | 2,845 | 2,845 SqFt |
| 008 Arborcroft Court, Marietta, GA, 30064 | $1,061,300 | 3 | 4 | -- | |
| 280 County Road, Marietta, GA, 30064 | $1,499,000 | 5 | 5 | 4,300 | 4,300 SqFt |
| 266 Crescent Circle SW, Marietta, GA, 30064 | $399,900 | 2 | 1 | 924 | 924 SqFt |
| 325 Wright Street, Marietta, GA, 30064 | $889,000 | 5 | 5 | -- | |
| 561 Onyx Landing, Marietta, GA, 30064 | $625,000 | 4 | 4 | -- | |
| 313 Senna Street, Marietta, GA, 30064 | $649,900 | 4 | 4 | -- | |
| 561 Onyx Landing, Marietta, GA, 30064 | $625,000 | 4 | 3 | -- | |
| 313 Senna Street, Marietta, GA, 30064 | $649,900 | 4 | 3 | 2,887 | 2,887 SqFt |
| 120 Holland Street, Marietta, GA, 30064 | $899,900 | 3 | 3 | 1,906 | 1,906 SqFt |
Similar Homes To 1458 Sweet Bottom Circle SW
Nearby For Sale





The data relating to real estate for sale on this web site comes in part from the Broker Reciprocity Program of Georgia MLS. Real estate listings held by brokerage firms other than Byowner are marked with the Broker Reciprocity logo and detailed information about them includes the name of the listing brokers. Information deemed reliable but not guaranteed. Copyright 2026 Georgia MLS. All rights reserved.
ByOwner last updated this listing 08/07/2026 @ 23:11
More Cities with for Sale by Owner Homes
- Marietta Homes For Sale By Owner
- Smyrna Homes For Sale By Owner
- Kennesaw Homes For Sale By Owner
- Sandy Springs Homes For Sale By Owner
- Austell Homes For Sale By Owner
- Mableton Homes For Sale By Owner
- Powder Springs Homes For Sale By Owner
- Brookhaven Homes For Sale By Owner
- Clarkdale Homes For Sale By Owner
- Acworth Homes For Sale By Owner
- Roswell Homes For Sale By Owner
- Dunwoody Homes For Sale By Owner
- Woodstock Homes For Sale By Owner
- Atlanta Homes For Sale By Owner
- Lithia Springs Homes For Sale By Owner
- Doraville Homes For Sale By Owner
- Hiram Homes For Sale By Owner
- Chamblee Homes For Sale By Owner
- Milton Homes For Sale By Owner
- Holly Springs Homes For Sale By Owner
Homes around $974,900











Verify Your Email
Please enter the 6-digit verification code
sent to your email address.