

2043 Fern Mountain Lane
Marietta, GA 30064

 5
5
Bed
 4
4
Bath
 3,365
3,365Sqft
 0.34
0.34Acre(Lot)
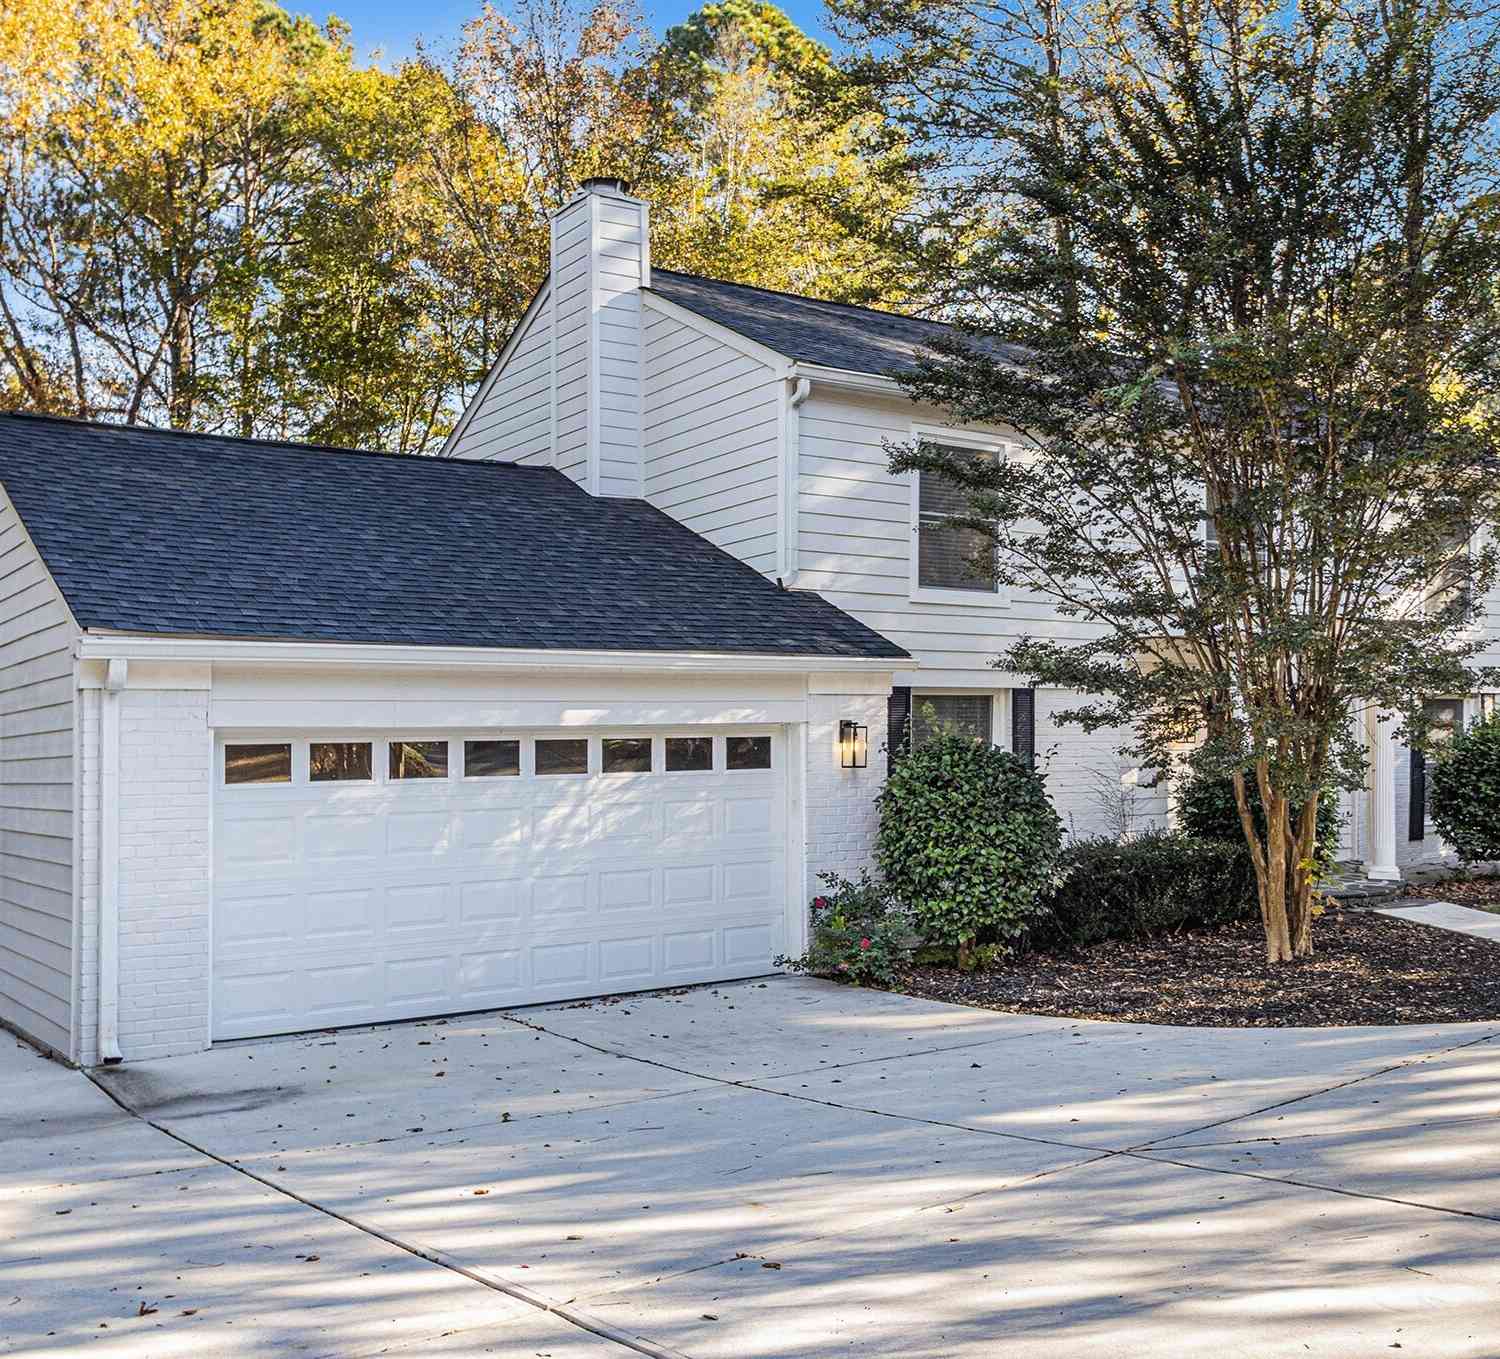
Exceptional Living in West Cobb's Premier Ellis Community. Built by acclaimed builder David Weekley Homes, this Craftsman-style masterpiece delivers 3,365 square feet of thoughtfully designed living space, plus a 1,758 sq ft partially finished daylight basement. Nearly 5,100 sq ft of total space on a lush 0.34-acre lot. The classic Craftsman facade with its striking combination of James Hardie fiber cement siding, board-and-batten accents, and stacked stone detailing, gives way to a welcoming covered front porch. A GAF Timberline architectural shingle roof crowns the home with lasting protection and curb appeal. Step inside and you're greeted by Shaw 5-inch wide oak engineered hardwood floors that flow seamlessly throughout the entire home. Soaring 10-foot ceilings, 8-foot tall interior d

 Property Details
 Map
Map
 Map
Map
What's Nearby
Nearby Areas
 Features
-
Bedroom Information
Total Bedrooms: 5 Bedrooms On Upper Level: 4 Bedrooms On Lower Level: 0 Main Bedrooms: 1 Room Type: Family Room,Foyer,Laundry,Library,Office,Other Window Features: Double Pane WindowsBathroom Information
Total Baths: 4 Full Baths: 4 Half Baths: 0 Full Baths Main: 1 Baths Full Lower: 0 Baths Full Upper: 3Water/Sewer
Water Source: Public Sewer: Public Sewer -
Kitchen Information
Kitchen: Kitchen Island,Pantry,Solid Surface Counters,Walk-in Pantry Dining Room: Open ConceptInterior Features
Double Vanity,High Ceilings,In-Law Floorplan,Pulldown Attic Stairs,Separate Shower,Soaking Tub,Tile Bath,Tray Ceiling(s),Vaulted Ceiling(s),Walk-In Closet(s) Flooring: Hardwood,TileAppliances
Cooktop,Dishwasher,Disposal,Double Oven,Dryer,Gas Water Heater,Ice Maker,Microwave,Oven (Wall),Refrigerator,Smart Appliance(s),Stainless Steel Appliance(s),Tankless Water Heater,WasherUtilities
Cable Available,Electricity Available,High Speed Internet,Natural Gas Available,Sewer Available,Underground Utilities,Water Available -
Cooling Features
Central Air,ZonedEnergy
Green Energy: AppliancesHeating Source
Natural Gas,ZonedFireplace
Number of Fireplaces: 0
-
Building Information
Built Year: 2022 Roof Type: Composition Green Construction: ENERGY STAR Certified Homes Basement: Daylight,Exterior Entry,Full,Interior Entry,Partially Finished Common Walls: No Common Walls Levels: Three Or More Property Age: 4 -
Exterior Features
BalconySecurity Features
Carbon Monoxide Detector(s),Smoke Detector(s) -
Laundry Features
In Hall,Upper LevelPatio And Porch
Deck,Patio,PorchConstruction Materials
ConcreteProperty Condition
Resale
-
Lot Information
Lot Size (Acr): 0.34 Land Lot: 46 Lot Size Source: Appraiser Lot Features: None -
Property Information
Property Type: Residential Property Sub Type: Single Family Residence Structure Type: House Subdivision: Ellis City: Marietta State: GA Directions: I-75N Exit To W. Barrett Pkwy NW(lf). Take Barrett Pkwy to left on Villa Rica Way SW, RT on Old Dallas Rd SW. Right on Ellis Preserve LN SW. Model Home is on the Left. Property Status: New
-
Listing Price Information
Original List Price: $964,650
-
Tax Information
Annual Tax: $11378 Tax Year: 2025 Tax Lot: 156 -
Home Warranty
Home Warranty Paid: No
-
Parking Information
Parking Features: Attached,Garage,Garage Door Opener,Kitchen Level,Side/Rear Entrance -
Homeowners Association Information
Association: Yes Annual Association Fee: 800 Calculated Total Monthly Association Fees: 800 Association Fee Includes: Reserve Fund,Swimming,Tennis Community Features: Clubhouse,Lake,Playground,Pool,Tennis Court(s)
-
School Information
Elementary School: Cheatham Hill High School: Hillgrove Middle School: Lovinggood Source Neighborhood: Ellis
How much is this property worth?
Curious about this home's true market value? Use our free Home Evaluation Tool to instantly get a personalized Comparative Market Analysis (CMA) report. Make smarter, data-driven decisions before you buy.

Nearby Home Value
| Address | Estimate | Bed | Bath | Sq. Ft | Lot Size |
|---|---|---|---|---|---|
| 006 Arborcroft Court, Marietta, GA, 30064 | $1,203,500 | 4 | 4 | -- | |
| 280 County Road, Marietta, GA, 30064 | $1,499,000 | 5 | 5 | 4,300 | 4,300 SqFt |
| 1101 Tillery Lane, Marietta, GA, 30064 | $989,900 | 5 | 5 | 2,845 | 2,845 SqFt |
| 266 Crescent Circle SW, Marietta, GA, 30064 | $399,900 | 2 | 1 | 924 | 924 SqFt |
| 325 Wright Street, Marietta, GA, 30064 | $889,000 | 5 | 5 | -- | |
| 561 Onyx Landing, Marietta, GA, 30064 | $625,000 | 4 | 4 | -- | |
| 313 Senna Street, Marietta, GA, 30064 | $667,999 | 4 | 4 | -- | |
| 561 Onyx Landing, Marietta, GA, 30064 | $625,000 | 4 | 3 | -- | |
| 313 Senna Street, Marietta, GA, 30064 | $667,999 | 4 | 3 | 2,887 | 2,887 SqFt |
| 479 S Hillcrest Drive, Marietta, GA, 30064 | $975,000 | 4 | 3 | 4,217 | 4,217 SqFt |
Similar Homes To 2043 Fern Mountain Lane
Nearby For Sale





The data relating to real estate for sale on this web site comes in part from the Broker Reciprocity Program of Georgia MLS. Real estate listings held by brokerage firms other than Byowner are marked with the Broker Reciprocity logo and detailed information about them includes the name of the listing brokers. Information deemed reliable but not guaranteed. Copyright 2026 Georgia MLS. All rights reserved.
ByOwner last updated this listing 07/27/2026 @ 01:37
More Cities with for Sale by Owner Homes
- Marietta Homes For Sale By Owner
- Smyrna Homes For Sale By Owner
- Kennesaw Homes For Sale By Owner
- Sandy Springs Homes For Sale By Owner
- Austell Homes For Sale By Owner
- Mableton Homes For Sale By Owner
- Powder Springs Homes For Sale By Owner
- Brookhaven Homes For Sale By Owner
- Clarkdale Homes For Sale By Owner
- Acworth Homes For Sale By Owner
- Roswell Homes For Sale By Owner
- Dunwoody Homes For Sale By Owner
- Woodstock Homes For Sale By Owner
- Atlanta Homes For Sale By Owner
- Lithia Springs Homes For Sale By Owner
- Doraville Homes For Sale By Owner
- Hiram Homes For Sale By Owner
- Chamblee Homes For Sale By Owner
- Milton Homes For Sale By Owner
- Holly Springs Homes For Sale By Owner
Homes around $964,650












Verify Your Email
Please enter the 6-digit verification code
sent to your email address.