

008 Arborcroft Court
Marietta, GA 30064

 3
3
Bed
 4
4
Bath
 0.35
0.35Acre(Lot)
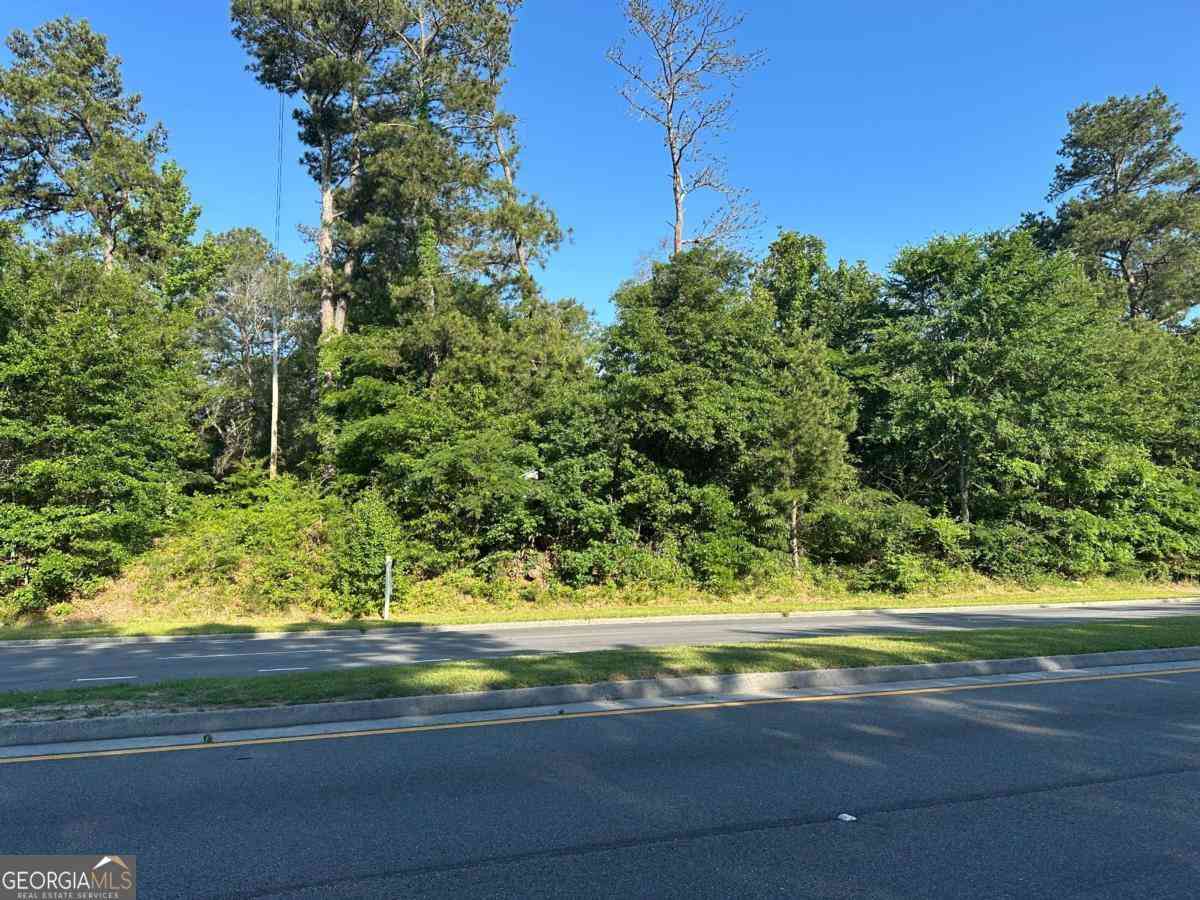
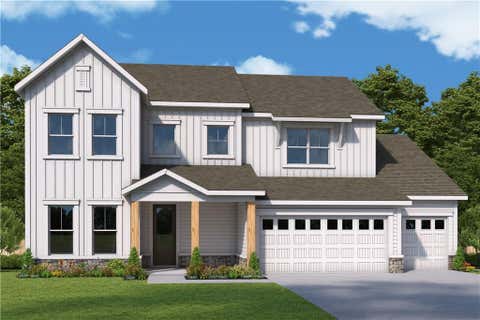
Bercher Homes is proud to present a new community just minutes from vibrant downtown Marietta. Nestled in one of Cobb County’s most desirable areas, this thoughtfully designed neighborhood features 22 beautiful homesites located in the highly sought-after Marietta High School district. With timeless architecture, well-proportioned lots, and a prime location near shopping, dining, and local events, this community offers the perfect blend of convenience and quality craftsmanship synonymous with Bercher Homes. The Vinings Plan is only ONE of the plans that can be built on this SLAB lot. This popular floor plan features the primary bedroom on main. Large dining room. Second Kitchen. The well-appointed upstairs offers two generously sized secondary bedrooms, each as an ensuite. Loft/rec room

 Property Details
 Map
Map
 Map
Map
What's Nearby
Nearby Areas
 Features
-
Bedroom Information
Total beds: 3Bathroom Information
Total Baths: 4 Full Baths: 3 Half Baths: 1Room Information
Basement: None -
Flooring Information
Carpet, Hardwood, Tile -
Roofing Information
Composition, Metal -
Interior Features
Breakfast Bar, Pantry, Kitchen Island, Bookcases, Crown Molding, Double Vanity, High Speed Internet, Tray Ceiling(s), Walk-In Closet(s), Master Downstairs Roof: Composition, Metal Appliances: Dishwasher, Disposal, Double Oven, Gas Cooktop, Microwave, Range Hood, Tankless Water Heater Laundry Features: Electric Dryer Hookup, Laundry Room Window Features: Aluminum Frames, Double Pane Windows, Insulated Windows -
Heating & Cooling
Has Heating: Yes Heating: Forced Air, Zoned Has Cooling: Yes Cooling: Central Air, Zoned
-
Building Information
Year Built: 2026 Building Area Total: 2744 Construction Materials: HardiPlank Type Patio And Porch Features: Deck Pool Features: None Private Pool: No View: Mountain(s), Neighborhood Association Fee Frequency: Annually -
Exterior Features
Exterior Features: Rain Gutters
-
Lot Information
Lot Size Acres: 0.35 Lot Size Source: Builder Lot Description: Back Yard, Corner Lot, Front Yard, Landscaped, Sprinklers In Front, Sprinklers In RearProperty Information
Subdivision: Highvale Source Property Type: Residential Property SubType: Single Family Residence Levels: Two Property Age: 0
-
Listing Price Information
Listing Price: $1061300
-
Tax Information
Tax Lot: 8 Tax Year: 2025 Tax Legal Desc: Lot 8
-
Parking Information
Garage, Garage Door Opener, Garage Faces Front, Garage Faces Side, Kitchen Level, DrivewayGarage Information
Has Garage: Yes Garage Space: 3Homeowners Association InformationHas Association: Yes Included Fees: Sewer HOA: $500.00 Community Features: Sidewalks, Street Lights
-
School Information
Elementary School: Hickory HillsJunior High School: MariettaSenior High School: Marietta -
Utility Information
Cable Available, Underground Utilities -
Location Information
Direction: **USE 732 Breckinridge Rd, Marietta 30064 for GPS. From the Marietta square, head West on Whitlock Ave. Turn left onto Kirkpatrick Dr. Turn right onto Hickory Dr. Turn right onto Chestnut Hill Rd. Turn right onto Colston Rd. Turn left on Breckinridge Rd. Highvale is on the right. WaterSource: Public Security Features: Security System, Carbon Monoxide Detector(s), Security System Owned, Smoke Detector(s)
How much is this property worth?
Curious about this home's true market value? Use our free Home Evaluation Tool to instantly get a personalized Comparative Market Analysis (CMA) report. Make smarter, data-driven decisions before you buy.

Nearby Home Value
| Address | Estimate | Bed | Bath | Sq. Ft | Lot Size |
|---|---|---|---|---|---|
| 280 County Road, Marietta, GA, 30064 | $1,499,000 | 5 | 5 | 4,300 | 4,300 SqFt |
| 006 Arborcroft Court, Marietta, GA, 30064 | $1,203,500 | 4 | 4 | -- | |
| 1101 Tillery Lane, Marietta, GA, 30064 | $989,900 | 5 | 5 | 2,845 | 2,845 SqFt |
| 266 Crescent Circle, Marietta, GA, 30064 | $399,900 | 2 | 1 | -- | |
| 266 Crescent Circle SW, Marietta, GA, 30064 | $399,900 | 2 | 1 | 924 | 924 SqFt |
| 325 Wright Street, Marietta, GA, 30064 | $889,000 | 5 | 5 | -- | |
| 561 Onyx Landing, Marietta, GA, 30064 | $625,000 | 4 | 4 | -- | |
| 313 Senna Street, Marietta, GA, 30064 | $667,999 | 4 | 4 | -- | |
| 561 Onyx Landing, Marietta, GA, 30064 | $625,000 | 4 | 3 | -- | |
| 313 Senna Street, Marietta, GA, 30064 | $667,999 | 4 | 3 | 2,887 | 2,887 SqFt |
Similar Homes To 008 Arborcroft Court
Nearby For Sale





Listings on this website come from the FMLS IDX Compilation and may be held by brokerage firms other than the owner of this website. The listing brokerage is identified in any listing details. Information is deemed reliable but is not guaranteed. If you believe any FMLS listing contains material that infringes your copyrighted work, please (https://www.fmls.com/dmca.htm) to review our DMCA policy and learn how to submit a takedown request. © 2026 FMLS.
ByOwner last updated this listing 07/22/2026 @ 03:50
More Cities with for Sale by Owner Homes
- Marietta Homes For Sale By Owner
- Smyrna Homes For Sale By Owner
- Kennesaw Homes For Sale By Owner
- Sandy Springs Homes For Sale By Owner
- Austell Homes For Sale By Owner
- Mableton Homes For Sale By Owner
- Powder Springs Homes For Sale By Owner
- Brookhaven Homes For Sale By Owner
- Clarkdale Homes For Sale By Owner
- Acworth Homes For Sale By Owner
- Roswell Homes For Sale By Owner
- Dunwoody Homes For Sale By Owner
- Woodstock Homes For Sale By Owner
- Atlanta Homes For Sale By Owner
- Lithia Springs Homes For Sale By Owner
- Doraville Homes For Sale By Owner
- Hiram Homes For Sale By Owner
- Chamblee Homes For Sale By Owner
- Milton Homes For Sale By Owner
- Holly Springs Homes For Sale By Owner
Homes around $1,061,300








Verify Your Email
Please enter the 6-digit verification code
sent to your email address.