

103 Janet Road
Marietta, OH 45750

 4
4
Bed
 3
3
Bath
 2,302
2,302Sqft
 0.29
0.29Acre(Lot)
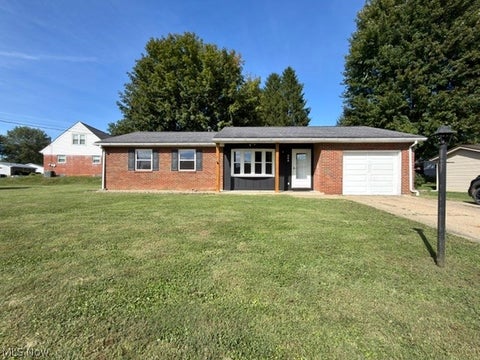
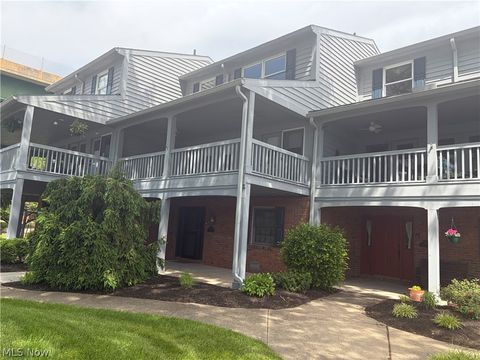
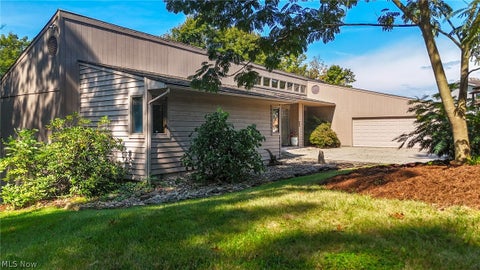
Welcome home to this beautifully updated brick ranch offering a versatile lower level & inviting outdoor living spaces! The open main floor features hardwood floors & a seamless flow between the kitchen, dining, & living areas. The updated kitchen is designed for both everyday living & entertaining, w/ white cabinetry, granite countertops, a tile backsplash, stainless steel appliances, & a spacious center island. The living room is accented by a wall-mounted electric fireplace, adding warmth & ambiance to the space. The main-level primary suite offers a private ensuite bath w/ a custom tiled shower featuring mosaic accents, marble-topped vanity, and glass shelving. The additional main-level bath has also been beautifully updated with subway tile, mosaic accents, a quartz-topped vanity, and

 Property Details
 Map
Map
 Map
Map
What's Nearby
Nearby Areas
 Features
-
Bedroom Information
Total beds: 4Bathroom Information
Total Baths: 3 Full Baths: 3Room Information
Rooms Total: 7 Has Basement: Yes Basement: Daylight, Exterior Entry, Interior Entry, Partially Finished, Walk-Out Access -
Roofing Information
Asphalt, Metal -
Interior Features
Built-in Features, Ceiling Fan(s), Crown Molding, Entrance Foyer, Granite Counters, High Speed Internet, Kitchen Island, Open Floorplan, Pantry, Recessed Lighting, Storage Roof: Asphalt, Metal Appliances: Dishwasher, Range, Refrigerator Laundry Features: Lower Level Window Features: Double Pane Windows -
Heating & Cooling
Has Heating: Yes Heating: Natural Gas, Forced Air Has Cooling: Yes Cooling: Ceiling Fan(s), Central Air
-
Building Information
Year Built: 1966 Construction Materials: Brick Stories: 1 Patio And Porch Features: Covered, Deck, Front Porch, Screened Private Pool: No
-
Lot Information
Main Square Feet: 0.2899 Acres Lot Size Acres: 0.2899 Lot Size Source: Assessor Lot Description: Back Yard, Front YardProperty Information
Subdivision: Marilyn Heights Source Property Type: Residential Property SubType: Single Family Residence Levels: One Property Age: 60
-
Listing Price Information
Listing Price: $385000 Cash, Conventional, FHA, VA Loan
-
Tax Information
Parcel Number: 2400-20464-000 Tax Year: 2025 Annual Tax: $2591 Tax Legal Desc: LOT 2 MARILYN HGTS ADD S PT 81.73X171.33X80X137.59
-
Parking Information
Attached, Concrete, Driveway, GarageGarage Information
Has Garage: Yes Has Attached Garage: Yes Garage Space: 2
-
Location Information
Direction: Take Colegate Drive to Janet Road, property on left. WaterSource: Public
How much is this property worth?
Curious about this home's true market value? Use our free Home Evaluation Tool to instantly get a personalized Comparative Market Analysis (CMA) report. Make smarter, data-driven decisions before you buy.

Nearby Home Value
| Address | Estimate | Bed | Bath | Sq. Ft | Lot Size |
|---|---|---|---|---|---|
| 785 Sandhill Road, Marietta, OH, 45750 | $289,900 | 3 | 2 | 2,016 | 1.07 Acres |
| 1380 Mount Tom Road, Marietta, OH, 45750 | $205,900 | 3 | 1 | 1,196 | 2.50 Acres |
| 105 Randolph Road, Marietta, OH, 45750 | $234,900 | 3 | 2 | 2,087 | 0.37 Acre |
| 114 Delray Drive, Marietta, OH, 45750 | $259,000 | 3 | 2 | 1,924 | 0.28 Acre |
| 1785 Mitchells Lane, Marietta, OH, 45750 | $179,000 | 3 | 3 | 2,304 | 6.65 Acres |
| 27140 State Route 7, Marietta, OH, 45750 | $214,000 | 3 | 1 | 1,339 | 0.58 Acre |
| 65 Forshey Road, Marietta, OH, 45750 | $309,900 | 3 | 2 | 2,174 | 0.43 Acre |
| 168 Woodland Acres Road, Marietta, OH, 45750 | $335,000 | 4 | 3 | 1,528 | 1.17 Acres |
| 112 Berry Lane, Marietta, OH, 45750 | $292,900 | 3 | 2 | 1,644 | 1.92 Acres |
| 1101 Phillips Street, Marietta, OH, 45750 | $179,900 | 4 | 2 | 1,988 | 0.17 Acre |
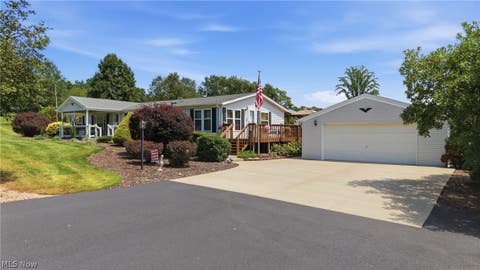
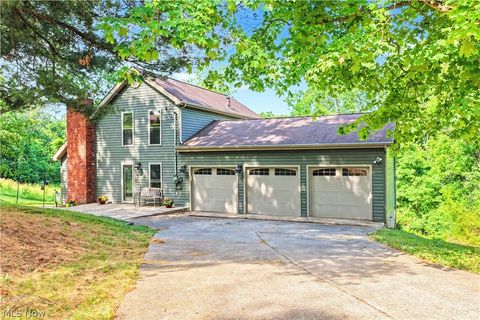
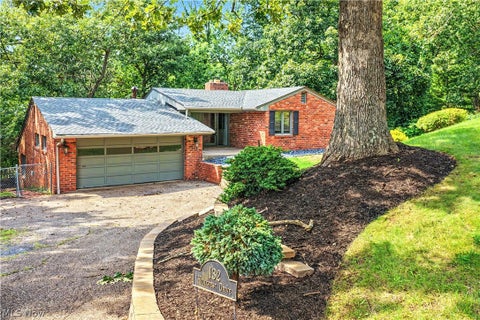
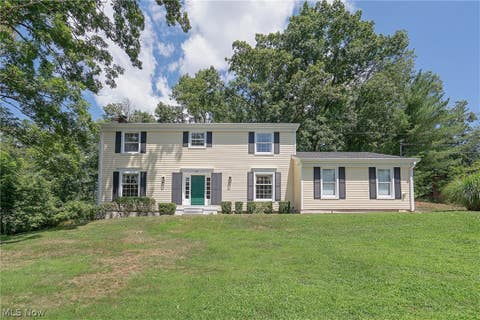
Similar Homes To 103 Janet Road
Nearby For Sale

The data relating to real estate for sale on this website comes in part from the Internet Data Exchange program of MLS Now. Real estate listings are marked with the Internet Data Exchange logo and detailed information about them includes the name of the listing broker(s). Information Deemed Reliable But Not Guaranteed.
ByOwner last updated this listing 09/21/2026 @ 04:35
More Cities with for Sale by Owner Homes
- Marietta Homes For Sale By Owner
- Whipple Homes For Sale By Owner
- Lowell Homes For Sale By Owner
- Williamstown Homes For Sale By Owner
- Waterford Homes For Sale By Owner
- Fleming Homes For Sale By Owner
- Vienna Homes For Sale By Owner
- Newport Homes For Sale By Owner
- Belpre Homes For Sale By Owner
- Vincent Homes For Sale By Owner
- Parkersburg Homes For Sale By Owner
- Saint Marys Homes For Sale By Owner
- Cutler Homes For Sale By Owner
- Stockport Homes For Sale By Owner
- Little Hocking Homes For Sale By Owner
- Washington Homes For Sale By Owner
- Caldwell Homes For Sale By Owner
- Mineral Wells Homes For Sale By Owner
- Chesterhill Homes For Sale By Owner
- New Matamoras Homes For Sale By Owner
Homes around $385,000









Verify Your Email
Please enter the 6-digit verification code
sent to your email address.
Verify Your Phone Number
Please enter the 6-digit verification code
sent to your mobile phone.