
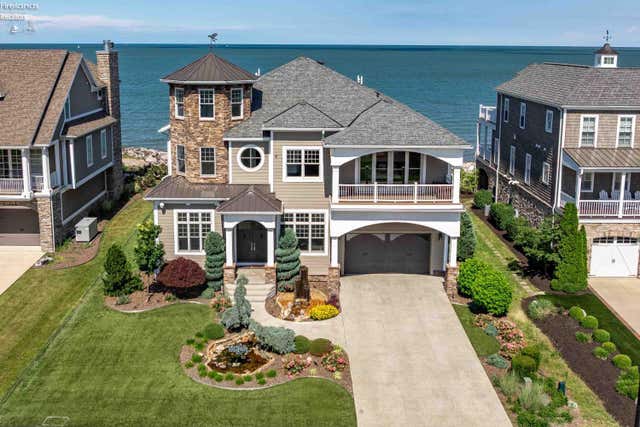
493 Bay Point Boulevard
Marblehead, OH 43440

 4
4
Bed
 5
5
Bath
 0.24
0.24Acre(Lot)
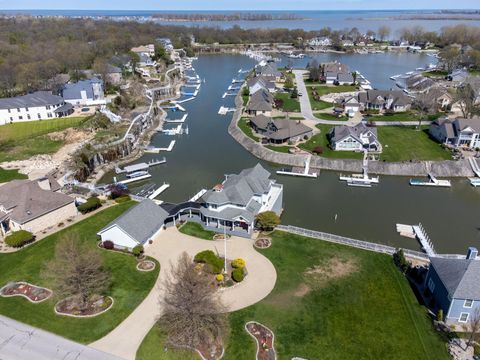
From the moment you enter, the attention to detail is unmistakable. The grand foyer features authentic basketweave stone, a barrel-vaulted ceiling, & a striking fiber-optic illuminated turret framing panoramic waterfront views & those famous Lake Erie sunsets. Throughout the home, a Control4 smart home system, hard-wired Sonos audio, six-zone climate control, mahogany elevator, Generac whole-house generator, & Navien tankless water heaters provide effortless comfort at every turn. At the heart of the home, the chef's kitchen is appointed with a La Cornue range with double ovens & rotisserie, complemented by an exceptional butler's pantry featuring a steam oven, sous vide station, dual refrigerators, & two dishwashers equally suited for intimate dinners or large-scale entertaining. Walls of

 Property Details
 Map
Map
 Map
Map
What's Nearby
Nearby Areas
 Features
-
Bedroom Information
Total beds: 4Bathroom Information
Total Baths: 5 Full Baths: 3 Half Baths: 2Room Information
Basement: Crawl Space -
Roofing Information
Asphalt, Metal -
Interior Features
Central Vacuum, Wet Bar Roof: Asphalt, Metal Appliances: Dishwasher, Dryer, Disposal, Microwave, Range, Refrigerator, Oven, Washer Laundry Features: Main Level, Laundry Room -
Heating & Cooling
Has Heating: Yes Heating: Natural Gas, Forced Air Has Cooling: Yes Cooling: Central Air, Ceiling Fan(s) Water front: 1
-
Building Information
Year Built: 2015 Building Area Total: 6217 Construction Materials: Stone, Vinyl Siding Pool Features: Outdoor Pool Private Pool: No Water front Features: Lake View: Lake, Water Association Fee Frequency: Quarterly
-
Lot Information
Lot Size Acres: 0.2445 Lot Size Square Feet: 10650 Lot Description: WaterfrontProperty Information
Subdivision: Baypoint Shores Source Property Type: Residential Postal Code Plus 4: 3301 Property SubType: Single Family Residence Property Age: 11
-
Listing Price Information
Listing Price: $3700000 Original Price: $3900000
-
Tax Information
Parcel Number: 0151116732294027 Tax Year: 2025 Tax Legal Desc: LOT 27 BAY POINT SHORES DECLAR
-
Parking Information
Off Street, Paved, AttachedGarage Information
Has Garage: Yes Has Attached Garage: Yes Garage Space: 2Homeowners Association InformationHas Association: Yes Included Fees: Security, Snow Removal HOA: $950.00 Community Features: Pool
-
Utility Information
Electricity Connected -
Location Information
Direction: Bayshore Rd to Bay Point Resort WaterSource: Public Security Features: Security System, Closed Circuit Camera(s)
How much is this property worth?
Curious about this home's true market value? Use our free Home Evaluation Tool to instantly get a personalized Comparative Market Analysis (CMA) report. Make smarter, data-driven decisions before you buy.

Nearby Home Value
| Address | Estimate | Bed | Bath | Sq. Ft | Lot Size |
|---|---|---|---|---|---|
| 410 E Main Street, Marblehead, OH, 43440 | $655,000 | 4 | 2 | -- | 1.77 Acres |
| 10850 E Bayshore Road #.., Marblehead, OH, 43440 | $449,000 | 3 | 2 | -- | -- |
| 10850 E Bayshore Road W.., Marblehead, OH, 43440 | $449,000 | 3 | 2 | -- | -- |
| 10850 E Bayshore Road W.., Marblehead, OH, 43440 | $449,000 | 3 | 2 | -- | -- |
| 10850 E Bayshore Drive .., Marblehead, OH, 43440 | $449,000 | 3 | 2 | -- | -- |
| 10850 E Bayshore Drive .., Marblehead, OH, 43440 | $449,000 | 3 | 2 | 1,372 | -- |
| 10850 E Bayshore Drive .., Marblehead, OH, 43440 | $449,000 | 3 | 2 | 1,372 | -- |
| 10850 E Bayshore Cardin.., Marblehead, OH, 43440 | $485,000 | 3 | 2 | -- | -- |
| 10850 E Bayshore Road #.., Marblehead, OH, 43440 | $485,000 | 3 | 2 | -- | -- |
| 10850 E Bayshore Road #.., Marblehead, OH, 43440 | $485,000 | 3 | 2 | 1,372 | -- |
Similar Homes To 493 Bay Point Boulevard
Nearby For Sale


The data relating to real estate for sale on this website comes in part from the Internet Data Exchange of the Firelands Association of REALTORS®. IDX information is provided exclusively for consumers' personal, non-commercial use and may not be used for any purpose other than to identify prospective properties consumers may be interested in purchasing. Information deemed reliable but not guaranteed. Copyright ©2026 Firelands Association of REALTORS®. All Rights Reserved.
ByOwner last updated this listing 10/06/2026 @ 12:14
More Cities with for Sale by Owner Homes
- Marblehead Homes For Sale By Owner
- Lakeside Marblehead Homes For Sale By Owner
- Sandusky Homes For Sale By Owner
- Kelleys Island Homes For Sale By Owner
- Port Clinton Homes For Sale By Owner
- Put in Bay Homes For Sale By Owner
- Castalia Homes For Sale By Owner
- Huron Homes For Sale By Owner
- Milan Homes For Sale By Owner
- Clyde Homes For Sale By Owner
- Bellevue Homes For Sale By Owner
- Oak Harbor Homes For Sale By Owner
- Berlin Heights Homes For Sale By Owner
- Vermilion Homes For Sale By Owner
- Norwalk Homes For Sale By Owner
- Monroeville Homes For Sale By Owner
- Fremont Homes For Sale By Owner
- Graytown Homes For Sale By Owner
- Green Springs Homes For Sale By Owner
- Elmore Homes For Sale By Owner
Homes around $3,700,000











Verify Your Email
Please enter the 6-digit verification code
sent to your email address.
Verify Your Phone Number
Please enter the 6-digit verification code
sent to your mobile phone.