

1290 S Hartshorn Road
Marblehead, OH 43440

 3
3
Bed
 2
2
Bath
 2,100
2,100Sqft
 1.20
1.20Acres(Lot)
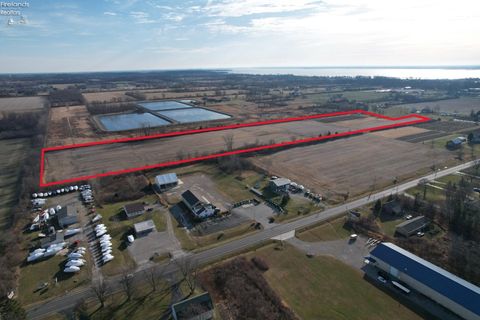
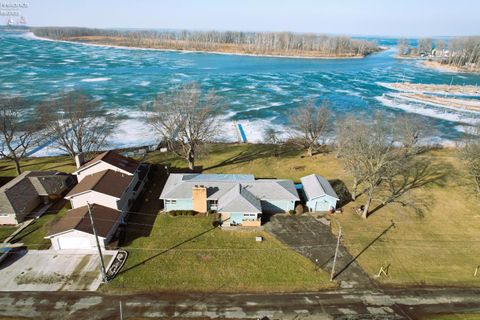
Constructed in 2024 in desirable Danbury Township with room to roam and endless Lake Erie charm! This custom-built 2,100 sq. ft. ranch sits on 1.2 scenic acres just minutes from Dempsey Access and offers a distant view of Sandusky Bay.Designed for both entertaining and everyday comfort, this stunning open-concept home features a one-of-a-kind custom kitchen complete with a spacious walk-in pantry, oversized island with seating for six, and high-end stainless-steel appliances. The kitchen overlooks a large vaulted great room highlighted by a custom stone fireplace and unique windmill-style overhead fan.The luxurious primary suite is a true retreat, featuring a spa-inspired bathroom with a large dual walk-in shower finished in Floridian-style porcelain tile, soaking tub, and separate his-and

 Property Details
 Map
Map
 Map
Map
What's Nearby
Nearby Areas
 Features
-
Bedroom Information
Total beds: 3Bathroom Information
Total Baths: 2 Full Baths: 2Room Information
Rooms Total: 7 Has Basement: Yes Basement: Partial, Sump Pump -
Roofing Information
Metal -
Interior Features
Roof: Metal Appliances: Cooktop, Dishwasher, Dryer, Freezer, Disposal, Microwave, Range, Refrigerator, Oven, Washer Window Features: Storm Window(s), Insulated Windows -
Heating & Cooling
Has Heating: Yes Heating: Propane, Forced Air Has Cooling: Yes Cooling: Central Air, Ceiling Fan(s)
-
Building Information
Year Built: 2024 Building Area Total: 2100 Construction Materials: Vinyl Siding Private Pool: No
-
Lot Information
Lot Dimensions: 1.2 Lot Size Acres: 1.199 Lot Size Square Feet: 52228
-
Listing Price Information
Listing Price: $699900
-
Tax Information
Parcel Number: 0141093414613007 Tax Year: 2024 Tax Legal Desc: 1 1 S OF RD CENT PT N PT
-
Parking Information
Garage Door Opener, AttachedGarage Information
Has Garage: Yes Has Attached Garage: Yes Garage Space: 2.5
-
Location Information
Direction: Route 2 to route 163 turn right on to Hartshorn Rd. WaterSource: Public
How much is this property worth?
Curious about this home's true market value? Use our free Home Evaluation Tool to instantly get a personalized Comparative Market Analysis (CMA) report. Make smarter, data-driven decisions before you buy.

Nearby Home Value
| Address | Estimate | Bed | Bath | Sq. Ft | Lot Size |
|---|---|---|---|---|---|
| 493 Bay Point Boulevard, Marblehead, OH, 43440 | $3,900,000 | 4 | 5 | 6,217 | 6,217 SqFt |
| 410 E Main Street, Marblehead, OH, 43440 | $655,000 | 4 | 2 | 2,278 | 2,278 SqFt |
| 10951 N Bay Point Drive.., Marblehead, OH, 43440 | $469,000 | 2 | 2 | 1,469 | 1,469 SqFt |
| 10850 E Bayshore Road W.., Marblehead, OH, 43440 | $449,000 | 3 | 2 | 1,372 | 1,372 SqFt |
| 10850 E Bayshore Road #.., Marblehead, OH, 43440 | $499,000 | 3 | 2 | 1,372 | 1,372 SqFt |
| 10850 E Bayshore Road W.., Marblehead, OH, 43440 | $449,000 | 3 | 2 | 1,372 | 1,372 SqFt |
| 10850 E Bayshore Road #.., Marblehead, OH, 43440 | $499,000 | 3 | 2 | 1,372 | 1,372 SqFt |
| 10850 E Bayshore Rd Cra.., Marblehead, OH, 43440 | $499,000 | 3 | 2 | -- | |
| 10850 E Bayshore Road #.., Marblehead, OH, 43440 | $449,000 | 3 | 2 | -- | |
| 10850 E Bayshore Drive .., Marblehead, OH, 43440 | $449,000 | 3 | 2 | -- |
Similar Homes To 1290 S Hartshorn Road
Nearby For Sale


The data relating to real estate for sale on this website comes in part from the Internet Data Exchange of the Firelands Association of REALTORS®. IDX information is provided exclusively for consumers' personal, non-commercial use and may not be used for any purpose other than to identify prospective properties consumers may be interested in purchasing. Information deemed reliable but not guaranteed. Copyright ©2026 Firelands Association of REALTORS®. All Rights Reserved.
ByOwner last updated this listing 08/03/2026 @ 16:11
More Cities with for Sale by Owner Homes
- Marblehead Homes For Sale By Owner
- Lakeside Marblehead Homes For Sale By Owner
- Sandusky Homes For Sale By Owner
- Kelleys Island Homes For Sale By Owner
- Port Clinton Homes For Sale By Owner
- Put in Bay Homes For Sale By Owner
- Castalia Homes For Sale By Owner
- Huron Homes For Sale By Owner
- Milan Homes For Sale By Owner
- Clyde Homes For Sale By Owner
- Bellevue Homes For Sale By Owner
- Oak Harbor Homes For Sale By Owner
- Berlin Heights Homes For Sale By Owner
- Vermilion Homes For Sale By Owner
- Norwalk Homes For Sale By Owner
- Monroeville Homes For Sale By Owner
- Fremont Homes For Sale By Owner
- Graytown Homes For Sale By Owner
- Elmore Homes For Sale By Owner
- Wakeman Homes For Sale By Owner
Homes around $699,900









Verify Your Email
Please enter the 6-digit verification code
sent to your email address.