
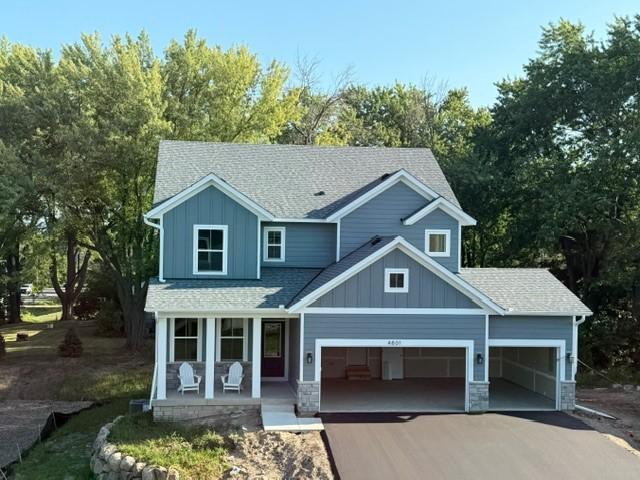
MLS: #7065379, Listed By: Beth Oberlander, Robert Thomas Homes, Inc., Source:FargoMoorhead Area Association of REALTORS
4801 Baker Reserve Lane
Maple Plain, MN 55359

 5
5
Bed
 4
4
Bath
 3,088
3,088Sqft
 0.14
0.14Acre(Lot)
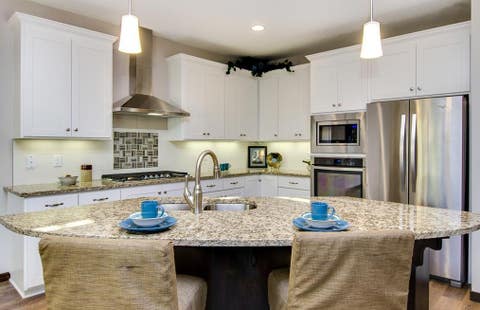
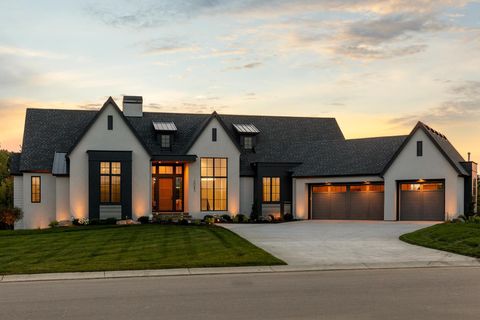
Imagine settling into your new home this Fall and being fully moved in before Winter. Built by award-winning Robert Thomas Homes, this home is located in an exclusive five-home neighborhood just across from the Baker Park Trailhead, offering easy access to miles of trails, parks, Lake Independence, and outdoor recreation. Even better, only one stoplight separates you from downtown Minneapolis via Highway 394. Designed for both everyday living and entertaining, this spacious five-bedroom home features an open-concept layout centered around a beautiful kitchen with custom cabinetry, soft-close doors and drawers, and a large center island where family and friends naturally gather. The inviting gathering room is anchored by a cozy fireplace, creating the perfect setting for relaxing evenings

 Property Details
 Map
Map
 Map
Map
What's Nearby
Nearby Areas
 Features
-
Bedroom Information
Total beds: 5Bathroom Information
Total Baths: 4 Full Baths: 2 Half Baths: 1Room Information
Rooms Total: 13 Has Basement: Yes Basement: Full, Storage Space, Sump Pump -
Flooring Information
Tile -
Roofing Information
Asphalt, Shingle -
Interior Features
Kitchen Island, Walk-In Closet(s) Roof: Asphalt, Shingle Appliances: Dishwasher, Disposal, Dryer, Microwave, Range, Washer Laundry Features: Laundry Room, Upper Level, Washer Hookup -
Heating & Cooling
Has Heating: Yes Heating: Forced Air, Natural Gas, Humidity Control Has Cooling: Yes Cooling: Central Air
-
Building Information
Year Built: 2026 Building Area Total: 3341 Construction Materials: Concrete, Frame Stories: 2 Patio And Porch Features: Covered, Deck, Front Porch, Porch Pool Features: None Private Pool: No
-
Lot Information
Lot Dimensions: 65x94x65x94 Main Square Feet: 0.14 Acres Lot Size Acres: 0.14 Lot Size Square Feet: 6098.4 Lot Description: Cul-De-SacProperty Information
Subdivision: Baker Park Estates Source Property Type: Residential Property SubType: Single Family Residence Levels: Two Property Age: 0
-
Listing Price Information
Listing Price: $819000 Original Price: $831485
-
Tax Information
Parcel Number: tbd Tax Year: 2025 Tax Legal Desc: Lot 4, Block 1
-
Parking Information
Garage Door OpenerGarage Information
Has Garage: Yes Garage Space: 3
-
Location Information
Direction: From Hwy 12: north on Baker Park Road/19, property is north of Independence Street on left, & across the street from Baker Park Trailhead. OR From Hwy 55 to Cty Rd 24 west, then south on 19 past Baker Park Reserve & Campground, road curves & turns into Baker Park Road, neighborhood on r WaterSource: Public
How much is this property worth?
Curious about this home's true market value? Use our free Home Evaluation Tool to instantly get a personalized Comparative Market Analysis (CMA) report. Make smarter, data-driven decisions before you buy.

Nearby Home Value
| Address | Estimate | Bed | Bath | Sq. Ft | Lot Size |
|---|---|---|---|---|---|
| 4565 Bayside Road, Maple Plain, MN, 55359 | $2,999,000 | 5 | 6 | 8,351 | 7.09 Acres |
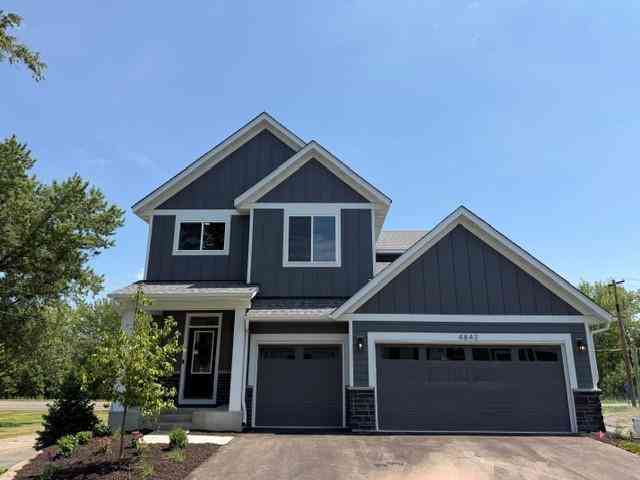
| 4842 Baker Reserve Lane, Maple Plain, MN, 55359 | $830,590 | 5 | 4 | 3,156 | 0.15 Acre |
| 2045 Bridgevine Court, Maple Plain, MN, 55359 | $2,995,000 | 4 | 5 | 5,164 | 1.03 Acres |
| 4965 Main Street, Maple Plain, MN, 55359 | $424,000 | 4 | 2 | 1,848 | 0.28 Acre |
| 4972 Oak Street, Maple Plain, MN, 55359 | $524,900 | 4 | 3 | 2,378 | 5,227 Sqft |
| 5245 Clayton Drive, Maple Plain, MN, 55359 | $434,900 | 3 | 3 | 1,871 | 0.37 Acre |
| 1459 Rainbow Avenue, Maple Plain, MN, 55359 | $430,000 | 5 | 4 | 2,496 | 0.22 Acre |
| 5946 Kochs Crossing, Maple Plain, MN, 55359 | $2,289,900 | 5 | 6 | 6,178 | 1.50 Acres |
| 3490 William Way, Maple Plain, MN, 55359 | $2,295,000 | 5 | 5 | 5,230 | 1.50 Acres |
| 3420 County Road 90, Maple Plain, MN, 55359 | $1,375,000 | 4 | 4 | 4,921 | 5.81 Acres |
Similar Homes To 4801 Baker Reserve Lane
Nearby For Sale



The data relating to real estate for sale on this website comes in part from the Internet Data exchange (IDX) program of the FMAAR MLS. Real estate listings held by brokerage firms other than ByOwner are marked with the listing office name. IDX information is provided exclusively for consumers' personal, non-commercial use and may not be used for any purpose other than to identify prospective properties consumers may be interested in purchasing. Information deemed reliable but not guaranteed. Copyright ©2026 Fargo-Moorhead Area Association of REALTORS®. No reproduction, compilation, retransmission or distribution of this data is permitted in any manner without the express, written permission of the Fargo-Moorhead Area Association of REALTORS®.
ByOwner last updated this listing 09/06/2026 @ 03:48
More Cities with for Sale by Owner Homes
- Maple Plain Homes For Sale By Owner
- Long Lake Homes For Sale By Owner
- Mound Homes For Sale By Owner
- Spring Park Homes For Sale By Owner
- Hamel Homes For Sale By Owner
- Wayzata Homes For Sale By Owner
- Loretto Homes For Sale By Owner
- Rockford Homes For Sale By Owner
- Delano Homes For Sale By Owner
- Excelsior Homes For Sale By Owner
- Plymouth Homes For Sale By Owner
- Saint Bonifacius Homes For Sale By Owner
- Victoria Homes For Sale By Owner
- Watertown Homes For Sale By Owner
- Minnetonka Homes For Sale By Owner
- Hanover Homes For Sale By Owner
- Maple Grove Homes For Sale By Owner
- Chanhassen Homes For Sale By Owner
- Hopkins Homes For Sale By Owner
- Rogers Homes For Sale By Owner
Homes around $819,000







Verify Your Email
Please enter the 6-digit verification code
sent to your email address.
Verify Your Phone Number
Please enter the 6-digit verification code
sent to your mobile phone.