

6 Finch Lane
Mandeville, LA 70471

 6
6
Bed
 6
6
Bath
 6,069
6,069Sqft
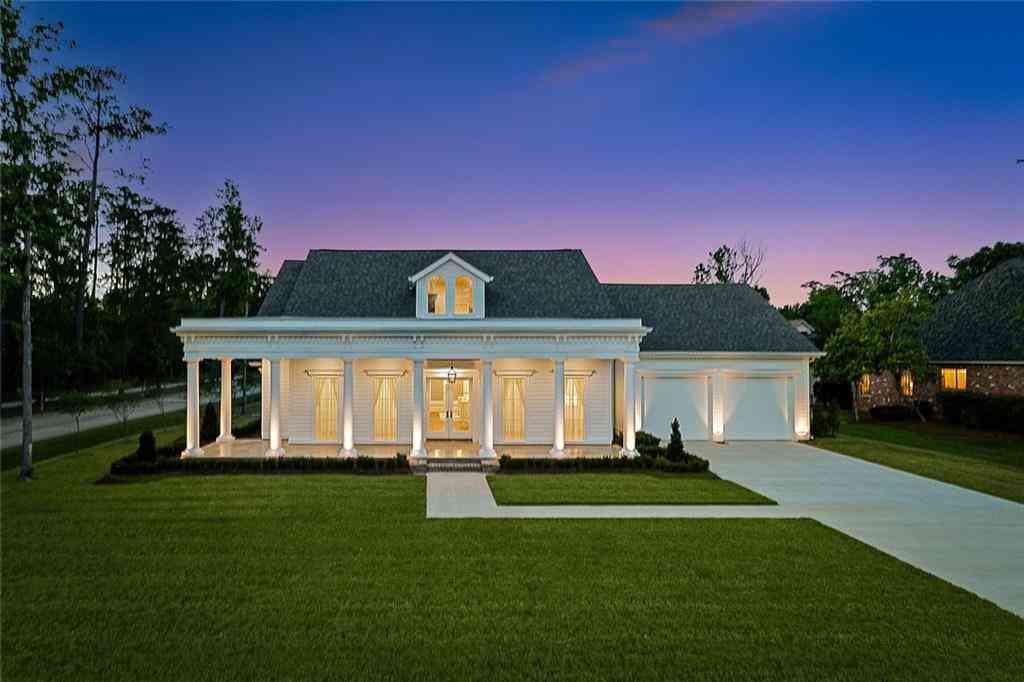
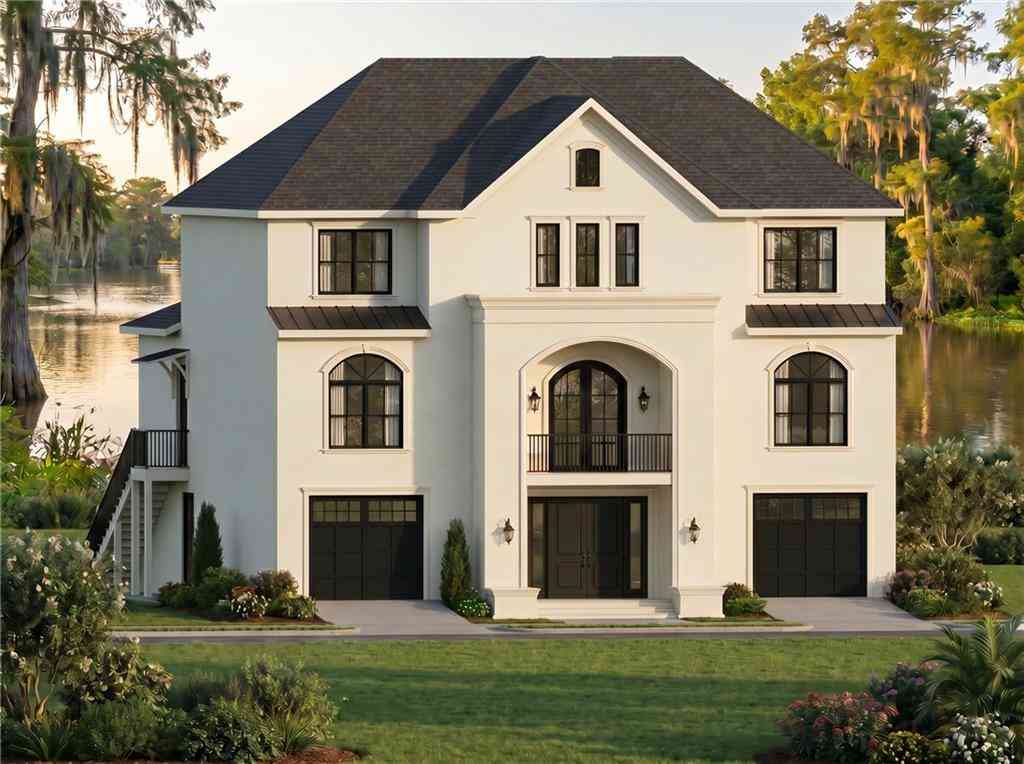
Stately and refined, this exceptional residence sits on nearly an acre in the prestigious gated community of The Sanctuary. Perfectly positioned on a quiet cul-de-sac, the home spans over 6,300 square feet across three levels, offering timeless elegance, comfort, and craftsmanship throughout. Inside, rich nail-down wood floors, detailed millwork, and soaring ceilings set an inviting tone. The chef’s kitchen is a showpiece, featuring a grand island, double ovens, warming drawer, five-burner cooktop, built-in refrigerator/freezer, and a butler’s pantry with glass-front cabinetry, bar sink, ice maker, and wine cooler. The adjoining keeping room with beamed cathedral ceiling and the spacious living room with dual French doors create seamless flow for entertaining. The tranquil primary suite

 Property Details
 Map
Map
 Map
Map
 Features
-
Bedroom Information
Total beds: 6Bathroom Information
Total Baths: 6 Full Baths: 5 Half Baths: 1Room Information
Rooms Total: 15Roofing Information
Shingle -
Interior Features
Attic, ButlersPantry, GraniteCountersRoof: ShingleAppliances: Cooktop, DoubleOven, Dishwasher, Disposal, IceMaker, Microwave, Refrigerator, WineCooler -
Heating & Cooling
Has Heating: Yes Heating: Central, MultipleHeatingUnits Has Cooling: Yes Cooling: CentralAir, ThreeOrMoreUnits
-
Building Information
Year Built: 2005Building Area Total: 7566Construction Materials: Brick, StuccoStories: 3Patio And Porch Features: Brick, Oversized, Balcony, Patio, PorchPool Features: Heated, InGroundPrivate Pool: NoAssociation Fee Frequency: Annually -
Exterior Features
Exterior Features: Balcony, Fence, SprinklerIrrigation, OutdoorShower, Porch, Patio, OutdoorKitchen
-
Lot Information
Lot Dimensions: 147x202x239x236 Lot Description: OneToFiveAcres,CityLotProperty Information
Subdivision: The Sanctuary Source Property Type: Residential Property SubType: Detached Levels: ThreeOrMore Property Age: 21
-
Listing Price Information
Listing Price: $1990000Original Price: $2025000
-
Tax Information
Parcel Number: 61432 Tax Lot: 191 Tax Legal Desc: Lot 191, Sanctuary, Phase 3A
-
Virtual Tour
Parking Information
Attached, Garage, ThreeOrMoreSpacesGarage Information
Has Garage: YesHomeowners Association Information
Has Association: YesHOA: $1,888.00Community Features: Gated
-
School Information
Elementary School: Pontchartrain Junior High School: Tchefuncte Senior High School: Mandeville -
Location Information
WaterSource: Public Security Features: SecuritySystem,FireSprinklerSystem,GatedCommunity
How much is this property worth?
Curious about this home's true market value? Use our free Home Evaluation Tool to instantly get a personalized Comparative Market Analysis (CMA) report. Make smarter, data-driven decisions before you buy.

Nearby Home Value
| Address | Estimate | Bed | Bath | Sq. Ft | Lot Size |
|---|---|---|---|---|---|
| 103 Longwood Drive, Mandeville, LA, 70471 | $798,000 | 5 | 4 | 3,870 | -- |
| 141 Audubon Drive, Mandeville, LA, 70471 | $234,900 | 2 | 2 | 1,266 | 0.17 Acre |
| 23060 Carter Street, Mandeville, LA, 70471 | $396,500 | 4 | 3 | 1,874 | 0.93 Acre |
| 213 Heather Drive, Mandeville, LA, 70471 | $329,900 | 4 | 2 | 1,785 | 0.35 Acre |
| 1320 Stillwater Drive, Mandeville, LA, 70471 | $769,900 | 6 | 4 | 4,172 | 0.34 Acre |
| 725 Willow Oak Lane, Mandeville, LA, 70471 | $289,000 | 3 | 2 | 1,706 | 0.56 Acre |
| 67526 Antioch Drive, Mandeville, LA, 70471 | $549,000 | 4 | 2 | 2,242 | 0.07 Acre |
| 67046 Dolan Street, Mandeville, LA, 70471 | $375,000 | 3 | 2 | 1,882 | 0.35 Acre |
| 218 Scotchpine Drive, Mandeville, LA, 70471 | $545,000 | 5 | 3 | 3,096 | 0.46 Acre |
| 725 Canary Pine Court, Mandeville, LA, 70471 | $255,000 | 3 | 2 | 1,707 | 0.27 Acre |
Similar Homes To 6 Finch Lane
Nearby For Sale






The information being provided by Miami Association of REALTORS® is for the consumer's personal, non-commercial use. Any information relating to real estate for sale referenced on this web site comes from the Internet Data Exchange (IDX) program of the Miami Association of REALTORS®. The accuracy of all information is deemed reliable but not guaranteed and should be personally verified through personal inspection by and/or with the appropriate professionals. The data contained herein is copyrighted by Miami Association of REALTORS® and is protected by all applicable copyright laws. Any unauthorized dissemination of this information is in violation of copyright laws and is strictly prohibited. Copyright 2026 Miami Association of REALTORS®. All rights reserved.
ByOwner last updated this listing 09/13/2026 @ 11:29
More Cities with for Sale by Owner Homes
- Mandeville Homes For Sale By Owner
- Covington Homes For Sale By Owner
- Madisonville Homes For Sale By Owner
- Abita Springs Homes For Sale By Owner
- Lacombe Homes For Sale By Owner
- Bush Homes For Sale By Owner
- Folsom Homes For Sale By Owner
- Akers Homes For Sale By Owner
- Robert Homes For Sale By Owner
- Pearl River Homes For Sale By Owner
- Ponchatoula Homes For Sale By Owner
- Slidell Homes For Sale By Owner
- Hammond Homes For Sale By Owner
- Tickfaw Homes For Sale By Owner
- Loranger Homes For Sale By Owner
- Picayune Homes For Sale By Owner
- Metairie Homes For Sale By Owner
- Kenner Homes For Sale By Owner
- Springfield Homes For Sale By Owner
- New Orleans Homes For Sale By Owner
Homes around $1,990,000












Verify Your Email
Please enter the 6-digit verification code
sent to your email address.
Verify Your Phone Number
Please enter the 6-digit verification code
sent to your mobile phone.