
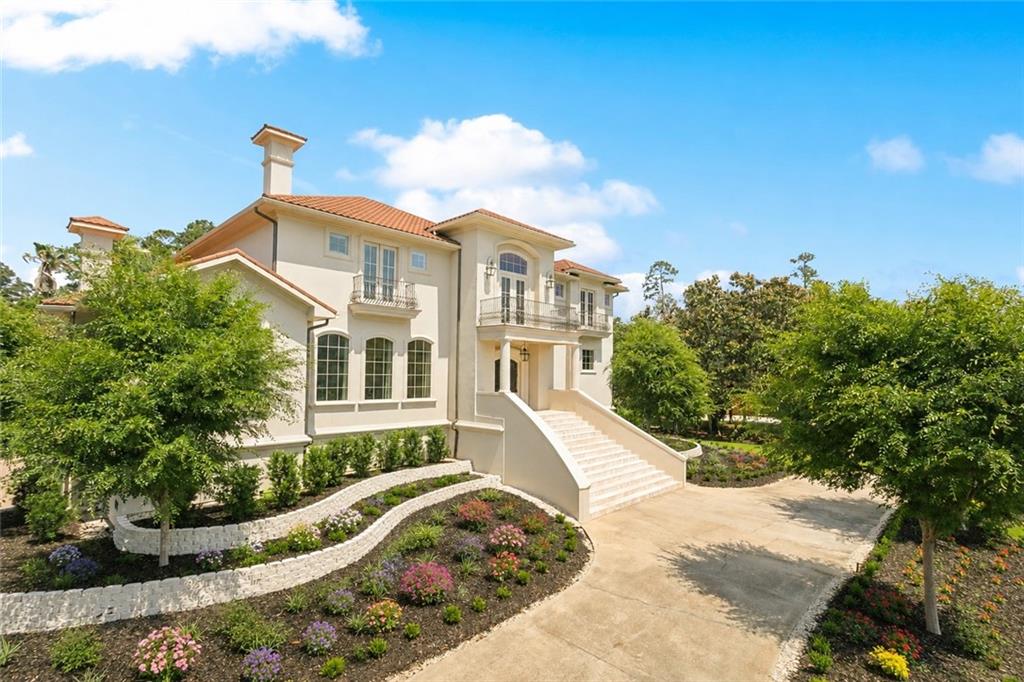
157 Sanctuary Drive
Mandeville, LA 70471

 6
6
Bed
 7
7
Bath
 7,125
7,125Sqft
 0.95
0.95Acre(Lot)
This custom estate perfectly balances the mid-2000s large-scale design themes with today’s preferred color palette, and offers the added value of the amazing and unique 2525 sf fully furnished entertainment den on the ground floor. The first floor is anchored by a dramatic two-story foyer and formal sitting room that opens directly to the back patio, breezeway and swimming pool. The updated kitchen, huge walk-in pantry, keeping room, dining room and guest suite are on the southern wing of this floor and the spacious master suite with adjacent office/nursery/home gym are positioned on the north wing. The second floor features a spacious bonus room that is flanked by four bedrooms and three baths. The backyard oasis provides over 1000 sf of covered patio that overlooks the beautiful swimm

 Property Details
 Map
Map
 Map
Map
What's Nearby
Nearby Areas
 Features
-
Bedroom Information
Total beds: 6Bathroom Information
Total Baths: 7 Full Baths: 6 Half Baths: 1Room Information
Rooms Total: 10Roofing Information
Metal -
Interior Features
StoneCounters, StainlessSteelAppliancesRoof: MetalAppliances: Dishwasher, Oven, RangeLaundry Features: WasherHookup, DryerHookup -
Heating & Cooling
Has Heating: Yes Heating: Central, MultipleHeatingUnits Has Cooling: Yes Cooling: CentralAir, ThreeOrMoreUnits
-
Building Information
Year Built: 2007Building Area Total: 12033Construction Materials: StuccoStories: 3Patio And Porch Features: CoveredPool Features: InGround, SaltWaterPrivate Pool: NoAssociation Fee Frequency: Annually
-
Lot Information
Lot Dimensions: 193x230x144x266 Main Square Feet: 0.95 Lot Size Acres: 0.95 Lot Description: CityLot,RectangularLotProperty Information
Subdivision: The Sanctuary Source Property Type: Residential Property SubType: Detached Levels: ThreeOrMore Property Age: 19
-
Listing Price Information
Listing Price: $2375000
-
Tax Information
Parcel Number: 61502 Tax Lot: 209 Tax Legal Desc: LOT 209 SANTUARY PH 3B INST NO 1083579 INST NO 1530445
-
Virtual Tour
Parking Information
Garage, ThreeOrMoreSpacesGarage Information
Has Garage: YesHomeowners Association Information
Has Association: YesHOA: $1,888.00Association Amenities: Clubhouse
-
School Information
Elementary School: www.stpsb.org Junior High School: www.stpsb.org Senior High School: www.stpsb.org -
Location Information
Direction: Sanctuary Blvd, house will be on right past Wood Duck Ln. WaterSource: Public
How much is this property worth?
Curious about this home's true market value? Use our free Home Evaluation Tool to instantly get a personalized Comparative Market Analysis (CMA) report. Make smarter, data-driven decisions before you buy.

Nearby Home Value
| Address | Estimate | Bed | Bath | Sq. Ft | Lot Size |
|---|---|---|---|---|---|
| 1320 Stillwater Drive, Mandeville, LA, 70471 | $769,900 | 6 | 4 | 4,172 | 0.34 Acre |
| 218 Scotchpine Drive, Mandeville, LA, 70471 | $545,000 | 5 | 3 | 3,096 | 0.46 Acre |
| 141 Audubon Drive, Mandeville, LA, 70471 | $234,900 | 2 | 2 | 1,266 | 0.17 Acre |
| 23060 Carter Street, Mandeville, LA, 70471 | $396,500 | 4 | 3 | 1,874 | 0.93 Acre |
| 213 Heather Drive, Mandeville, LA, 70471 | $329,900 | 4 | 2 | 1,785 | 0.35 Acre |
| 725 Canary Pine Court, Mandeville, LA, 70471 | $255,000 | 3 | 2 | 1,707 | 0.27 Acre |
| 67046 Dolan Street, Mandeville, LA, 70471 | $375,000 | 3 | 2 | 1,882 | 0.35 Acre |
| 725 Willow Oak Lane, Mandeville, LA, 70471 | $289,000 | 3 | 2 | 1,706 | 0.56 Acre |
| 945 Winona Drive, Mandeville, LA, 70471 | $399,000 | 4 | 4 | 2,682 | 0.35 Acre |
| 103 Longwood Drive, Mandeville, LA, 70471 | $798,000 | 5 | 4 | 3,870 | -- |
Similar Homes To 157 Sanctuary Drive
Nearby For Sale





The information being provided by Miami Association of REALTORS® is for the consumer's personal, non-commercial use. Any information relating to real estate for sale referenced on this web site comes from the Internet Data Exchange (IDX) program of the Miami Association of REALTORS®. The accuracy of all information is deemed reliable but not guaranteed and should be personally verified through personal inspection by and/or with the appropriate professionals. The data contained herein is copyrighted by Miami Association of REALTORS® and is protected by all applicable copyright laws. Any unauthorized dissemination of this information is in violation of copyright laws and is strictly prohibited. Copyright 2026 Miami Association of REALTORS®. All rights reserved.
ByOwner last updated this listing 09/07/2026 @ 16:17
More Cities with for Sale by Owner Homes
- Mandeville Homes For Sale By Owner
- Covington Homes For Sale By Owner
- Madisonville Homes For Sale By Owner
- Abita Springs Homes For Sale By Owner
- Lacombe Homes For Sale By Owner
- Bush Homes For Sale By Owner
- Folsom Homes For Sale By Owner
- Akers Homes For Sale By Owner
- Robert Homes For Sale By Owner
- Pearl River Homes For Sale By Owner
- Ponchatoula Homes For Sale By Owner
- Slidell Homes For Sale By Owner
- Hammond Homes For Sale By Owner
- Tickfaw Homes For Sale By Owner
- Loranger Homes For Sale By Owner
- Picayune Homes For Sale By Owner
- Metairie Homes For Sale By Owner
- Kenner Homes For Sale By Owner
- Springfield Homes For Sale By Owner
- New Orleans Homes For Sale By Owner
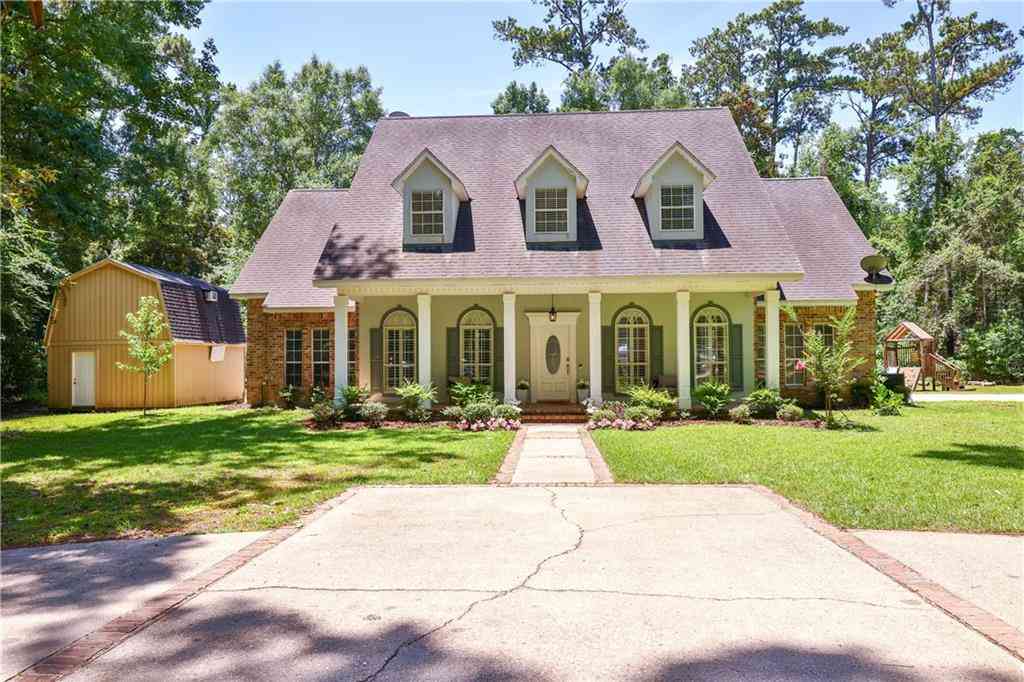
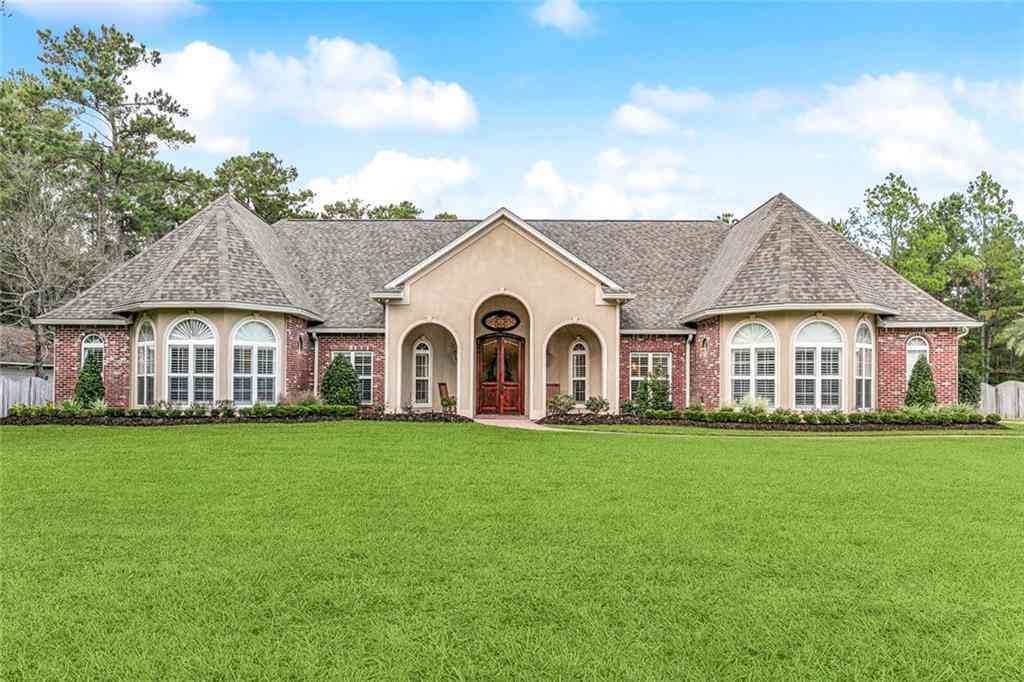
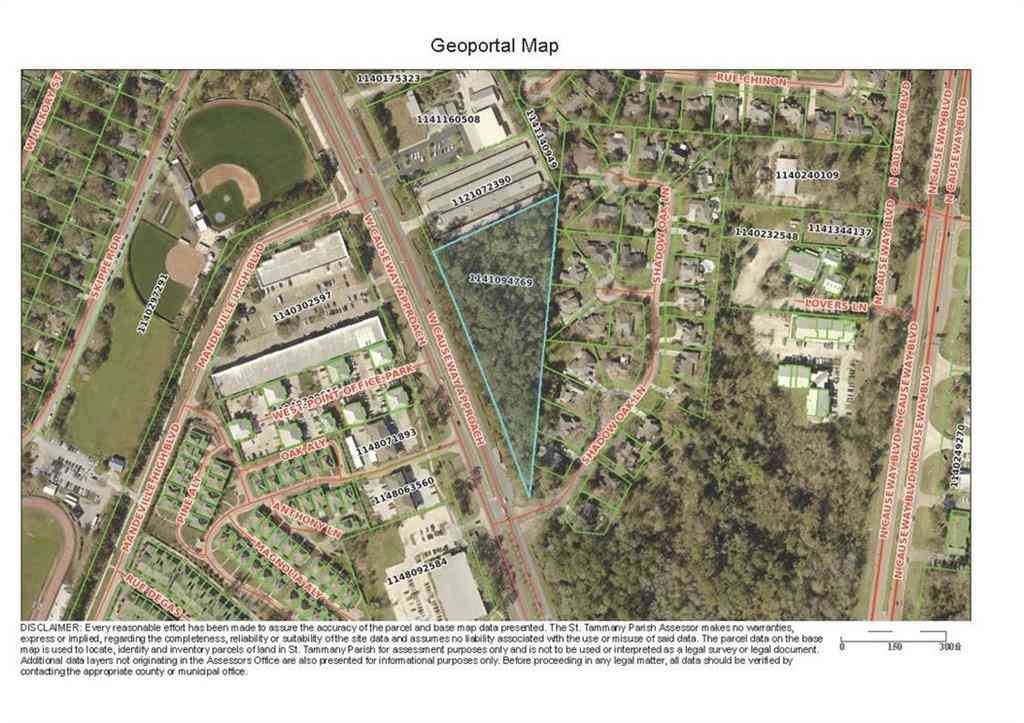
Homes around $2,375,000












Verify Your Email
Please enter the 6-digit verification code
sent to your email address.
Verify Your Phone Number
Please enter the 6-digit verification code
sent to your mobile phone.