

134 Holly Street
Mandeville, LA 70448

 4
4
Bed
 4
4
Bath
 3,189
3,189Sqft
 0.38
0.38Acre(Lot)
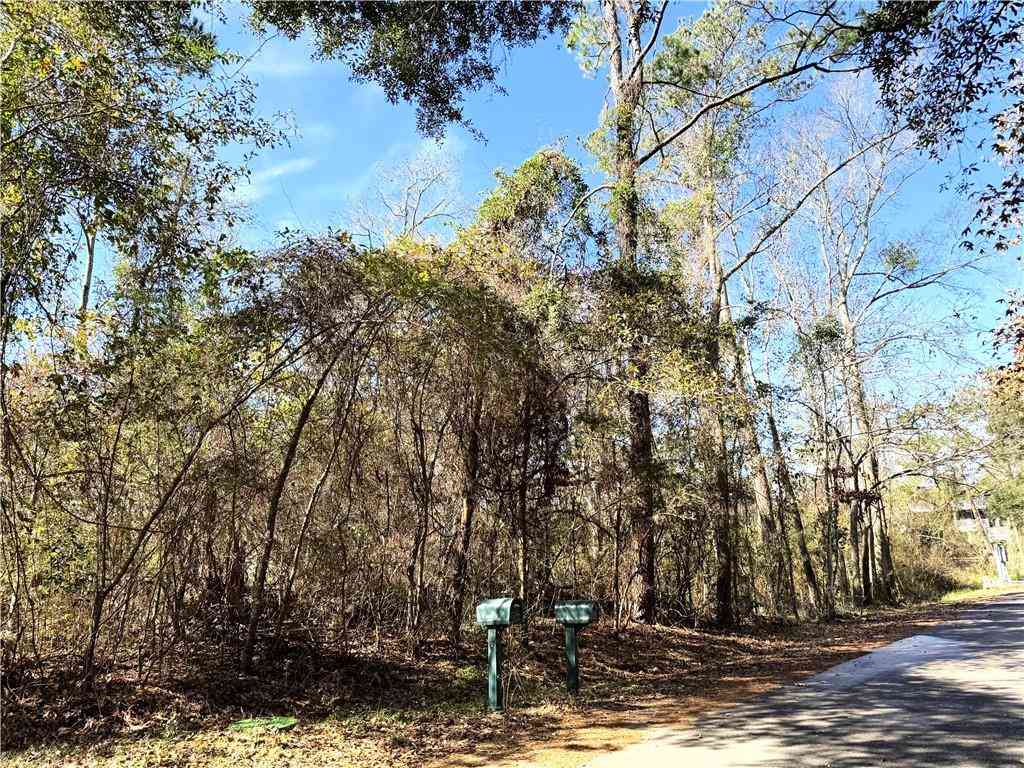

Lewisburg Estates home with Lake Pontchartrain views at the end of the street! This 4BR/4BA raised home features an open-concept living/kitchen/dining area anchored by a wood-burning fireplace with gas starter. First floor presents a bedroom with French doors and accent wall, plus a separate full bathroom nearby. The inviting kitchen showcases quartz counters, a gas range, pot filler, and pantry, with all appliances included. Heart pine wood and tile flooring throughout; no carpet. French doors lead to a balcony overlooking the sprawling, park-like backyard with a pool accented by a cobblestone waterfall. The pool has been recently drained, cleaned and is ready to enjoy! The 2nd-floor primary suite highlights a second wood-burning fireplace, an impressive custom closet plus two walk-ins, a

 Property Details
 Open House
- 09/12 1 PM-3 PM
 Map
Map
 Map
Map
Features
-
Bedroom Information
Total beds: 4Bathroom Information
Total Baths: 4 Full Baths: 4Room Information
Rooms Total: 6Roofing Information
Asphalt, Shingle -
Interior Features
CeilingFans, CarbonMonoxideDetector, Pantry, StainlessSteelAppliancesRoof: Asphalt, ShingleAppliances: Dishwasher, Microwave, Oven, Range, RefrigeratorLaundry Features: WasherHookup, DryerHookup -
Heating & Cooling
Has Heating: Yes Heating: Central, MultipleHeatingUnits Has Cooling: Yes Cooling: CentralAir, TwoUnits
-
Building Information
Year Built: 1984Building Area Total: 4174Construction Materials: Frame, HardiplankTypeStories: 3Patio And Porch Features: Other, Wood, Balcony, PorchPool Features: InGroundPrivate Pool: NoWater front Features: WaterAccessAssociation Fee Frequency: Quarterly -
Exterior Features
Exterior Features: Balcony, Fence, Porch
-
Lot Information
Lot Dimensions: 103x162x102x161 Main Square Feet: 0.38 Lot Size Acres: 0.38 Lot Description: CityLot,OversizedLotProperty Information
Subdivision: Not a Subdivision Source Property Type: Residential Property SubType: Detached Levels: ThreeOrMore Property Age: 42
-
Listing Price Information
Listing Price: $649900Original Price: $679900
-
Tax Information
Parcel Number: 38372 Tax Legal Desc: LOT 17 SQ 2 LEWISBURG CB 1109 100 INST NO 1125506 INST NO 1154796 INST NO 1299946 INST NO 1335558 INST NO 1335560 INST NO 1367528 INST NO 1500476 INST
-
Virtual Tour
Parking Information
Attached, Garage, ThreeOrMoreSpaces, Boat, GarageDoorOpener, RvAccessParkingGarage Information
Has Garage: YesHomeowners Association Information
Has Association: YesHOA: $595.00Community Features: WaterAccess
-
Location Information
Direction: N Causeway Blvd. to Service Rd. to Copal St. to Holly St. *Holly St. runs between Copal St. and Lake Ponchartrain WaterSource: Well Security Features: SmokeDetectors
How much is this property worth?
Curious about this home's true market value? Use our free Home Evaluation Tool to instantly get a personalized Comparative Market Analysis (CMA) report. Make smarter, data-driven decisions before you buy.

Nearby Home Value
| Address | Estimate | Bed | Bath | Sq. Ft | Lot Size |
|---|---|---|---|---|---|
| 23201 Highway 1088 High.., Mandeville, LA, 70448 | $400,000 | 3 | 2 | 1,397 | 5 Acres |
| 525 N Laura Drive, Mandeville, LA, 70448 | $475,000 | 4 | 4 | 3,235 | 0.35 Acre |
| 1791 Hazel Drive, Mandeville, LA, 70448 | $739,900 | 4 | 3 | 2,761 | 0.32 Acre |
| 138 Lafayette Street, Mandeville, LA, 70448 | $450,000 | 4 | 3 | 2,977 | 0.32 Acre |
| 600 Coffee Street, Mandeville, LA, 70448 | $354,000 | 3 | 2 | 1,675 | -- |
| 1157 Cawson Street, Mandeville, LA, 70448 | $229,000 | 3 | 2 | 1,150 | 0.18 Acre |
| 1730 Logan Lane, Mandeville, LA, 70448 | $425,000 | 4 | 3 | 2,384 | 0.29 Acre |
| 413 Bridalwood Drive, Mandeville, LA, 70448 | $575,000 | 4 | 3 | 3,436 | -- |
| 4433 Templar Loop, Mandeville, LA, 70448 | $554,900 | 4 | 3 | 2,355 | 0.30 Acre |
| 564 Evergreen Drive, Mandeville, LA, 70448 | $737,000 | 4 | 4 | 3,513 | 0.38 Acre |
Similar Homes To 134 Holly Street
Nearby For Sale





The information being provided by Miami Association of REALTORS® is for the consumer's personal, non-commercial use. Any information relating to real estate for sale referenced on this web site comes from the Internet Data Exchange (IDX) program of the Miami Association of REALTORS®. The accuracy of all information is deemed reliable but not guaranteed and should be personally verified through personal inspection by and/or with the appropriate professionals. The data contained herein is copyrighted by Miami Association of REALTORS® and is protected by all applicable copyright laws. Any unauthorized dissemination of this information is in violation of copyright laws and is strictly prohibited. Copyright 2026 Miami Association of REALTORS®. All rights reserved.
ByOwner last updated this listing 09/10/2026 @ 11:21
More Cities with for Sale by Owner Homes
- Mandeville Homes For Sale By Owner
- Covington Homes For Sale By Owner
- Madisonville Homes For Sale By Owner
- Abita Springs Homes For Sale By Owner
- Lacombe Homes For Sale By Owner
- Bush Homes For Sale By Owner
- Folsom Homes For Sale By Owner
- Akers Homes For Sale By Owner
- Robert Homes For Sale By Owner
- Pearl River Homes For Sale By Owner
- Ponchatoula Homes For Sale By Owner
- Slidell Homes For Sale By Owner
- Hammond Homes For Sale By Owner
- Tickfaw Homes For Sale By Owner
- Loranger Homes For Sale By Owner
- Picayune Homes For Sale By Owner
- Metairie Homes For Sale By Owner
- Kenner Homes For Sale By Owner
- Springfield Homes For Sale By Owner
- New Orleans Homes For Sale By Owner
Homes around $649,900






Verify Your Email
Please enter the 6-digit verification code
sent to your email address.
Verify Your Phone Number
Please enter the 6-digit verification code
sent to your mobile phone.