

4433 Templar Loop
Mandeville, LA 70448

 4
4
Bed
 3
3
Bath
 2,355
2,355Sqft
 0.30
0.30Acre(Lot)
Located in Mandeville’s Kingswood Subdivision, this move-in ready new construction home stands apart with four bedrooms, three full bathrooms, a FORTIFIED Roof designation, an extensive upgraded appliance package, a walk-in working pantry, and a distinctive upgraded front elevation. The efficient one-level layout features continuous hard-surface flooring with no carpet, abundant natural light, and a spacious living room centered around a gas fireplace with a full brick surround and wood mantel. The kitchen includes custom cabinetry, white quartz countertops, under-cabinet lighting, a large contrasting island, farmhouse sink, separate refrigerator and freezer columns, built-in microwave and wall oven, vented five-burner gas cooktop, pot filler, beverage cooler, and dishwasher. The adjoin

 Property Details
 Map
Map
 Map
Map
 Features
-
Bedroom Information
Total beds: 4Bathroom Information
Total Baths: 3 Full Baths: 3Room Information
Rooms Total: 6Roofing Information
Metal, Shingle -
Interior Features
Attic, CarbonMonoxideDetector, GuestAccommodations, Pantry, PullDownAtticStairs, StainlessSteelAppliancesRoof: Metal, ShingleAppliances: Cooktop, Dishwasher, Disposal, Microwave, Oven, Refrigerator, WineCooler -
Heating & Cooling
Has Heating: Yes Heating: Central, Gas Has Cooling: Yes Cooling: CentralAir
-
Building Information
Year Built: 2026Building Area Total: 3137Construction Materials: Brick, HardiplankTypeStories: 1Patio And Porch Features: Covered, PorchPool Features: NonePrivate Pool: NoAssociation Fee Frequency: Annually -
Exterior Features
Exterior Features: Porch
-
Lot Information
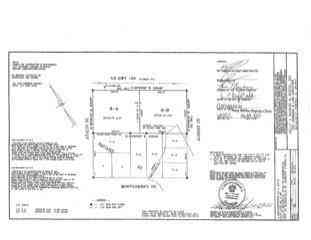
Lot Dimensions: 60.01 + 107.69 + 103.64 + 42.5 Main Square Feet: 0.3 Lot Size Acres: 0.3 Lot Description: IrregularLot,OutsideCityLimitsProperty Information
Subdivision: Kingswood Source Property Type: Residential Property SubType: Detached Levels: One Property Age: 0
-
Listing Price Information
Listing Price: $554900
-
Tax Information
Parcel Number: Lot 34 Tax Lot: 34 Tax Legal Desc: Lot 34 Kingswood
-
Virtual Tour
Parking Information
Attached, Garage, TwoSpacesGarage Information
Has Garage: YesHomeowners Association Information
Has Association: YesHOA: $500.00
-
School Information
Elementary School: See STPSB.org Junior High School: See STPSB.org Senior High School: See STPSB.org -
Location Information
Direction: From Soult St., turn onto Joan's St. which becomes Kingswood Dr. Continue on Kingswood Dr. to back of subdivision to Templar Loop. WaterSource: Public
How much is this property worth?
Curious about this home's true market value? Use our free Home Evaluation Tool to instantly get a personalized Comparative Market Analysis (CMA) report. Make smarter, data-driven decisions before you buy.

Nearby Home Value
| Address | Estimate | Bed | Bath | Sq. Ft | Lot Size |
|---|---|---|---|---|---|
| 239 Surgi Drive, Mandeville, LA, 70448 | $209,000 | 2 | 2 | 1,050 | -- |
| 115 Holly Street, Mandeville, LA, 70448 | $3,000,000 | 7 | 7 | 6,369 | 1.18 Acres |
| 2445 Rue Weller Street, Mandeville, LA, 70448 | $219,900 | 3 | 2 | 1,288 | -- |
| 1101 Fairfield Court, Mandeville, LA, 70448 | $339,000 | 3 | 2 | 1,803 | 0.27 Acre |
| 292 Fountains Park Boul.., Mandeville, LA, 70448 | $245,000 | 3 | 2 | 1,363 | 0.08 Acre |
| 515 Lamarque Street, Mandeville, LA, 70448 | $425,000 | 3 | 2 | 1,465 | 0.62 Acre |
| 827 Preval Street Street, Mandeville, LA, 70448 | $379,900 | 3 | 2 | 1,650 | 0.13 Acre |
| 833 Preval Street Street, Mandeville, LA, 70448 | $379,900 | 3 | 2 | 1,650 | 0.13 Acre |
| 2348 Cours Carson Street, Mandeville, LA, 70448 | $375,000 | 3 | 2 | 1,748 | -- |
| 2384 Cours Carson Street, Mandeville, LA, 70448 | $359,900 | 3 | 2 | 1,974 | 0.15 Acre |
Similar Homes To 4433 Templar Loop
Nearby For Sale





The information being provided by Miami Association of REALTORS® is for the consumer's personal, non-commercial use. Any information relating to real estate for sale referenced on this web site comes from the Internet Data Exchange (IDX) program of the Miami Association of REALTORS®. The accuracy of all information is deemed reliable but not guaranteed and should be personally verified through personal inspection by and/or with the appropriate professionals. The data contained herein is copyrighted by Miami Association of REALTORS® and is protected by all applicable copyright laws. Any unauthorized dissemination of this information is in violation of copyright laws and is strictly prohibited. Copyright 2026 Miami Association of REALTORS®. All rights reserved.
ByOwner last updated this listing 10/05/2026 @ 03:02
More Cities with for Sale by Owner Homes
- Mandeville Homes For Sale By Owner
- Covington Homes For Sale By Owner
- Madisonville Homes For Sale By Owner
- Abita Springs Homes For Sale By Owner
- Lacombe Homes For Sale By Owner
- Bush Homes For Sale By Owner
- Folsom Homes For Sale By Owner
- Akers Homes For Sale By Owner
- Sun Homes For Sale By Owner
- Robert Homes For Sale By Owner
- Pearl River Homes For Sale By Owner
- Ponchatoula Homes For Sale By Owner
- Slidell Homes For Sale By Owner
- Hammond Homes For Sale By Owner
- Tickfaw Homes For Sale By Owner
- Loranger Homes For Sale By Owner
- Picayune Homes For Sale By Owner
- Metairie Homes For Sale By Owner
- Kenner Homes For Sale By Owner
- Springfield Homes For Sale By Owner
Homes around $554,900








Verify Your Email
Please enter the 6-digit verification code
sent to your email address.
Verify Your Phone Number
Please enter the 6-digit verification code
sent to your mobile phone.