

62 Essex Street
Manchester, CT 06040

 2
2
Bed
 1
1
Bath
 998
998Sqft
 0.13
0.13Acre(Lot)
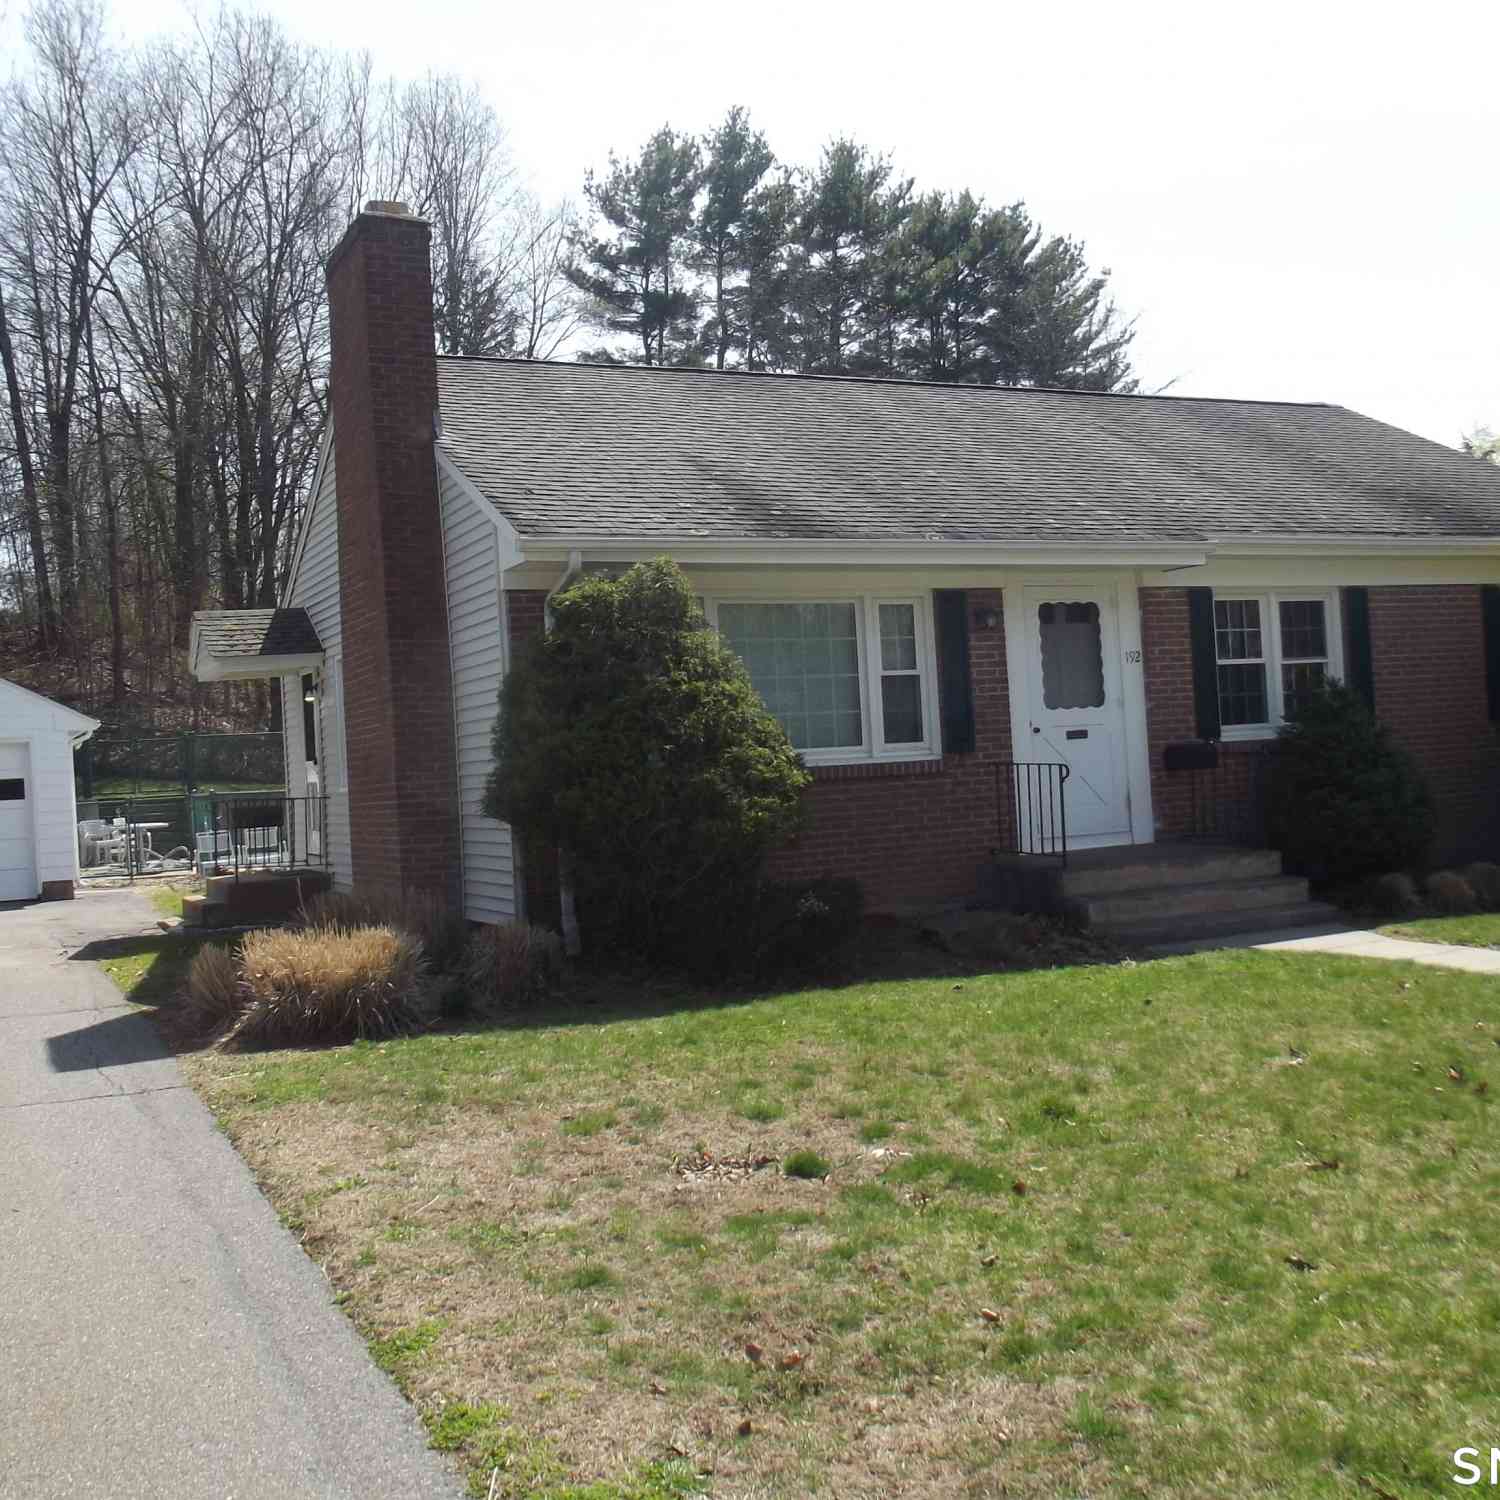
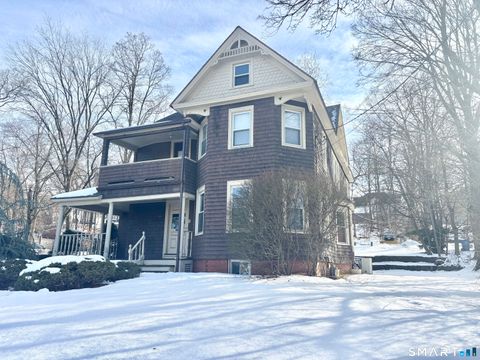
Welcome Home! This meticulous 2 bedroom, 1 bathroom ranch offers a seamless blend of easy, low maintenance living and outdoor enjoyment! Step inside to discover a sunlit living space featuring brand new luxury vinyl flooring that runs throughout the home. The eat in kitchen is perfect for morning coffee and evening meals. Both bedrooms provide restful retreats with ample closet space for your storage needs, with one bedroom freshly painted. The lower level expands your living options significantly, boasting a versatile family room that is ideal for movie nights, a home office, and endless possibilities. Central air will keep you cool all summer long! Step outside to your private outdoor oasis. A fenced backyard (3/4 fenced) featuring a level lot, a spacious stamped concrete patio perfect f

 Property Details
 Map
Map
 Map
Map
What's Nearby
Nearby Areas
 Features
-
Bedroom Information
Total beds: 2Bathroom Information
Total Baths: 1 Full Baths: 1Room Information
Rooms Total: 5 Has Basement: Yes Basement: Full, Partially Finished, Storage Space -
Roofing Information
Asphalt -
Interior Features
Roof: Asphalt Appliances: Dryer, Electric Cooktop, Electric Range, Microwave, Refrigerator, Washer, Gas Water Heater, Range Hood Window Features: Storm Window(s) -
Heating & Cooling
Has Heating: Yes Heating: Natural Gas, Forced Air Has Cooling: Yes Cooling: Central Air
-
Building Information
Year Built: 1942 Building Area Total: 998 Construction Materials: Vinyl Siding, Frame Patio And Porch Features: Patio Private Pool: No
-
Lot Information
Lot Size Acres: 0.13 Lot Description: Cleared, Level
-
Listing Price Information
Listing Price: $269000
-
Tax Information
Parcel Number: 624744 Annual Tax: $3269
-
School Information
Elementary School: Per Board of EdJunior High School: IllingSenior High School: Manchester -
Location Information
Direction: GPS Friendly WaterSource: Public
How much is this property worth?
Curious about this home's true market value? Use our free Home Evaluation Tool to instantly get a personalized Comparative Market Analysis (CMA) report. Make smarter, data-driven decisions before you buy.

Nearby Home Value
| Address | Estimate | Bed | Bath | Sq. Ft | Lot Size |
|---|---|---|---|---|---|
| 451 Birch Mountain Road, Manchester, CT, 06040 | $350,000 | 3 | 1 | 1,493 | 0.87 Acre |
| 79 High Ledge Circle, Manchester, CT, 06040 | $599,900 | 4 | 4 | 3,040 | 0.60 Acre |
| 34 Rock Ridge Road, Manchester, CT, 06040 | $719,900 | 4 | 3 | 2,400 | 0.53 Acre |
| 106 Rock Ridge Road, Manchester, CT, 06040 | $798,000 | 4 | 3 | 2,700 | 0.46 Acre |
| 85 Rock Ridge Road, Manchester, CT, 06040 | $661,360 | 4 | 3 | 2,362 | 0.52 Acre |
| 95 Rock Ridge Road, Manchester, CT, 06040 | $656,910 | 3 | 3 | 2,433 | 0.63 Acre |
| 49 Bolton Center Road, Manchester, CT, 06040 | $259,900 | 2 | 2 | 1,408 | 0.81 Acre |
| 48 Brookview Circle, Manchester, CT, 06040 | $529,900 | 4 | 3 | 2,324 | 1.33 Acres |
| 712 Spring Street, Manchester, CT, 06040 | $794,900 | 5 | 4 | 4,943 | 1.71 Acres |
| 38 Hampton Drive, Manchester, CT, 06040 | $550,000 | 4 | 3 | 2,440 | 0.90 Acre |
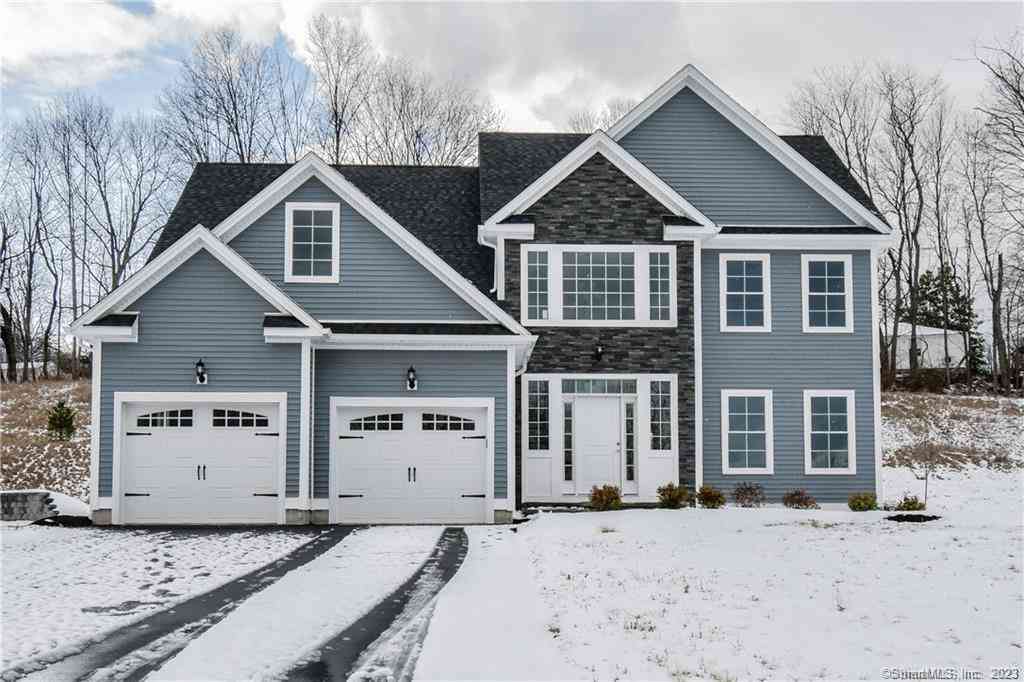
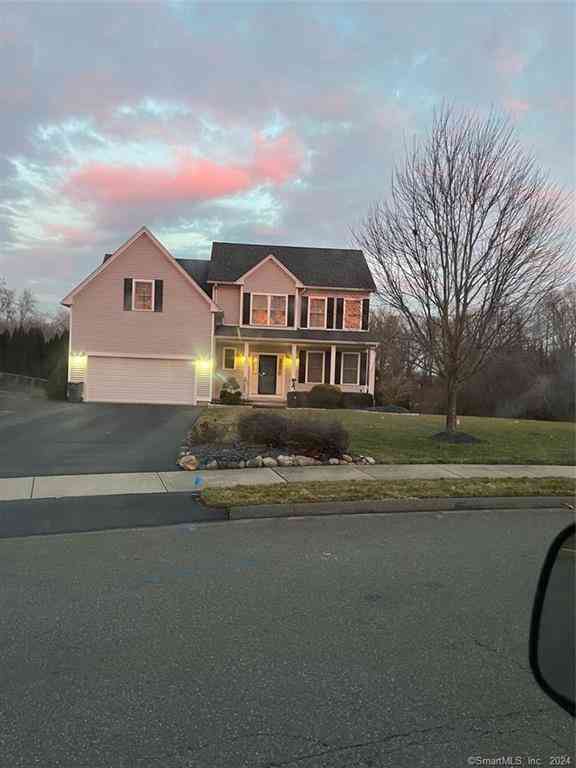
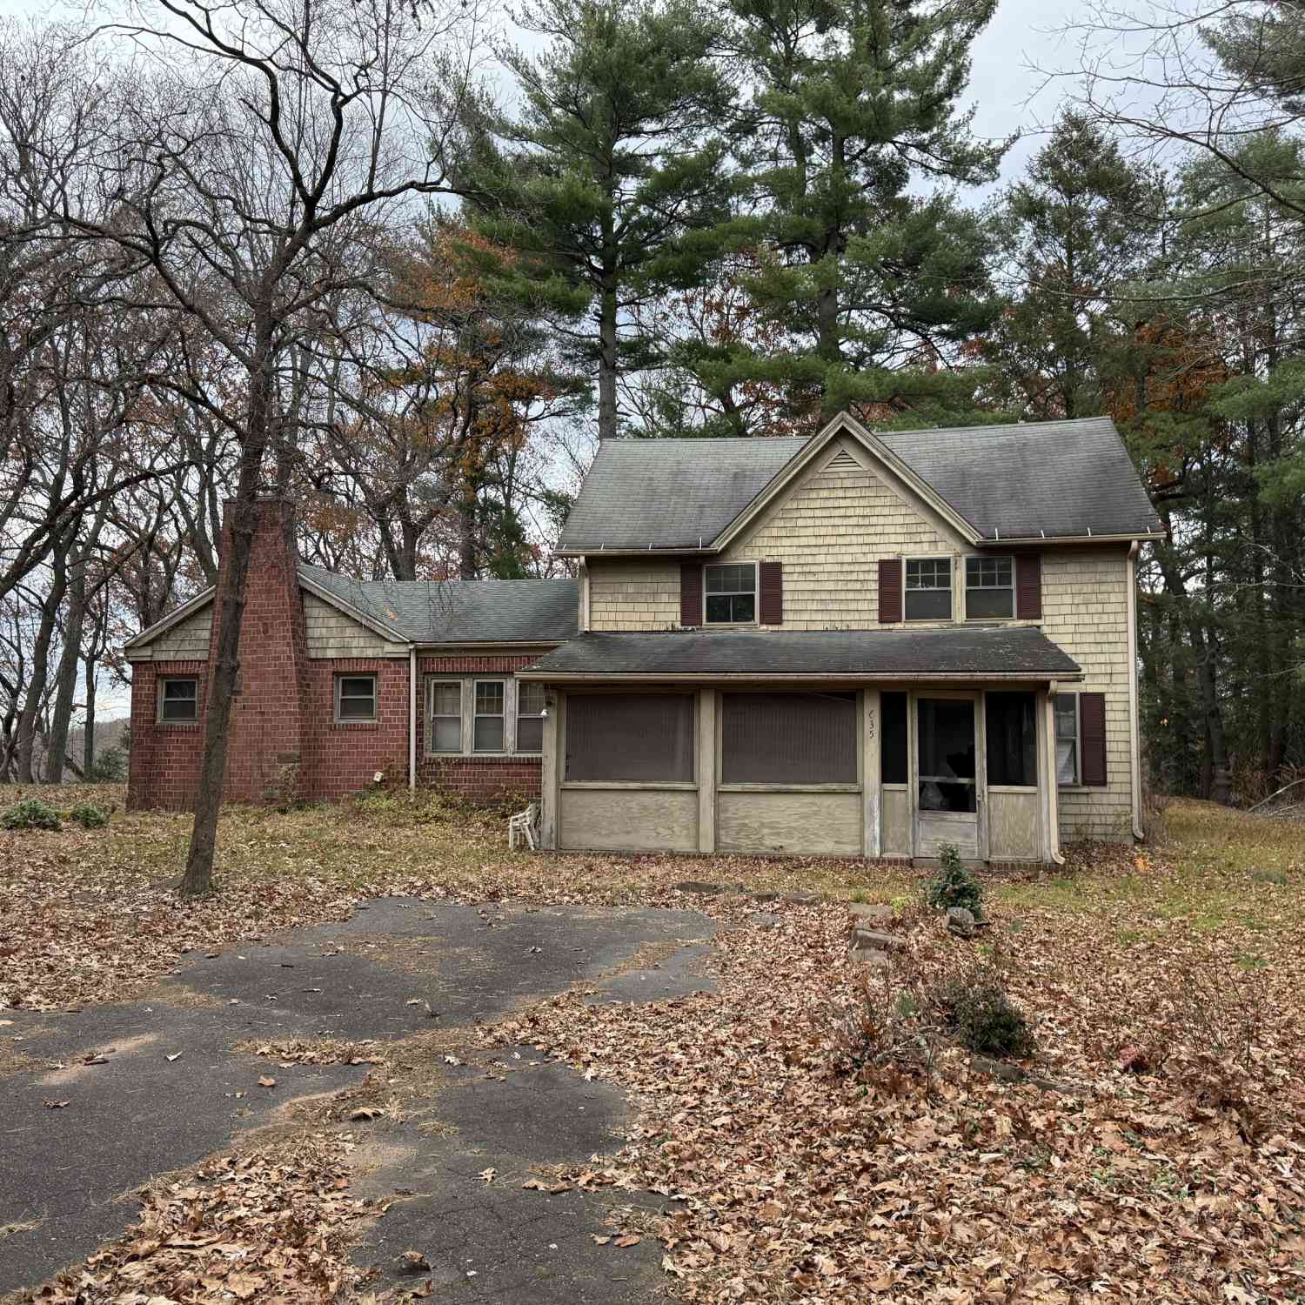
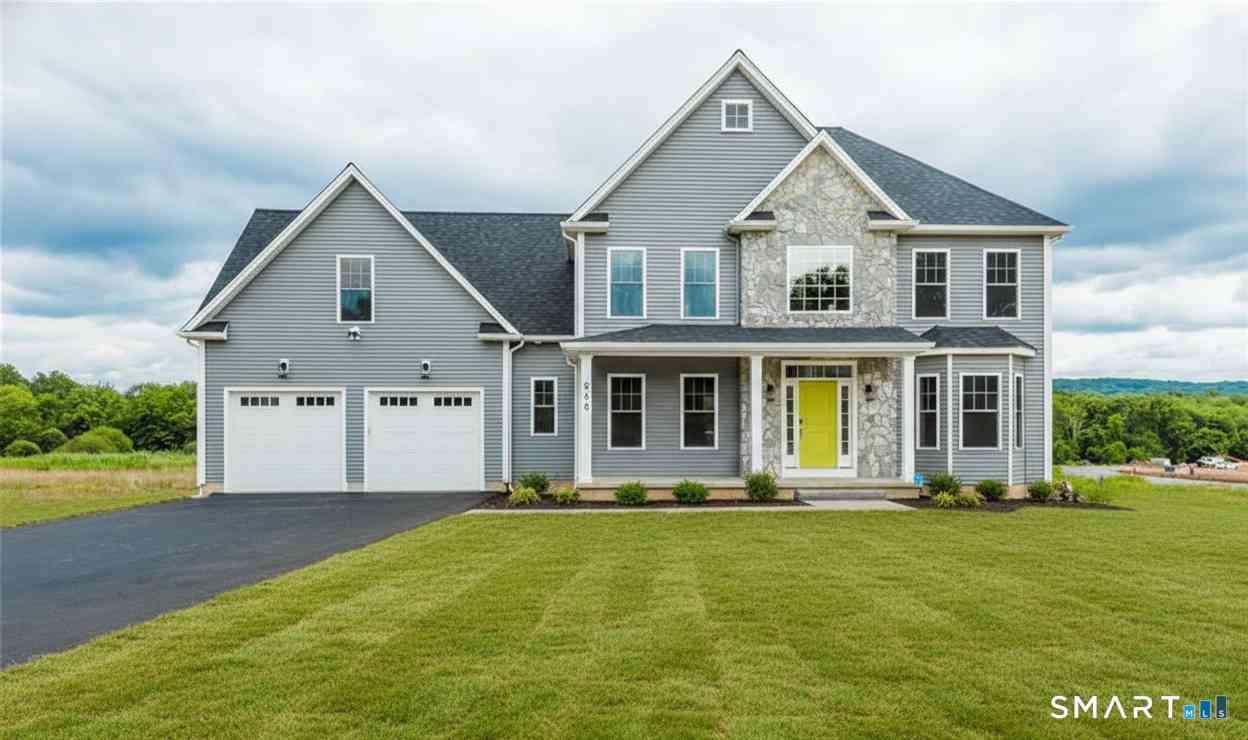
Similar Homes To 62 Essex Street
Nearby For Sale
IDX information is provided exclusively for personal, non-commercial use, and may not be used for any purpose other than to identify prospective properties consumers may be interested in purchasing. Information is deemed reliable but not guaranteed. The listing broker’s offer of compensation is made only to participants of the MLS where the listing is filed.
ByOwner last updated this listing 09/08/2026 @ 00:03
More Cities with for Sale by Owner Homes
- Manchester Homes For Sale By Owner
- Bolton Homes For Sale By Owner
- South Windsor Homes For Sale By Owner
- East Hartford Homes For Sale By Owner
- Glastonbury Homes For Sale By Owner
- Hartford Homes For Sale By Owner
- Windsor Homes For Sale By Owner
- Andover Homes For Sale By Owner
- Hebron Homes For Sale By Owner
- Wethersfield Homes For Sale By Owner
- East Windsor Homes For Sale By Owner
- Coventry Homes For Sale By Owner
- Marlborough Homes For Sale By Owner
- Tolland Homes For Sale By Owner
- Ellington Homes For Sale By Owner
- Rocky Hill Homes For Sale By Owner
- West Hartford Homes For Sale By Owner
- Bloomfield Homes For Sale By Owner
- Windsor Locks Homes For Sale By Owner
- Newington Homes For Sale By Owner
Homes around $269,000








Verify Your Email
Please enter the 6-digit verification code
sent to your email address.
Verify Your Phone Number
Please enter the 6-digit verification code
sent to your mobile phone.