

451 Birch Mountain Road
Manchester, CT 06040

 3
3
Bed
 1
1
Bath
 1,493
1,493Sqft
 0.87
0.87Acre(Lot)
Welcome to 451 Birch Mountain Road! Step inside through the side entrance and be greeted by beautiful hardwood floors that flow throughout the home, along with a bright, open-concept layout perfect for everyday living and entertaining. The well-appointed kitchen features cherry wood cabinetry, granite countertops, a mosaic tile backsplash, stainless steel appliances, a pantry, center island, abundant cabinet space, and recessed lighting. The spacious dining area opens seamlessly to the inviting living room, where a stunning stone wood-burning fireplace creates a warm and welcoming focal point. The primary bedroom offers generous closet space and an attached bonus room with its own fireplace, ideal for a home office, nursery, or sitting room. Two additional bedrooms and a full bathroom with

 Property Details
 Map
Map
 Map
Map
What's Nearby
Nearby Areas
 Features
-
Bedroom Information
Total beds: 3Bathroom Information
Total Baths: 1 Full Baths: 1Room Information
Rooms Total: 7 Has Basement: Yes Basement: Full, Unfinished -
Roofing Information
Asphalt -
Interior Features
Open Floorplan Roof: Asphalt Appliances: Dishwasher, Disposal, Dryer, Range, Oven, Refrigerator, Washer, Electric Water Heater -
Heating & Cooling
Has Heating: Yes Heating: Oil, Forced Air Has Cooling: Yes Cooling: Central Air
-
Building Information
Year Built: 1950 Building Area Total: 1493 Construction Materials: Vinyl Siding, Frame Patio And Porch Features: Patio Private Pool: No
-
Lot Information
Lot Size Acres: 0.87 Lot Description: Wooded
-
Listing Price Information
Listing Price: $350000 Original Price: $364900
-
Tax Information
Parcel Number: 623055 Annual Tax: $6069
-
School Information
Elementary School: Per Board of EdJunior High School:Senior High School: Per Board of Ed -
Location Information
Direction: 384 East to Exit 4, left on exit, 1st right onto Highland/Campmeeting rd, next right onto Birch Mtn WaterSource: Well
How much is this property worth?
Curious about this home's true market value? Use our free Home Evaluation Tool to instantly get a personalized Comparative Market Analysis (CMA) report. Make smarter, data-driven decisions before you buy.

Nearby Home Value
| Address | Estimate | Bed | Bath | Sq. Ft | Lot Size |
|---|---|---|---|---|---|
| 79 High Ledge Circle, Manchester, CT, 06040 | $599,900 | 4 | 4 | 3,040 | 0.60 Acre |
| 34 Rock Ridge Road, Manchester, CT, 06040 | $719,900 | 4 | 3 | 2,400 | 0.53 Acre |
| 106 Rock Ridge Road, Manchester, CT, 06040 | $798,000 | 4 | 3 | 2,700 | 0.46 Acre |
| 85 Rock Ridge Road, Manchester, CT, 06040 | $661,360 | 4 | 3 | 2,362 | 0.52 Acre |
| 95 Rock Ridge Road, Manchester, CT, 06040 | $656,910 | 3 | 3 | 2,433 | 0.63 Acre |
| 48 Brookview Circle, Manchester, CT, 06040 | $529,900 | 4 | 3 | 2,324 | 1.33 Acres |
| 712 Spring Street, Manchester, CT, 06040 | $794,900 | 5 | 4 | 4,943 | 1.71 Acres |
| 27 Wyneding Hill Road, Manchester, CT, 06040 | $499,900 | 4 | 4 | 2,262 | 1.79 Acres |
| 48 Lenti Drive, Manchester, CT, 06040 | $519,900 | 3 | 3 | 2,247 | 0.74 Acre |
| 100 Oak Grove Street, Manchester, CT, 06040 | $369,900 | 3 | 2 | 1,394 | 1.06 Acres |
Similar Homes To 451 Birch Mountain Road
Nearby For Sale
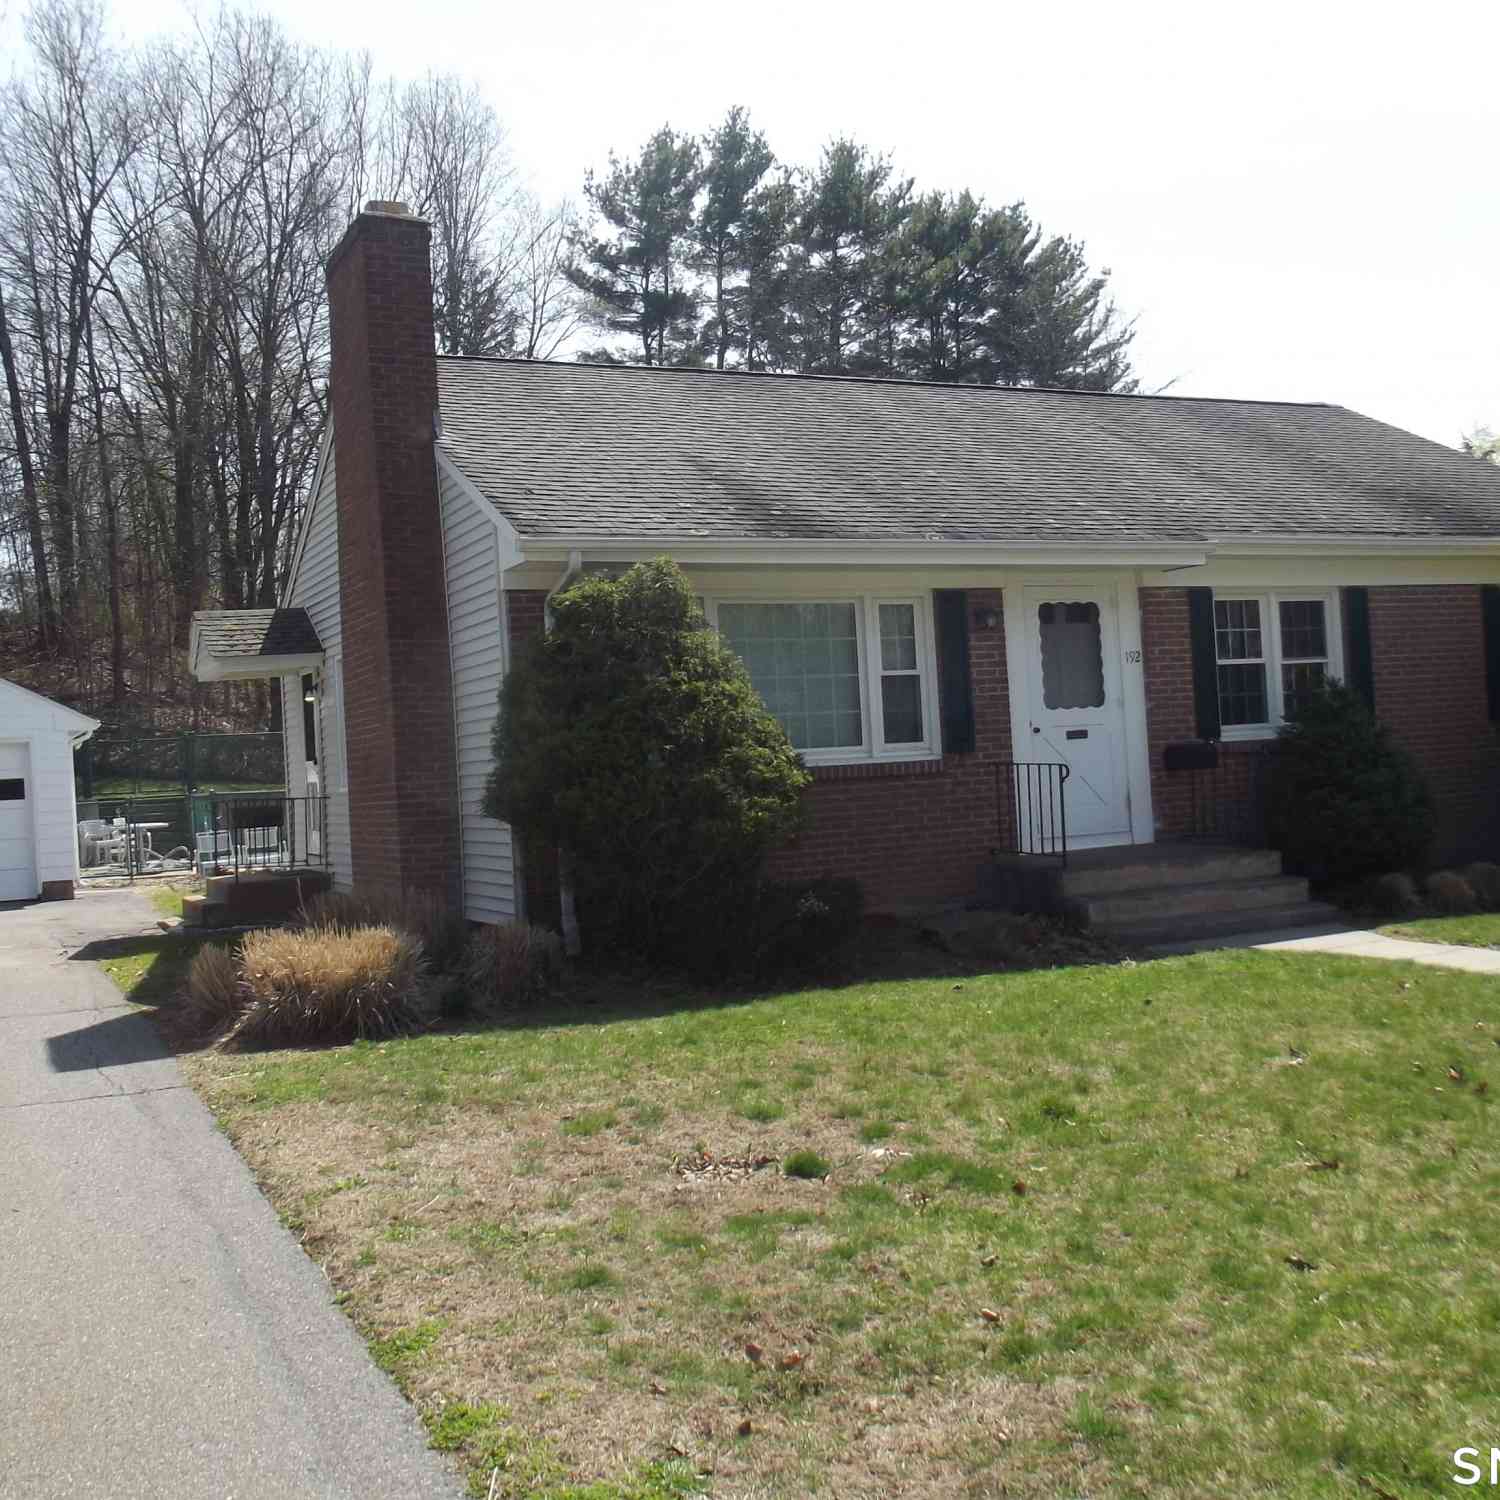
IDX information is provided exclusively for personal, non-commercial use, and may not be used for any purpose other than to identify prospective properties consumers may be interested in purchasing. Information is deemed reliable but not guaranteed. The listing broker’s offer of compensation is made only to participants of the MLS where the listing is filed.
ByOwner last updated this listing 09/04/2026 @ 11:13
More Cities with for Sale by Owner Homes
- Manchester Homes For Sale By Owner
- Bolton Homes For Sale By Owner
- South Windsor Homes For Sale By Owner
- East Hartford Homes For Sale By Owner
- Glastonbury Homes For Sale By Owner
- Hartford Homes For Sale By Owner
- Windsor Homes For Sale By Owner
- Andover Homes For Sale By Owner
- Hebron Homes For Sale By Owner
- Wethersfield Homes For Sale By Owner
- East Windsor Homes For Sale By Owner
- Coventry Homes For Sale By Owner
- Marlborough Homes For Sale By Owner
- Tolland Homes For Sale By Owner
- Ellington Homes For Sale By Owner
- Rocky Hill Homes For Sale By Owner
- West Hartford Homes For Sale By Owner
- Bloomfield Homes For Sale By Owner
- Windsor Locks Homes For Sale By Owner
- Newington Homes For Sale By Owner
Homes around $350,000










Verify Your Email
Please enter the 6-digit verification code
sent to your email address.
Verify Your Phone Number
Please enter the 6-digit verification code
sent to your mobile phone.