

MLS: #VAPW2130508, Listed By: Margaret Czapiewski, EXP Realty, LLC, Source:Bright MLS
8021 Whitting Drive
MANASSAS, VA 20112

 3
3
Bed
 2
2
Bath
 2,074
2,074Sqft
 1.47
1.47Acres(Lot)
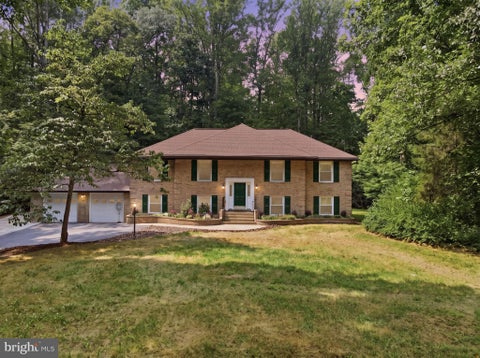
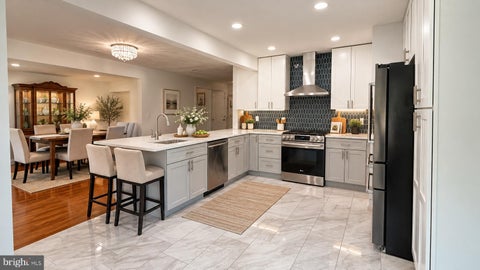
Storybook charm. Designer style. Nearly 1.5 acres of privacy. And all the big-ticket items are DONE! Tucked at the end of a long driveway, 8021 Whitting Drive is a truly one-of-a-kind brick home with bespoke finishes, a thoughtful floor plan, and the kind of personality you just can't replicate, all in Woodbine Woods with NO HOA. Inside, moody, on-trend colors and curated details make every room feel intentional. The slate foyer opens to a large living room with custom built-ins perfect for your library collection. The main-level bedroom and full bath offer flexible living for guests, multigenerational needs, or a private retreat. The full bath features a walk-in shower, vintage-inspired touches, and custom new vanity and fixtures. The redesigned kitchen is a standout with new cabinetry

 Property Details
 Open House
- 10/03 1 PM-3 PM
 Map
Map
 Map
Map
What's Nearby
Nearby Areas
Features
-
Bedroom Information
Total beds: 3Bathroom Information
Total Baths: 2 Full Baths: 2Room Information
Basement: Crawl Space -
Flooring Information
Wood -
Interior Features
Eat-in Kitchen, Beamed Ceilings Appliances: Electric Range, Electric Oven, Electric Water Heater, Dishwasher, Disposal, Dryer, Water Heater, Washer, Refrigerator, Ice Maker, Microwave Laundry Features: Main Level -
Heating & Cooling
Has Heating: Yes Heating: Electric, Heat Pump Has Cooling: Yes Cooling: Central Air, Ceiling Fan(s), Electric
-
Building Information
Year Built: 1977 Building Area Total: 2074 Construction Materials: Brick, Vinyl Siding Patio And Porch Features: Porch, Screened Pool Features: None Private Pool: No View: Trees/Woods, Garden -
Exterior Features
Exterior Features: Lighting
-
Lot Information
Lot Size Acres: 1.47 Lot Size Source: Assessor Lot Size Square Feet: 63841 Lot Description: Wooded, Level, PrivateProperty Information
Subdivision: WOODBINE WOODS Source Property Type: Residential Postal Code Plus 4: 4704 Property SubType: Single Family Residence Levels: Two Property Age: 49
-
Listing Price Information
Listing Price: $650000
-
Tax Information
Parcel Number: 7892-36-8464 Tax Lot: 103 Tax Year: 2026 Annual Tax: $4874
-
Parking Information
Parking Total: 6 Garage Door Opener, Garage, Driveway, AttachedGarage Information
Has Garage: Yes Has Attached Garage: Yes Garage Space: 2
-
School Information
Elementary School: COLESJunior High School: BENTONSenior High School: CHARLES J. COLGAN SENIOR -
Location Information
Direction: Dumfries Rd to Whitting Dr WaterSource: Private, Well
How much is this property worth?
Curious about this home's true market value? Use our free Home Evaluation Tool to instantly get a personalized Comparative Market Analysis (CMA) report. Make smarter, data-driven decisions before you buy.

Nearby Home Value
| Address | Estimate | Bed | Bath | Sq. Ft | Lot Size |
|---|---|---|---|---|---|
| 5504 Hobsons Choice Loop, Manassas, VA, 20112 | $599,900 | 4 | 4 | 2,354 | 0.12 Acre |
| 15539 Miller School Place, Manassas, VA, 20112 | $574,900 | 3 | 3 | 2,178 | 0.12 Acre |
| 5608 Eppes Island Place, Manassas, VA, 20112 | $700,000 | 4 | 4 | 1,875 | 0.14 Acre |
| 15567 Toddsbury Lane, Manassas, VA, 20112 | $834,900 | 5 | 4 | 4,292 | 0.32 Acre |
| 5849 Kittewan Court, Manassas, VA, 20112 | $850,000 | 5 | 4 | 4,256 | 0.34 Acre |
| 5871 Paine Run Pl Pl, Manassas, VA, 20112 | $799,999 | 5 | 4 | 3,816 | 0.30 Acre |
| 5598 Websters Way, Manassas, VA, 20112 | $925,000 | 4 | 5 | 4,747 | 0.35 Acre |
| 5522 Victory Loop, Manassas, VA, 20112 | $899,500 | 5 | 5 | 4,753 | 0.23 Acre |
| 5630 Victory Loop, Manassas, VA, 20112 | $885,000 | 4 | 4 | 4,468 | 0.30 Acre |
| 5917 Fincastle Drive, Manassas, VA, 20112 | $800,000 | 4 | 4 | 3,760 | 0.23 Acre |
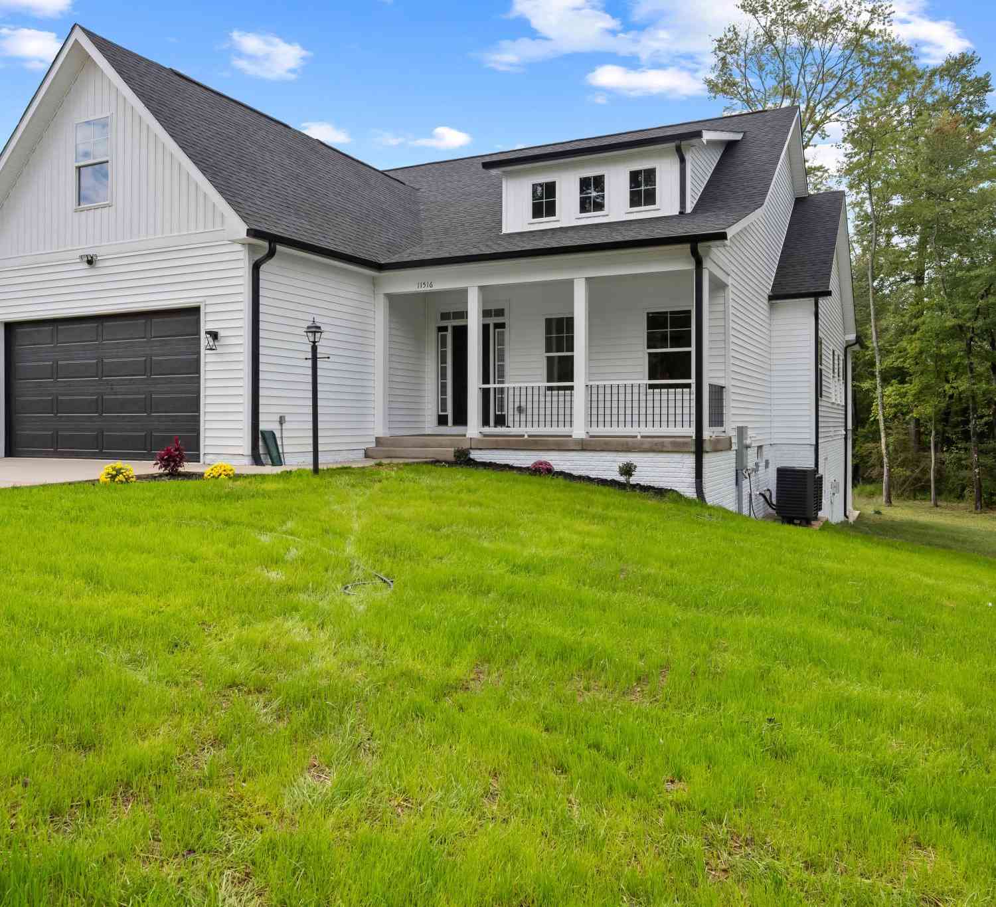
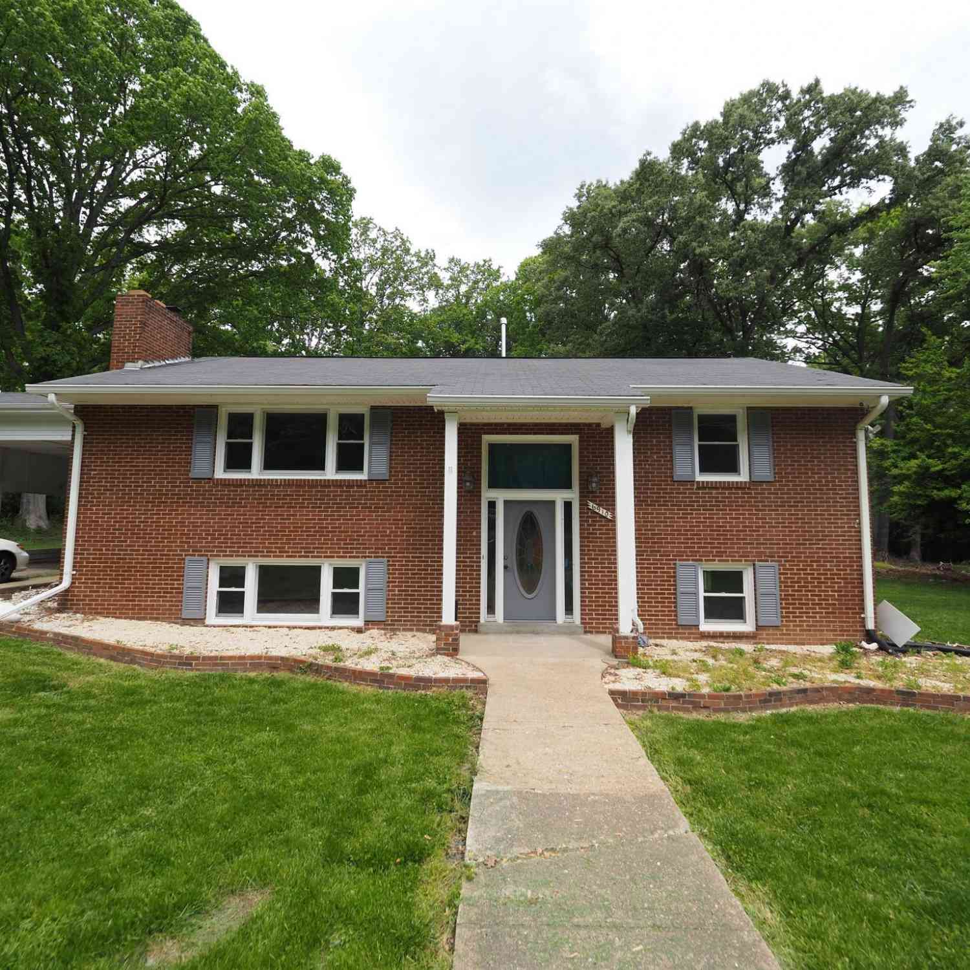
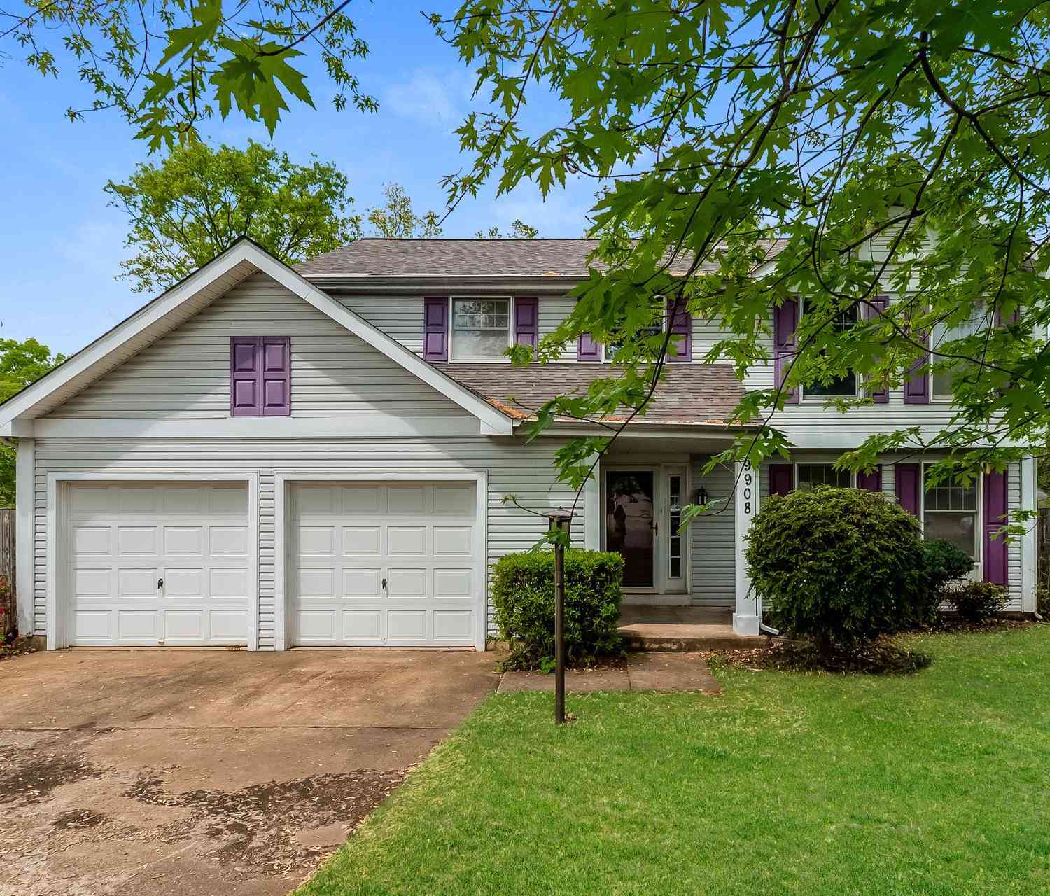
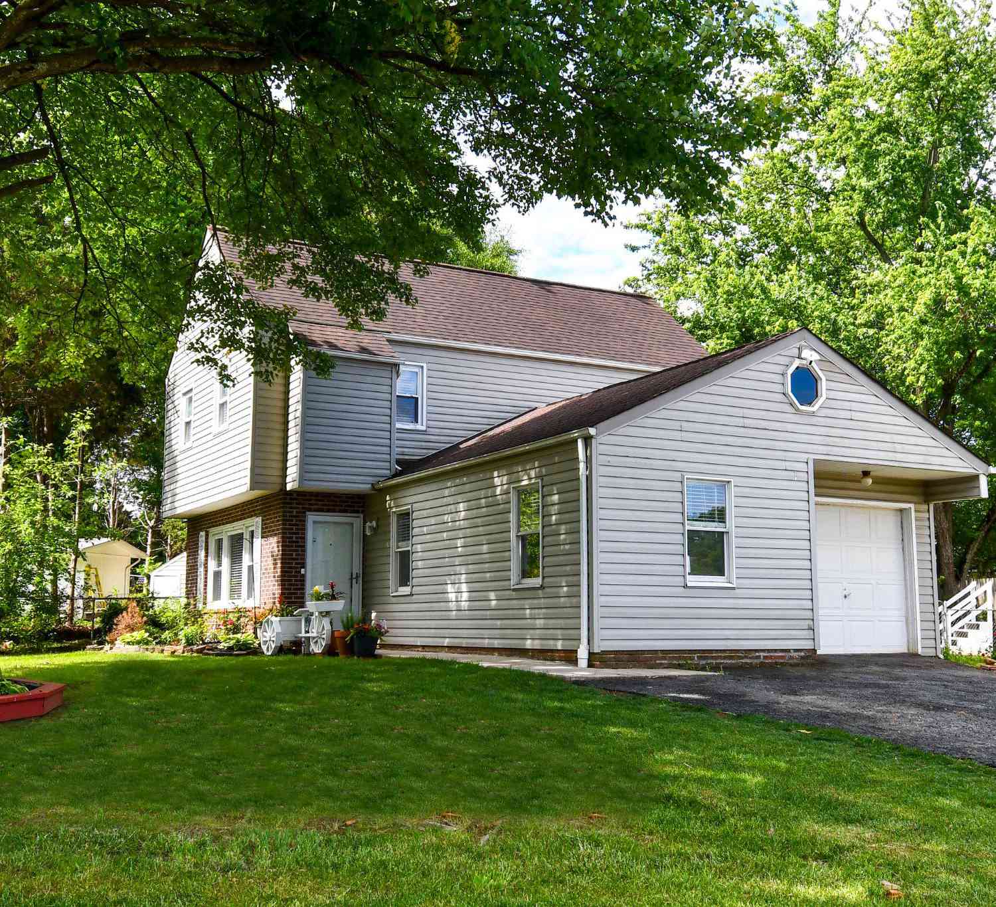
Similar Homes To 8021 Whitting Drive
Nearby For Sale

The data relating to real estate for sale on this website appears in part through the BRIGHT Internet Data Exchange program, a voluntary cooperative exchange of property listing data between licensed real estate brokerage firms in which ByOwner participates, and is provided by BRIGHT through a licensing agreement. The information provided by this website is for the personal, non-commercial use of consumers and may not be used for any purpose other than to identify prospective properties consumers may be interested in purchasing. Some properties which appear for sale on this website may no longer be available because they are under contract, have closed or are no longer being offered for sale. Information Deemed Reliable But Not Guaranteed. Copyright © 2026 Bright MLS. All rights reserved.
ByOwner last updated this listing 10/03/2026 @ 12:21
More Cities with for Sale by Owner Homes
- Manassas Homes For Sale By Owner
- Manassas Park Homes For Sale By Owner
- Bristow Homes For Sale By Owner
- Centreville Homes For Sale By Owner
- Clifton Homes For Sale By Owner
- Nokesville Homes For Sale By Owner
- Haymarket Homes For Sale By Owner
- Fairfax Station Homes For Sale By Owner
- Gainesville Homes For Sale By Owner
- Fairfax Homes For Sale By Owner
- Chantilly Homes For Sale By Owner
- Catlett Homes For Sale By Owner
- Woodbridge Homes For Sale By Owner
- Burke Homes For Sale By Owner
- Warrenton Homes For Sale By Owner
- Oakton Homes For Sale By Owner
- Broad Run Homes For Sale By Owner
- Lorton Homes For Sale By Owner
- Midland Homes For Sale By Owner
- Aldie Homes For Sale By Owner
Homes around $650,000










Verify Your Email
Please enter the 6-digit verification code
sent to your email address.
Verify Your Phone Number
Please enter the 6-digit verification code
sent to your mobile phone.