

MLS: #VAPW2129506, Listed By: Stephanie Wayne, eXp Realty LLC, Source:Bright MLS
11154 Stonebrook Drive
MANASSAS, VA 20112

 4
4
Bed
 3
3
Bath
 3,095
3,095Sqft
 1.33
1.33Acres(Lot)
*Open Houses: 1-3 PM Sunday, September 27.* Tucked away beneath a canopy of mature trees, 11154 Stonebrook Drive is the kind of home that feels like an escape from the moment you arrive. Set on over an acre in a secluded neighborhood with private access to the Occoquan River, this 4 bedroom, 2.5 bath home offers a wonderful balance of privacy, space, and places to gather, both inside and out. Step through the front door and you’ll find a home filled with warmth and natural light. Hardwood floors add character to the main living spaces, while large windows bring views of the surrounding trees indoors. The living room offers plenty of space for conversation and entertaining, while the inviting family room centers around a classic brick fireplace, the perfect backdrop for quiet evenings, mov

 Property Details
 Map
Map
 Map
Map
What's Nearby
Nearby Areas
 Features
-
Bedroom Information
Total beds: 4Bathroom Information
Total Baths: 3 Full Baths: 2 Half Baths: 1Room Information
Has Basement: Yes Basement: Finished, Interior Entry -
Flooring Information
Carpet, Vinyl -
Interior Features
Eat-in Kitchen, Ceiling Fan(s), Pantry, Recessed Lighting, Walk-In Closet(s), Vaulted Ceiling(s) Appliances: Electric Range, Electric Oven, Cooktop, Electric Water Heater, Dryer, Washer, Dishwasher, Refrigerator, Ice Maker, Stainless Steel Appliance(s), Water Heater, Microwave, Water Purifier Laundry Features: Main Level Window Features: Window Coverings, Window Treatments -
Heating & Cooling
Has Heating: Yes Heating: Electric, Wood Stove, Heat Pump Has Cooling: Yes Cooling: Central Air, Ceiling Fan(s), Electric
-
Building Information
Year Built: 1983 Building Area Total: 3331 Construction Materials: Vinyl Siding Pool Features: None Private Pool: No Water front Features: River Front, Lake Association Fee Frequency: Annually
-
Lot Information
Lot Size Acres: 1.33 Lot Size Source: Assessor Lot Size Square Feet: 58122 Lot Description: Wooded, Front Yard, Back YardProperty Information
Subdivision: RIVERVIEW ESTATES Source Property Type: Residential Postal Code Plus 4: 3089 Property SubType: Single Family Residence Levels: Three Or More Property Age: 43
-
Listing Price Information
Listing Price: $699888
-
Tax Information
Parcel Number: 7994-62-4684 Tax Lot: 40 Tax Year: 2026 Annual Tax: $5785
-
Parking Information
Parking Total: 10 Garage Door Opener, Asphalt, Garage, Driveway, Inside Entrance, AttachedGarage Information
Has Garage: Yes Has Attached Garage: Yes Garage Space: 2Homeowners Association InformationHas Association: Yes HOA: $175.00 Association Amenities: Playground
-
School Information
Elementary School: SIGNAL HILLJunior High School: PARKSIDESenior High School: OSBOURN PARK -
Location Information
Direction: Cross street to Hillview Ct WaterSource: Private
How much is this property worth?
Curious about this home's true market value? Use our free Home Evaluation Tool to instantly get a personalized Comparative Market Analysis (CMA) report. Make smarter, data-driven decisions before you buy.

Nearby Home Value
| Address | Estimate | Bed | Bath | Sq. Ft | Lot Size |
|---|---|---|---|---|---|
| 5504 Hobsons Choice Loop, Manassas, VA, 20112 | $619,000 | 4 | 4 | 2,354 | 0.12 Acre |
| 15539 Miller School Place, Manassas, VA, 20112 | $590,000 | 3 | 3 | 2,178 | 0.12 Acre |
| 5608 Eppes Island Place, Manassas, VA, 20112 | $700,000 | 4 | 4 | 1,875 | 0.14 Acre |
| 5871 Paine Run Pl Pl, Manassas, VA, 20112 | $799,999 | 5 | 4 | 3,816 | 0.30 Acre |
| 5522 Victory Loop, Manassas, VA, 20112 | $949,500 | 5 | 5 | 4,336 | 0.23 Acre |
| 5917 Fincastle Drive, Manassas, VA, 20112 | $800,000 | 4 | 4 | 3,760 | 0.23 Acre |
| 6000 Lyceum Lane, Manassas, VA, 20112 | $799,900 | 5 | 4 | 4,467 | 0.26 Acre |
| 15361 Warm Springs Lane, Manassas, VA, 20112 | $865,000 | 4 | 4 | 4,769 | 0.27 Acre |
| 6032 Gholson Bridge Court, Manassas, VA, 20112 | $960,000 | 5 | 5 | 4,875 | 0.29 Acre |
| 6092 Omega Lane, Manassas, VA, 20112 | $634,990 | 3 | 4 | 2,354 | 0.25 Acre |
Similar Homes To 11154 Stonebrook Drive
Nearby For Sale

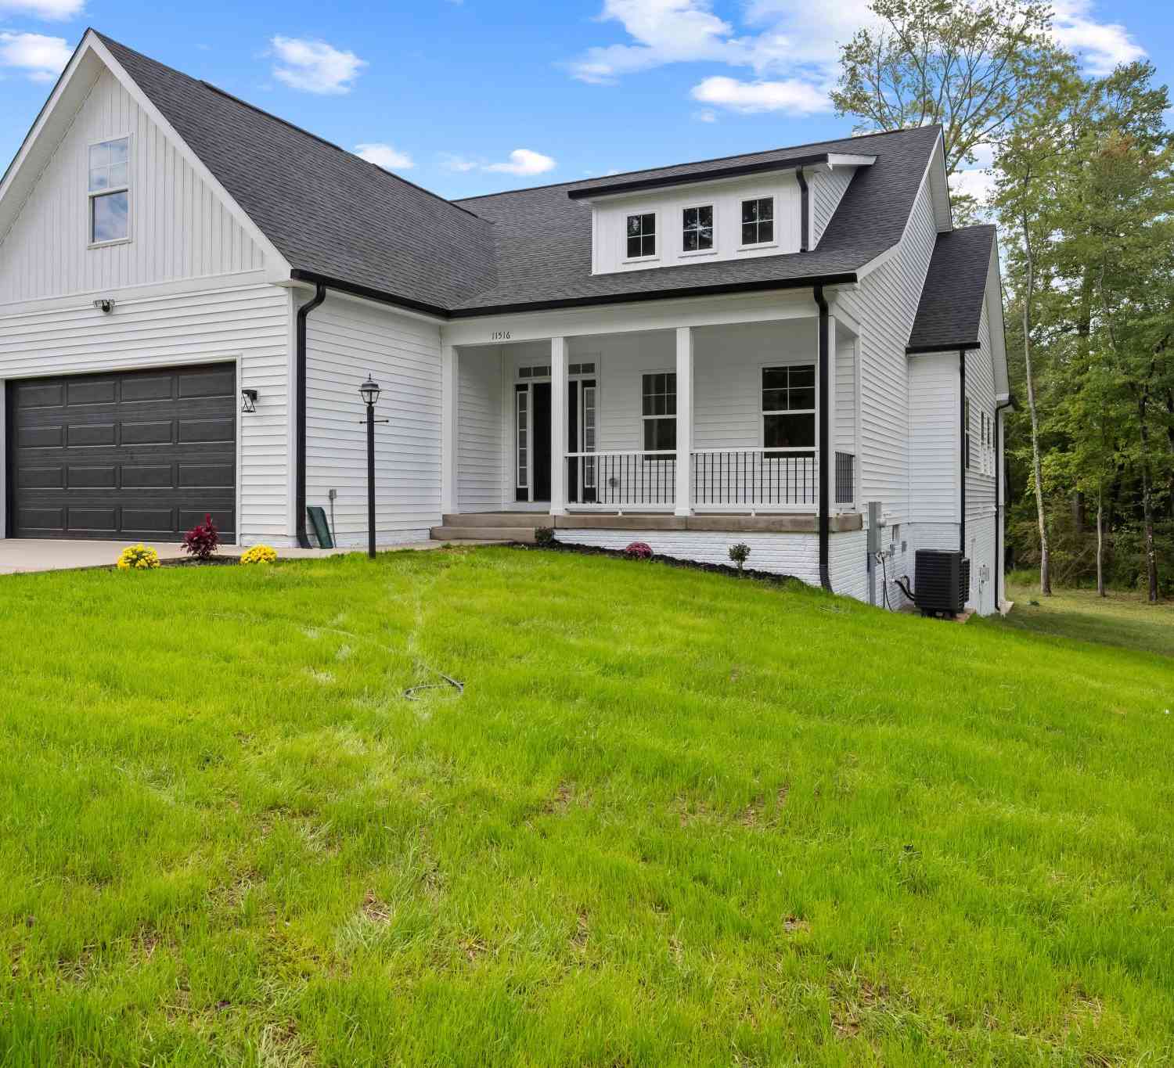

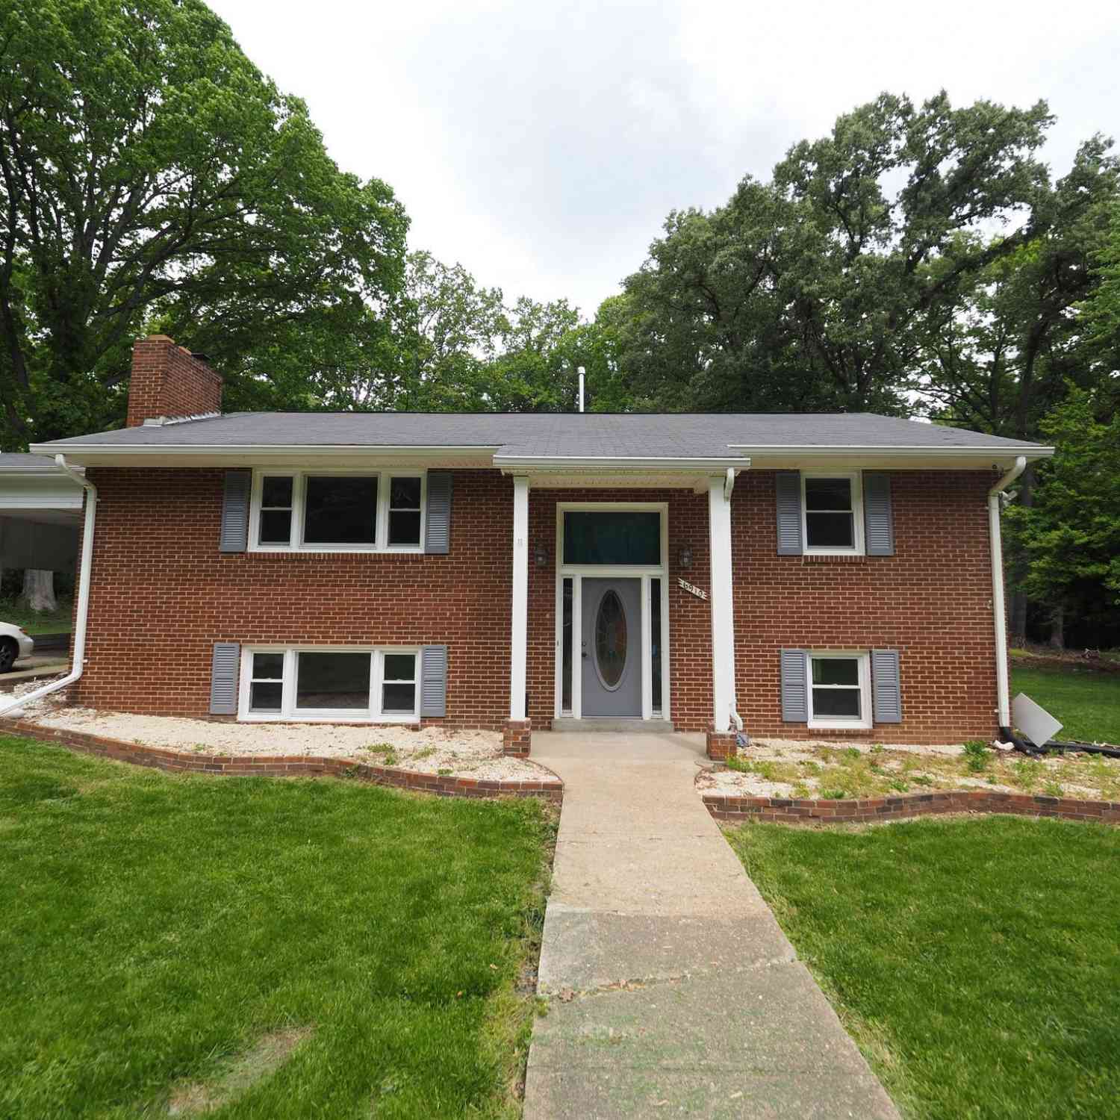
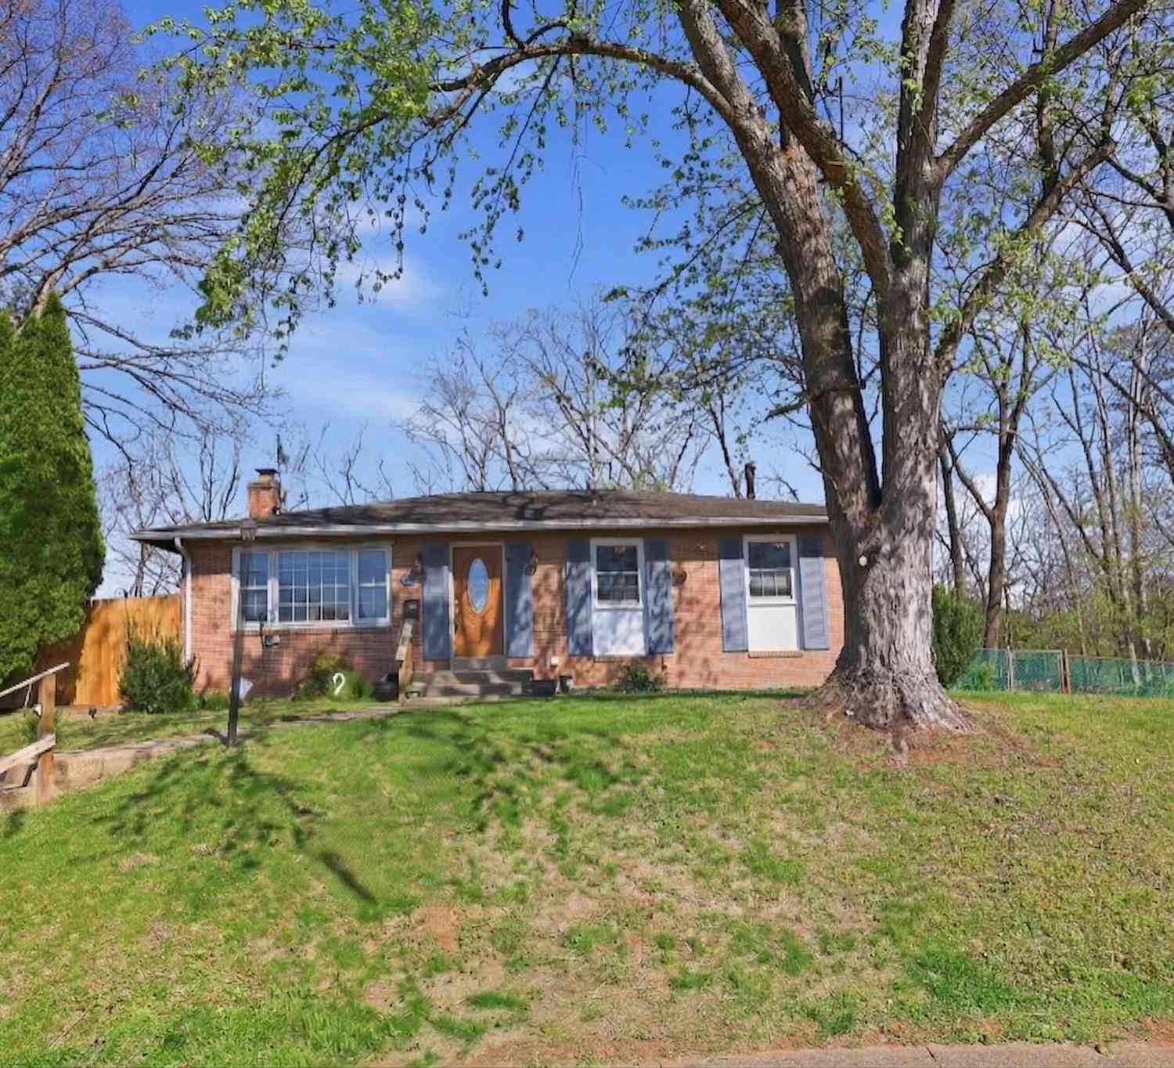
The data relating to real estate for sale on this website appears in part through the BRIGHT Internet Data Exchange program, a voluntary cooperative exchange of property listing data between licensed real estate brokerage firms in which ByOwner participates, and is provided by BRIGHT through a licensing agreement. The information provided by this website is for the personal, non-commercial use of consumers and may not be used for any purpose other than to identify prospective properties consumers may be interested in purchasing. Some properties which appear for sale on this website may no longer be available because they are under contract, have closed or are no longer being offered for sale. Information Deemed Reliable But Not Guaranteed. Copyright © 2026 Bright MLS. All rights reserved.
ByOwner last updated this listing 09/27/2026 @ 14:28
More Cities with for Sale by Owner Homes
- Manassas Homes For Sale By Owner
- Manassas Park Homes For Sale By Owner
- Bristow Homes For Sale By Owner
- Centreville Homes For Sale By Owner
- Clifton Homes For Sale By Owner
- Nokesville Homes For Sale By Owner
- Haymarket Homes For Sale By Owner
- Fairfax Station Homes For Sale By Owner
- Gainesville Homes For Sale By Owner
- Fairfax Homes For Sale By Owner
- Chantilly Homes For Sale By Owner
- Catlett Homes For Sale By Owner
- Woodbridge Homes For Sale By Owner
- Burke Homes For Sale By Owner
- Warrenton Homes For Sale By Owner
- Oakton Homes For Sale By Owner
- Broad Run Homes For Sale By Owner
- Lorton Homes For Sale By Owner
- Midland Homes For Sale By Owner
- Aldie Homes For Sale By Owner
Homes around $699,888








Verify Your Email
Please enter the 6-digit verification code
sent to your email address.
Verify Your Phone Number
Please enter the 6-digit verification code
sent to your mobile phone.