

MLS: #PACT2127836, Listed By: Andrea Lee, Compass Pennsylvania, LLC, Source:Bright MLS
434 Conestoga Road
MALVERN, PA 19355

 5
5
Bed
 4
4
Bath
 5,913
5,913Sqft
 14.40
14.40Acres(Lot)
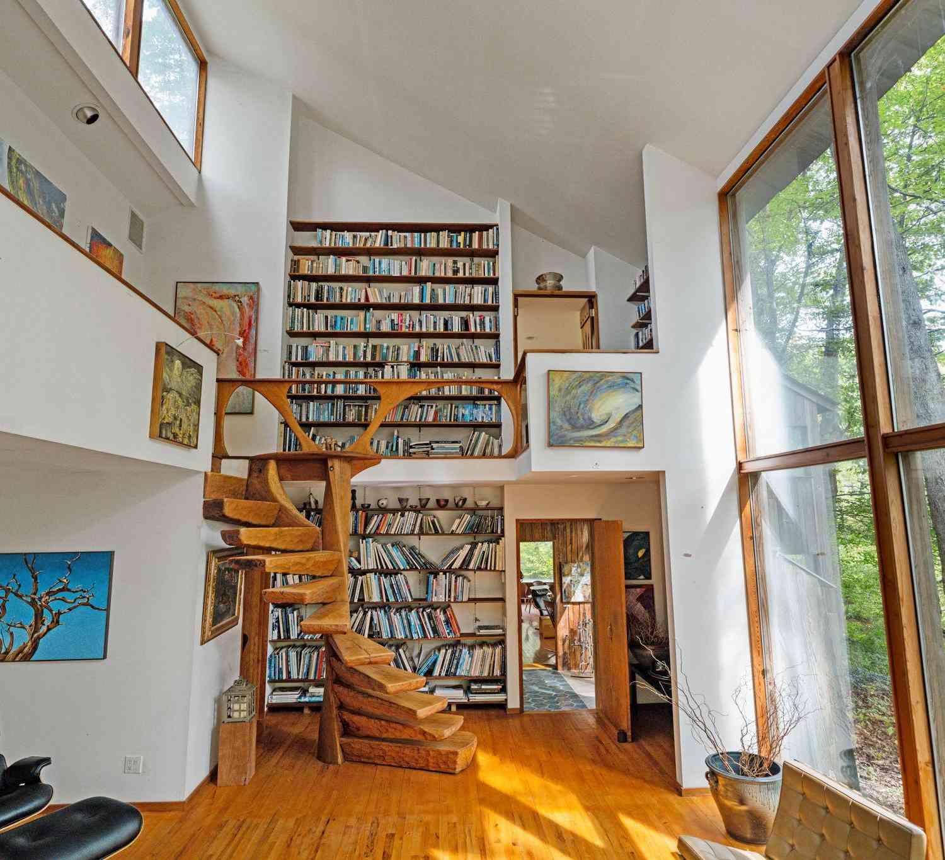
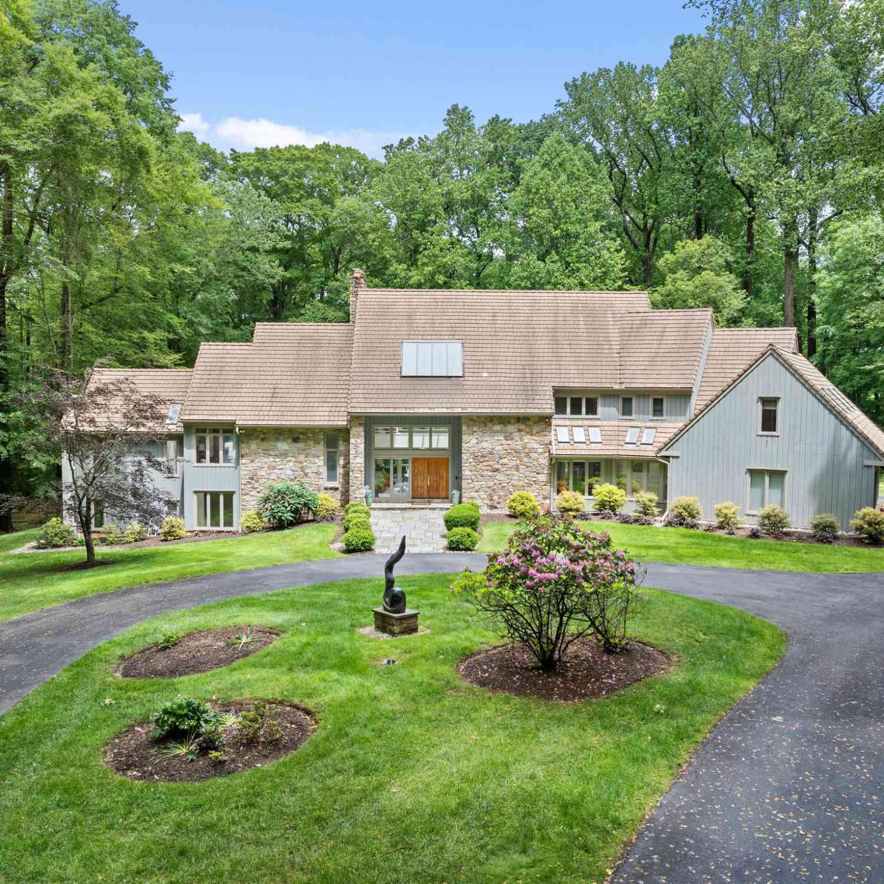
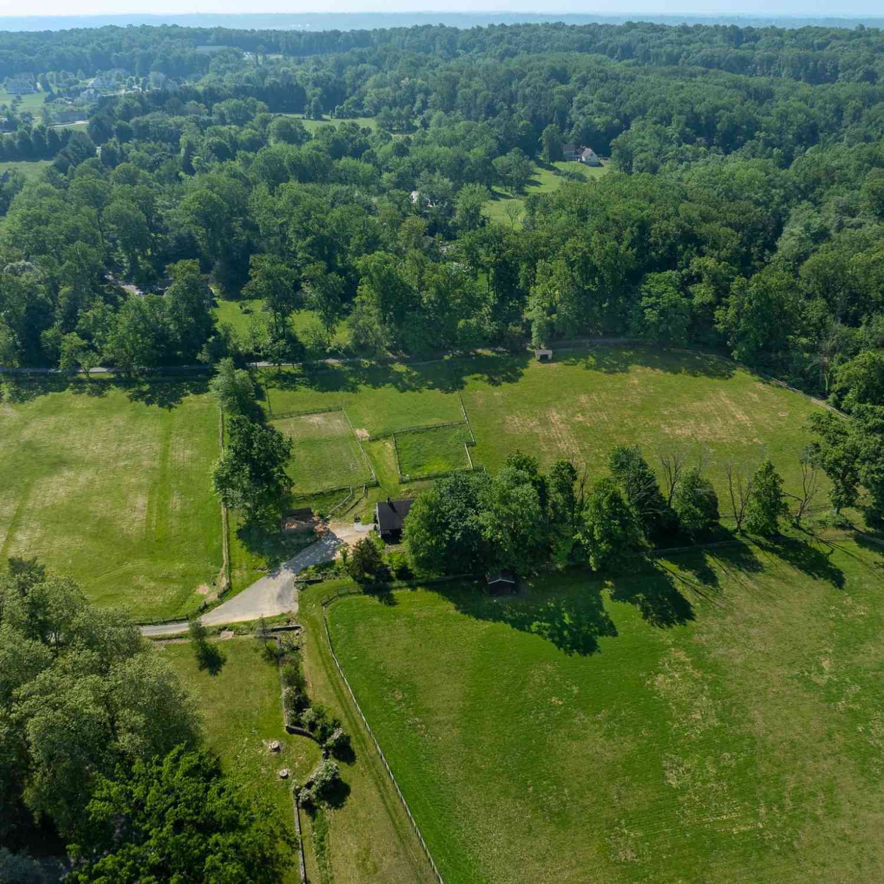
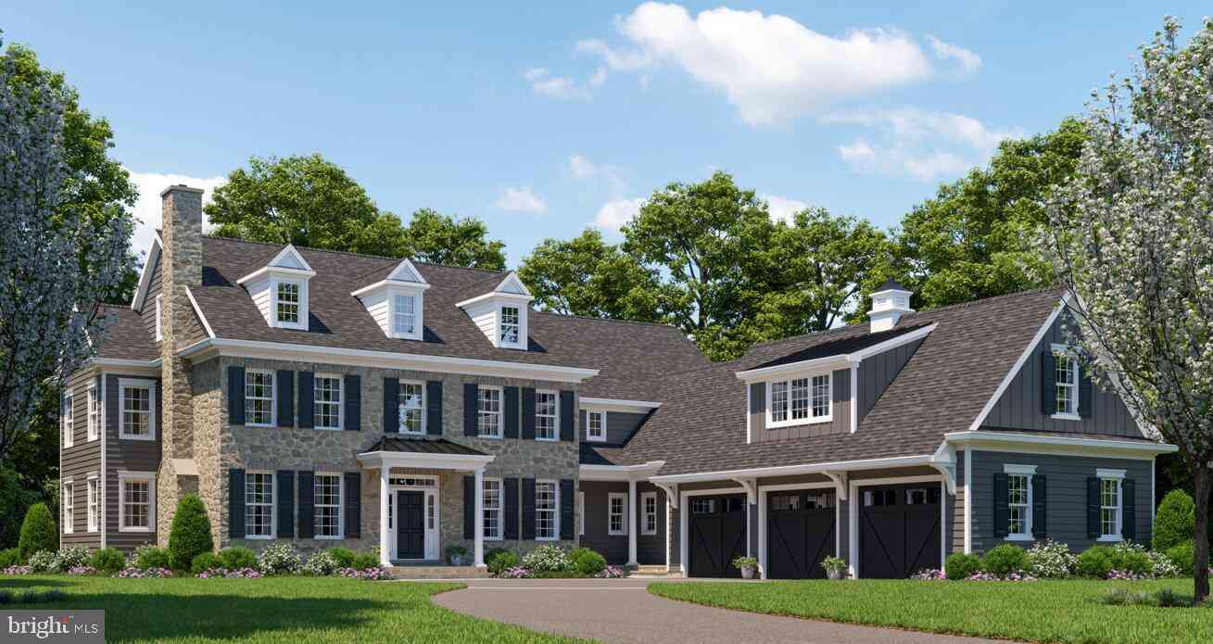
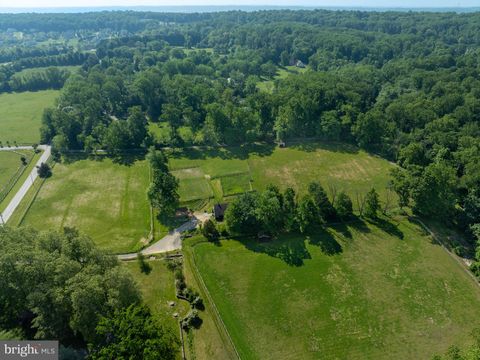
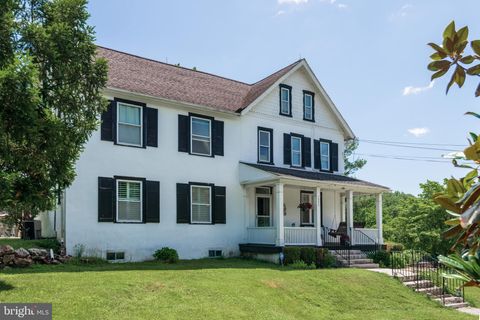
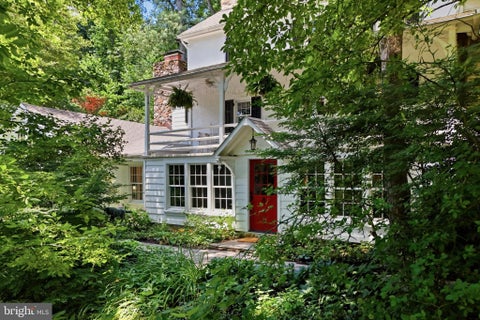
A Truly Rare Opportunity to Own a Historic Estate Rooted in the Earliest Chapters of Chester County History Steeped in the storied past of William Penn’s original 18th‑century land grant, this extraordinary 14+ acre estate is one of the few remaining properties that still carries the quiet dignity of its origins. Once part of the early Bacton Hill freedmen’s community and later owned for 50 years by Philadelphia’s British Consul General, the land itself holds a lineage of resilience, craftsmanship, and heritage that cannot be replicated. Today, the estate stands as a breathtaking fusion of old‑world romance and modern luxury — a fully realized historic sanctuary, meticulously restored with uncompromising craftsmanship and vision -reimagined for contemporary living. This is a Generational P

 Property Details
 Map
Map
 Map
Map
What's Nearby
Nearby Areas
 Features
-
Bedroom Information
Total beds: 5Bathroom Information
Total Baths: 4 Full Baths: 4 -
Flooring Information
Wood -
Interior Features
Ceiling Fan(s), Kitchen Island, Pantry, Recessed Lighting, Walk-In Closet(s), Built-in Features, Beamed Ceilings, Soaking Tub Appliances: Range, Double Oven, Gas Range, Gas Oven, Cooktop, Washer, Electric Water Heater, Built-In Range, Dishwasher, Disposal, Exhaust Fan, Freezer, Ice Maker, Indoor Grill, Range Hood, Refrigerator, Stainless Steel Appliance(s), Water Heater, ENERGY STAR Qualified Appliances, ENERGY STAR Qualified Water Heater, Tankless Water Heater, Instant Hot Water Laundry Features: Upper Level Window Features: Skylight(s) -
Heating & Cooling
Has Heating: Yes Heating: Exhaust Fan, Electric, Propane, Forced Air, Radiant, Other Has Cooling: Yes Cooling: Heat Pump, Ceiling Fan(s), Ductless, Electric
-
Building Information
Year Built: 1821 Building Area Total: 5913 Construction Materials: Stone Patio And Porch Features: Deck, Porch, Screened Pool Features: None Private Pool: No View: Water, Pasture, Pond, Trees/Woods, Garden, Scenic
-
Lot Information
Lot Dimensions: 0.00 x 0.00 Lot Size Acres: 14.4 Lot Size Source: Estimated Lot Size Square Feet: 627264Property Information
Subdivision: BACTON HILL RESERVE Source Property Type: Residential Postal Code Plus 4: 1010 Property SubType: Single Family Residence Levels: Three Or More Property Age: 205
-
Listing Price Information
Listing Price: $3450000
-
Tax Information
Parcel Number: 42-03 -0005 Tax Lot: 0005 Tax Year: 2026 Annual Tax: $13635
-
Parking Information
Parking Total: 6 Oversized, Garage, Driveway, Other, Covered, AttachedGarage Information
Has Garage: Yes Has Attached Garage: Yes Garage Space: 3
-
School Information
Elementary School:Junior High School: GREAT VALLEY M.S.Senior High School: GREAT VALLEY -
Utility Information
Cable Available, Propane -
Location Information
Direction: go west 1.5 mi from intersection of Rt 202 and Rt 401, OR go west 3.5 mi from intersection of Rt 401 and Rt 30, Turn right onto driveway (at Hillside Farm sign) and go up long driveway and turn LEFT at the Bank Barn (white building on the right) -keep bearing LEFT up the drive and park in front of the large white studio building that has 3 garage bay doors- take the path to the Main house (Red Door). WaterSource: Well, Spring
How much is this property worth?
Curious about this home's true market value? Use our free Home Evaluation Tool to instantly get a personalized Comparative Market Analysis (CMA) report. Make smarter, data-driven decisions before you buy.

Nearby Home Value
| Address | Estimate | Bed | Bath | Sq. Ft | Lot Size |
|---|---|---|---|---|---|
| LOT 1-B Estates At Howe.., Malvern, PA, 19355 | $2,500,000 | 4 | 5 | 4,080 | 5 Acres |
| LOT 1-A Estates At Howe.., Malvern, PA, 19355 | $2,470,000 | 4 | 5 | 4,040 | 4.90 Acres |
| LOT 2-A Estates At Howe.., Malvern, PA, 19355 | $2,550,000 | 4 | 5 | 4,270 | -- |
| 36 Rabbit Run Road, Malvern, PA, 19355 | $1,990,000 | 3 | 4 | 4,348 | 5 Acres |
| 6 Hunt Club Lane, Malvern, PA, 19355 | $2,750,000 | 5 | 7 | 11,574 | 6.30 Acres |
| 137 Davis Road, Malvern, PA, 19355 | $4,700,000 | 5 | 6 | 4,572 | 18.41 Acres |
| 136 Grubb Road, Malvern, PA, 19355 | $6,990,000 | 4 | 6 | 6,050 | 15 Acres |
| 1660 Hidden Way, Malvern, PA, 19355 | $2,699,999 | 5 | 6 | 7,686 | 7.30 Acres |
| 416 Dutton Mill Road, Malvern, PA, 19355 | $2,975,000 | 6 | 5 | 6,032 | 4.20 Acres |
| 416-420 Dutton Mill Road, Malvern, PA, 19355 | $8,950,000 | 11 | 13 | 12,516 | 27 Acres |
Similar Homes To 434 Conestoga Road
Nearby For Sale
The data relating to real estate for sale on this website appears in part through the BRIGHT Internet Data Exchange program, a voluntary cooperative exchange of property listing data between licensed real estate brokerage firms in which ByOwner participates, and is provided by BRIGHT through a licensing agreement. The information provided by this website is for the personal, non-commercial use of consumers and may not be used for any purpose other than to identify prospective properties consumers may be interested in purchasing. Some properties which appear for sale on this website may no longer be available because they are under contract, have closed or are no longer being offered for sale. Information Deemed Reliable But Not Guaranteed. Copyright © 2026 Bright MLS. All rights reserved.
ByOwner last updated this listing 09/09/2026 @ 08:26
More Cities with for Sale by Owner Homes
- Malvern Homes For Sale By Owner
- Paoli Homes For Sale By Owner
- Berwyn Homes For Sale By Owner
- Phoenixville Homes For Sale By Owner
- Exton Homes For Sale By Owner
- Devon Homes For Sale By Owner
- Chester Springs Homes For Sale By Owner
- Mont Clare Homes For Sale By Owner
- Audubon Homes For Sale By Owner
- West Chester Homes For Sale By Owner
- Newtown Square Homes For Sale By Owner
- Spring City Homes For Sale By Owner
- Downingtown Homes For Sale By Owner
- Wayne Homes For Sale By Owner
- Villanova Homes For Sale By Owner
- King of Prussia Homes For Sale By Owner
- Glen Mills Homes For Sale By Owner
- Broomall Homes For Sale By Owner
- Eagleville Homes For Sale By Owner
- Royersford Homes For Sale By Owner
Homes around $3,450,000












Verify Your Email
Please enter the 6-digit verification code
sent to your email address.
Verify Your Phone Number
Please enter the 6-digit verification code
sent to your mobile phone.