
MLS: #7113457, Listed By: Jay Fletch, Edina Realty, Inc., Source:FargoMoorhead Area Association of REALTORS
N1093 375th Street
Maiden Rock, WI 54750

 4
4
Bed
 3
3
Bath
 4,335
4,335Sqft
 4.42
4.42Acres(Lot)
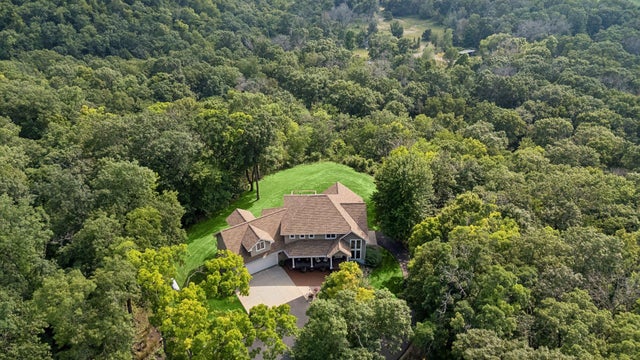
Discover an exceptional place to call home, where privacy, space and breathtaking Lake Pepin and Mississippi River Valley views come together in one of western Wisconsin’s most beautiful settings. Seller is offering up to $25,000 toward buyer’s allowable closing costs and/or mortgage interest rate buydown, subject to lender approval. Situated on 4.42 wooded acres, this beautifully updated 4-bedroom, 3-bath home with more than 4,300 finished square feet offers the space and versatility today’s buyers are looking for, all within convenient driving distance of the Twin Cities. Designed for comfortable everyday living and effortless entertaining, the open-concept floor plan is filled with natural light. The dramatic vaulted living room showcases a stunning wall of windows and a striking g

 Property Details
 Map
Map
 Map
Map
What's Nearby
Nearby Areas
 Features
-
Bedroom Information
Total beds: 4Bathroom Information
Total Baths: 3 Full Baths: 1 Half Baths: 1Room Information
Rooms Total: 13 Has Basement: Yes Basement: Full, Storage Space -
Flooring Information
Hardwood, Tile -
Roofing Information
Asphalt, Shingle -
Interior Features
Ceiling Fan(s), Natural Woodwork, Vaulted Ceiling(s), Kitchen Island, Walk-In Closet(s) Roof: Asphalt, Shingle Appliances: Dishwasher, Dryer, Microwave, Range, Refrigerator, Washer Laundry Features: Laundry Room, Lower Level, Sink, Upper Level, Washer Hookup -
Heating & Cooling
Has Heating: Yes Heating: Forced Air, Propane, Radiant Floor Has Cooling: Yes Cooling: Central Air
-
Building Information
Year Built: 2003 Building Area Total: 4447 Construction Materials: Concrete, Frame, Stucco Stories: 2 Patio And Porch Features: Deck, Front Porch, Patio, Side Porch, Porch Pool Features: None Private Pool: No -
Exterior Features
Exterior Features: Balcony
-
Lot Information
Lot Dimensions: 118x184x328x339x375x756 Main Square Feet: 4.42 Acres Lot Size Acres: 4.42 Lot Size Square Feet: 192535.2 Lot Description: Irregular Lot, Many Trees
-
Listing Price Information
Listing Price: $899000 Original Price: $950000
-
Tax Information
Parcel Number: 016010861062 Tax Year: 2025 Annual Tax: $11561 Tax Legal Desc: LOT 4 CSM V 1 P 232 BEING PRT OF NE1/4 OF SE1/4 CONT 4.42 A
-
Parking Information
Garage Door Opener, StorageGarage Information
Has Garage: Yes Garage Space: 2
-
Utility Information
Underground Utilities -
Location Information
Direction: I-94E toward Hudson, exit WI-35S toward River Falls, South on WI-35S continuing onto WI-65S to Ellsworth. East on US-10E. South on County Rd D, East on Great River Rd/WI-35S, North on East River Rd/385th St, East on 375th St to the property. WaterSource: Well
How much is this property worth?
Curious about this home's true market value? Use our free Home Evaluation Tool to instantly get a personalized Comparative Market Analysis (CMA) report. Make smarter, data-driven decisions before you buy.

Nearby Home Value
| Address | Estimate | Bed | Bath | Sq. Ft | Lot Size |
|---|---|---|---|---|---|
| N835 190th Street, Maiden Rock, WI, 54750 | $695,000 | 4 | 3 | 2,540 | 10 Acres |
| W2305 190th Avenue, Maiden Rock, WI, 54750 | $415,000 | 3 | 1 | 2,026 | 4.75 Acres |
| N3487 County Road Cc, Maiden Rock, WI, 54750 | $270,000 | 4 | 2 | 1,420 | 0.79 Acre |
Similar Homes To N1093 375th Street
Nearby For Sale

The data relating to real estate for sale on this website comes in part from the Internet Data exchange (IDX) program of the FMAAR MLS. Real estate listings held by brokerage firms other than ByOwner are marked with the listing office name. IDX information is provided exclusively for consumers' personal, non-commercial use and may not be used for any purpose other than to identify prospective properties consumers may be interested in purchasing. Information deemed reliable but not guaranteed. Copyright ©2026 Fargo-Moorhead Area Association of REALTORS®. No reproduction, compilation, retransmission or distribution of this data is permitted in any manner without the express, written permission of the Fargo-Moorhead Area Association of REALTORS®.
ByOwner last updated this listing 10/02/2026 @ 02:02
More Cities with for Sale by Owner Homes
- Maiden Rock Homes For Sale By Owner
- Stockholm Homes For Sale By Owner
- Plum City Homes For Sale By Owner
- Lake City Homes For Sale By Owner
- Pepin Homes For Sale By Owner
- Hager City Homes For Sale By Owner
- Red Wing Homes For Sale By Owner
- Ellsworth Homes For Sale By Owner
- Elmwood Homes For Sale By Owner
- Goodview Homes For Sale By Owner
- Goodhue Homes For Sale By Owner
- Durand Homes For Sale By Owner
- Spring Valley Homes For Sale By Owner
- Wabasha Homes For Sale By Owner
- Mazeppa Homes For Sale By Owner
- Kellogg Homes For Sale By Owner
- Zumbro Falls Homes For Sale By Owner
- Alma Homes For Sale By Owner
- Zumbrota Homes For Sale By Owner
- River Falls Homes For Sale By Owner
Homes around $899,000



Verify Your Email
Please enter the 6-digit verification code
sent to your email address.
Verify Your Phone Number
Please enter the 6-digit verification code
sent to your mobile phone.