

7130 Carriage Light Drive
Magnolia, TX 77354

 3
3
Bed
 3
3
Bath
 2,239
2,239Sqft
 0.14
0.14Acre(Lot)
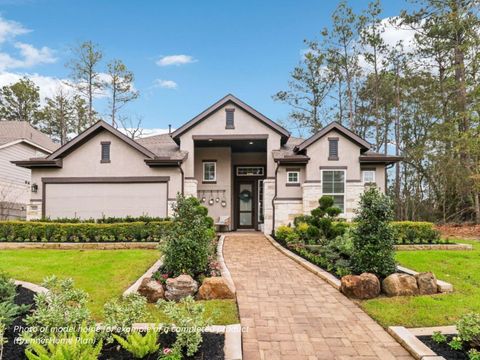
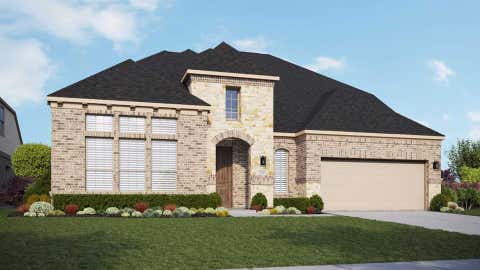
Highly sought-after Bandera floor plan-- no longer available to build from the builder. Better than new! This home offers the same popular layout featured in Toll Brother's Northgrove model with premium upgrades throughout! The open-concept layout features soaring ceilings with custom wood beams and abundant natural light, a dedicated office and a convenient half bath. The chef's kitchen includes upgraded KitchenAid appliances, double convection ovens w/built in air fryer functionality, KentMoore cabinetry and a large island overlooking the living area. Additional upgrades include RevWood laminate flooring, tandem epoxy finished garage, gutters, enhanced landscaping, and a whole-home water filtration, softener, and reverse-osmosis system. Enjoy Northgrove's resort styled amenities, includ

 Property Details
 Map
Map
 Map
Map
What's Nearby
Nearby Areas
 Features
-
Bedroom Information
Total beds: 3Bathroom Information
Total Baths: 3 Full Baths: 2 Half Baths: 1Room Information
Rooms Total: 6 -
Flooring Information
Laminate -
Roofing Information
Composition -
Interior Features
High Ceilings, Walk-In Closet(s), Breakfast Bar, Kitchen Island, Pantry, Master Downstairs, Double Vanity Roof: Composition Appliances: Disposal, Water Softener, Double Oven, Electric Oven, Microwave, Gas Cooktop, Dishwasher, Water Purifier Laundry Features: Gas Dryer Hookup, Washer Hookup -
Heating & Cooling
Has Heating: Yes Heating: Natural Gas Has Cooling: Yes Cooling: Ceiling Fan(s), Electric
-
Building Information
Year Built: 2024 Building Area Total: 2239 Construction Materials: Brick, Stucco Stories: 1 Patio And Porch Features: Covered, Patio Private Pool: No Water front Features: Pond Association Fee Frequency: Annually
-
Lot Information
Main Square Feet: 0.1387 Acres Lot Size Acres: 0.1387 Lot Size Square Feet: 6041.772 Lot Description: Back Yard, SubdividedProperty Information
Subdivision: Northgrove Source Property Type: Residential Postal Code Plus 4: 7420 Property SubType: Single Family Residence Direction Faces: Southeast Property Age: 2
-
Listing Price Information
Listing Price: $529900 Cash, Conventional, FHA, VA Loan
-
Tax Information
Parcel Number: 549942 Tax Year: 2025 Annual Tax: $6207 Tax Legal Desc: S740218 - NORTHGROVE 18, BLOCK 1, LOT 37
-
Virtual Tour
Parking Information
Parking Total: 3 Attached, Tandem, Garage Door OpenerGarage Information
Has Garage: Yes Has Attached Garage: Yes Garage Space: 3Homeowners Association InformationHas Association: Yes HOA: $1,490.00 Association Amenities: Clubhouse, Dog Park, Fitness Center, Park, Picnic Area, Playground, Pool, Tennis Court(s), Trail(s), Recreation Facilities Community Features: Tennis Court(s), Clubhouse
-
School Information
Elementary School: Cedric C. Smith Elementary SchoolJunior High School: Bear Branch Junior High SchoolSenior High School: Magnolia High School -
Location Information
Direction: From Kuykendahl Rd. Turn left onto Hufsmith Kuykendahl Rd, left on Hufsmith Kohrville Frontage Rd, and right to take the ramp onto FM 2978. Turn right onto Northgrove Pkwy, taking the first exit at the roundabout to stay on Northgrove Pkwy. Turn right on Silent Rain Dr, left on Marquis Crest Dr, and left on Carriage Light Dr. Home will be on the left. WaterSource: Public
How much is this property worth?
Curious about this home's true market value? Use our free Home Evaluation Tool to instantly get a personalized Comparative Market Analysis (CMA) report. Make smarter, data-driven decisions before you buy.

Nearby Home Value
| Address | Estimate | Bed | Bath | Sq. Ft | Lot Size |
|---|---|---|---|---|---|
| 5222 Ranch Hill Drive, Magnolia, TX, 77354 | $865,000 | 5 | 4 | 3,950 | 5.40 Acres |
| 5307 Country Court, Magnolia, TX, 77354 | $660,000 | 3 | 2 | 2,076 | 2.01 Acres |
| 914 Mesquite Drive, Magnolia, TX, 77354 | $370,000 | 3 | 2 | 1,717 | 0.46 Acre |
| 5423 Country Court, Magnolia, TX, 77354 | $609,000 | 3 | 2 | 2,298 | 1.96 Acres |
| 33043 Lois Lane Lane, Magnolia, TX, 77354 | $369,990 | 4 | 2 | 2,090 | 0.35 Acre |
| 33010 Greenfield Forest.., Magnolia, TX, 77354 | $359,000 | 5 | 3 | 2,636 | 0.35 Acre |
| 33227 Greenfield Forest.., Magnolia, TX, 77354 | $430,000 | 4 | 3 | 2,592 | 0.34 Acre |
| 5503 Teakwood Lane, Magnolia, TX, 77354 | $325,000 | 3 | 2 | 1,793 | 0.46 Acre |
| 402 Fairbanks Drive, Magnolia, TX, 77354 | $549,999 | 4 | 3 | 2,971 | 0.59 Acre |
| 615 Fairbanks Drive, Magnolia, TX, 77354 | $624,999 | 3 | 3 | 3,088 | 0.92 Acre |
Similar Homes To 7130 Carriage Light Drive
Nearby For Sale

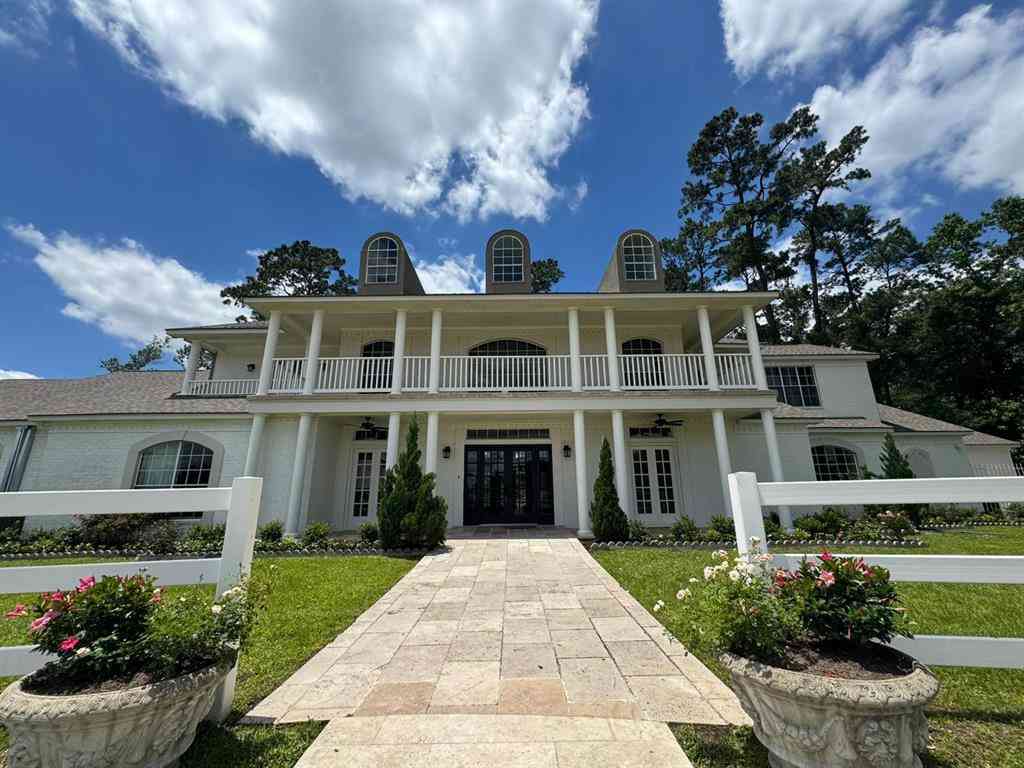
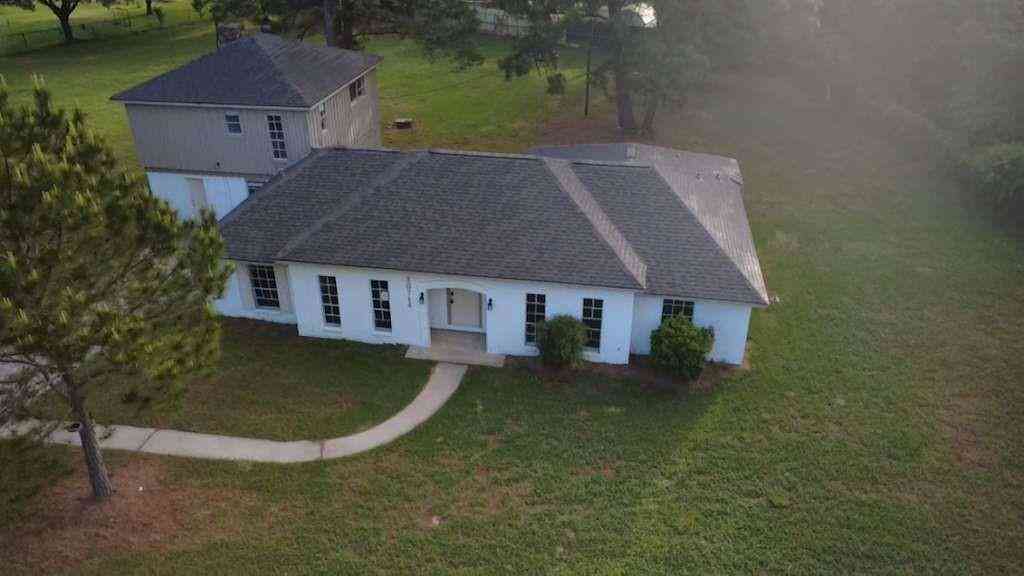
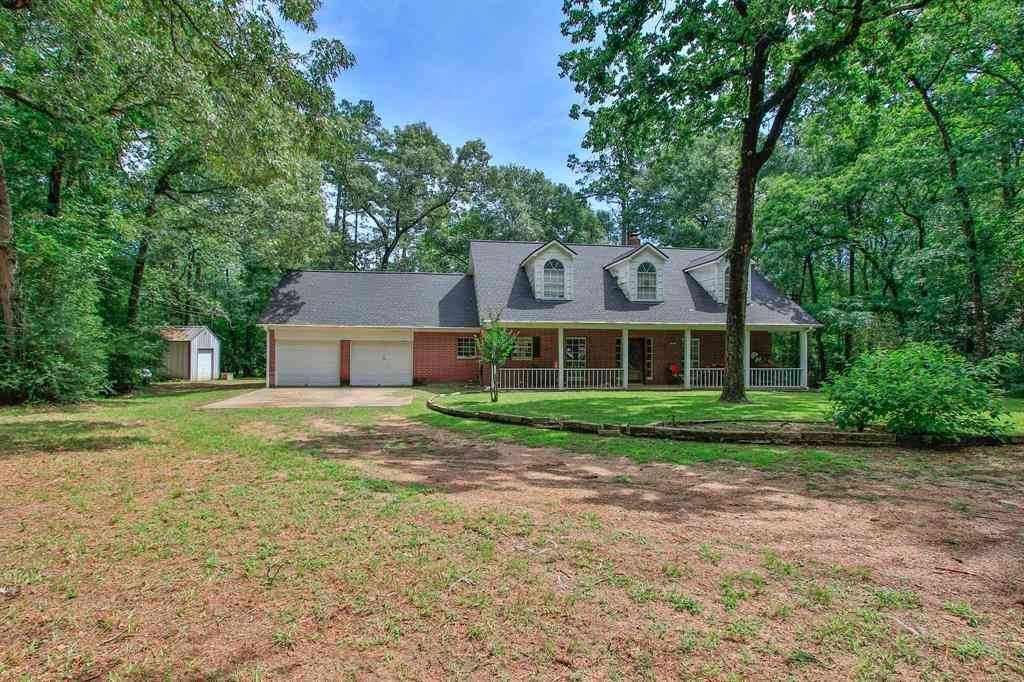
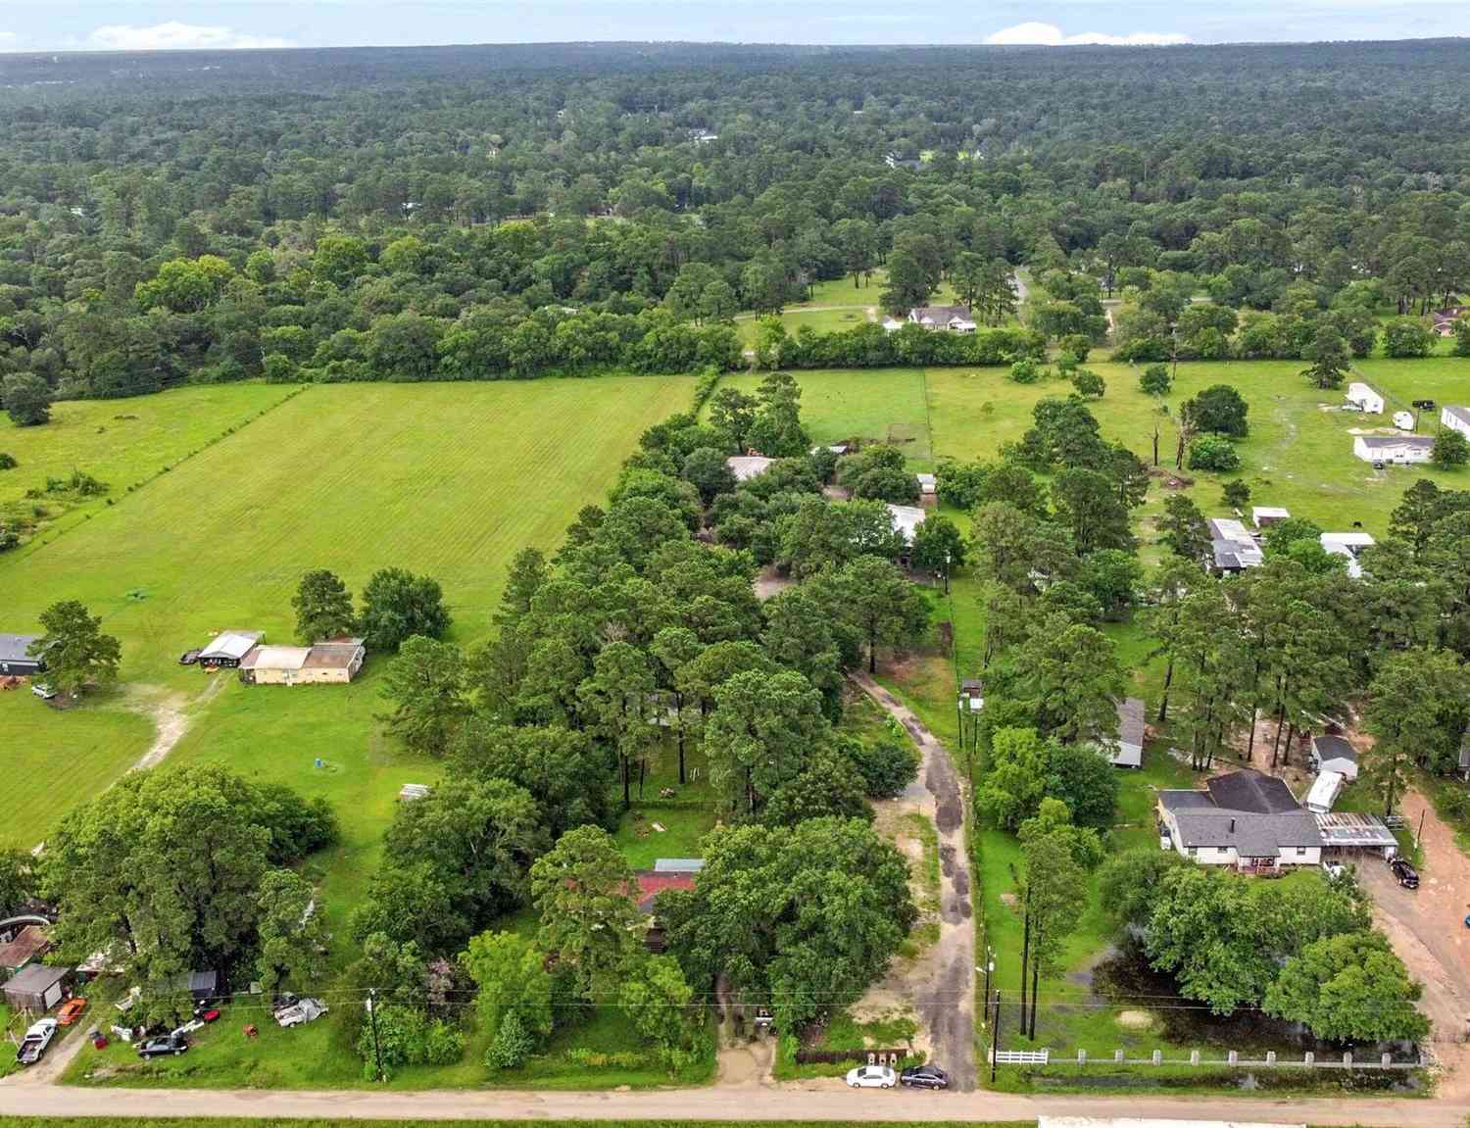
Copyright 2026, Houston REALTORS® Information Service, Inc. The information provided is exclusively for consumers’ personal, non-commercial use, and may not be used for any purpose other than to identify prospective properties consumers may be interested in purchasing. Information is deemed reliable but not guaranteed.
ByOwner last updated this listing 10/02/2026 @ 06:12
More Cities with for Sale by Owner Homes
- Magnolia Homes For Sale By Owner
- The Woodlands Homes For Sale By Owner
- Pinehurst Homes For Sale By Owner
- Plantersville Homes For Sale By Owner
- Montgomery Homes For Sale By Owner
- Tomball Homes For Sale By Owner
- Waller Homes For Sale By Owner
- Hockley Homes For Sale By Owner
- Prairie View Homes For Sale By Owner
- Cypress Homes For Sale By Owner
- Conroe Homes For Sale By Owner
- Jersey Village Homes For Sale By Owner
- Hempstead Homes For Sale By Owner
- Spring Homes For Sale By Owner
- Navasota Homes For Sale By Owner
- Richards Homes For Sale By Owner
- Willis Homes For Sale By Owner
- New Waverly Homes For Sale By Owner
- Anderson Homes For Sale By Owner
- Chappell Hill Homes For Sale By Owner
Homes around $529,900










Verify Your Email
Please enter the 6-digit verification code
sent to your email address.
Verify Your Phone Number
Please enter the 6-digit verification code
sent to your mobile phone.