

26910 Selinsgrove Road
Magnolia, TX 77354

 5
5
Bed
 5
5
Bath
 4,038
4,038Sqft
 0.26
0.26Acre(Lot)
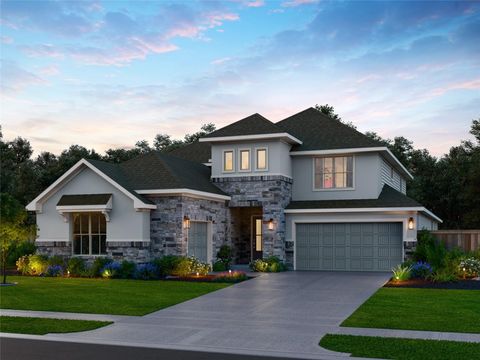
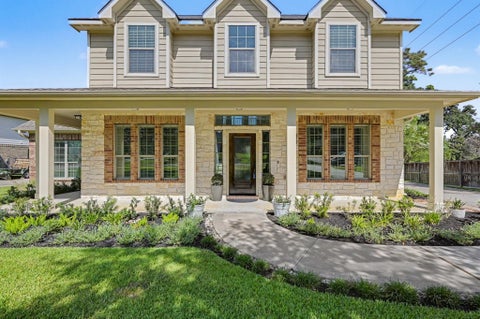
Set on a cul-de-sac in Northgrove, this impressive Toll Brothers home pairs generous living spaces with a floor plan designed for everyday life and entertaining. With five bedrooms and 4.5 baths, the layout includes two bedrooms on the main level, a private study behind French doors, formal dining and an upstairs game room. The kitchen takes center stage with quartz surfaces, a large island, gas cooktop, double ovens, pot filler, soft-close cabinetry and a walk-in pantry, opening to the main gathering areas. Expansive windows bring natural light throughout, while the dramatic staircase and upper catwalk add architectural interest. The first-floor primary retreat features a freestanding soaking tub, separate shower, dual vanities and an expanded primary closet. New carpet was installed Apri

 Property Details
 Map
Map
 Map
Map
What's Nearby
Nearby Areas
 Features
-
Bedroom Information
Total beds: 5Bathroom Information
Total Baths: 5 Full Baths: 4 Half Baths: 1Room Information
Rooms Total: 10 -
Flooring Information
Carpet, Tile, Wood -
Roofing Information
Composition -
Interior Features
Crown Molding, Dry Bar, High Ceilings, Walk-In Closet(s), Kitchen Island, Pantry, Entrance Foyer, Master Downstairs, Vaulted Ceiling(s), Double Vanity, Soaking Tub, Smart Thermostat Roof: Composition Appliances: Disposal, Wine Refrigerator, Double Oven, Microwave, Gas Range, Dishwasher, Refrigerator Laundry Features: Electric Dryer Hookup, Gas Dryer Hookup, Washer Hookup Window Features: Window Coverings -
Heating & Cooling
Has Heating: Yes Heating: Natural Gas Has Cooling: Yes Cooling: Ceiling Fan(s), Electric
-
Building Information
Year Built: 2018 Building Area Total: 4038 Construction Materials: Brick, Stone, Wood Siding, Blown-In Insulation Stories: 2 Patio And Porch Features: Covered Private Pool: No Water front Features: Pond Association Fee Frequency: Annually
-
Lot Information
Main Square Feet: 0.2611 Acres Lot Size Acres: 0.2611 Lot Size Square Feet: 11373.516 Lot Description: Cul-De-Sac, SubdividedProperty Information
Subdivision: Northgrove Source Property Type: Residential Postal Code Plus 4: 3671 Property SubType: Single Family Residence Direction Faces: South Property Age: 8
-
Listing Price Information
Listing Price: $700000 Cash, Conventional, VA Loan
-
Tax Information
Parcel Number: 456502 Tax Year: 2026 Annual Tax: $20118 Tax Legal Desc: S740202 - NORTHGROVE 02, BLOCK 1, LOT 21
-
Parking Information
Parking Total: 2 Attached, Oversized, Garage Door OpenerGarage Information
Has Garage: Yes Has Attached Garage: Yes Garage Space: 2Homeowners Association InformationHas Association: Yes HOA: $1,400.00 Association Amenities: Clubhouse, Dog Park, Fitness Center, Jogging Path, Playground, Pool, Tennis Court(s), Sport Court Community Features: Tennis Court(s), Curbs, Clubhouse
-
School Information
Elementary School: Cedric C. Smith Elementary SchoolJunior High School: Bear Branch Junior High SchoolSenior High School: Magnolia High School -
Location Information
Direction: From Grand Parkway (99): Take the FM 2978 exit and travel north on FM 2978. Turn left onto Hardin Store Rd, right onto Dobbin Huffsmith Rd, then left onto Mostyn Dr. Turn right onto Selinsgrove Rd. Home will be on the left at 26910 Selinsgrove Rd. WaterSource: Public
How much is this property worth?
Curious about this home's true market value? Use our free Home Evaluation Tool to instantly get a personalized Comparative Market Analysis (CMA) report. Make smarter, data-driven decisions before you buy.

Nearby Home Value
| Address | Estimate | Bed | Bath | Sq. Ft | Lot Size |
|---|---|---|---|---|---|
| 5222 Ranch Hill Drive, Magnolia, TX, 77354 | $865,000 | 5 | 4 | 3,950 | 5.40 Acres |
| 5307 Country Court, Magnolia, TX, 77354 | $660,000 | 3 | 2 | 2,076 | 2.01 Acres |
| 5423 Country Court, Magnolia, TX, 77354 | $609,000 | 3 | 2 | 2,298 | 1.96 Acres |
| 33043 Lois Lane Lane, Magnolia, TX, 77354 | $369,990 | 4 | 2 | 2,090 | 0.35 Acre |
| 33010 Greenfield Forest.., Magnolia, TX, 77354 | $359,000 | 5 | 3 | 2,636 | 0.35 Acre |
| 33227 Greenfield Forest.., Magnolia, TX, 77354 | $430,000 | 4 | 3 | 2,592 | 0.34 Acre |
| 5503 Teakwood Lane, Magnolia, TX, 77354 | $325,000 | 3 | 2 | 1,793 | 0.46 Acre |
| 402 Fairbanks Drive, Magnolia, TX, 77354 | $549,999 | 4 | 3 | 2,971 | 0.59 Acre |
| 615 Fairbanks Drive, Magnolia, TX, 77354 | $624,999 | 3 | 3 | 3,088 | 0.92 Acre |
| 5914 Stone Creek Drive, Magnolia, TX, 77354 | $575,000 | 4 | 2 | 2,567 | 3.09 Acres |
Similar Homes To 26910 Selinsgrove Road
Nearby For Sale


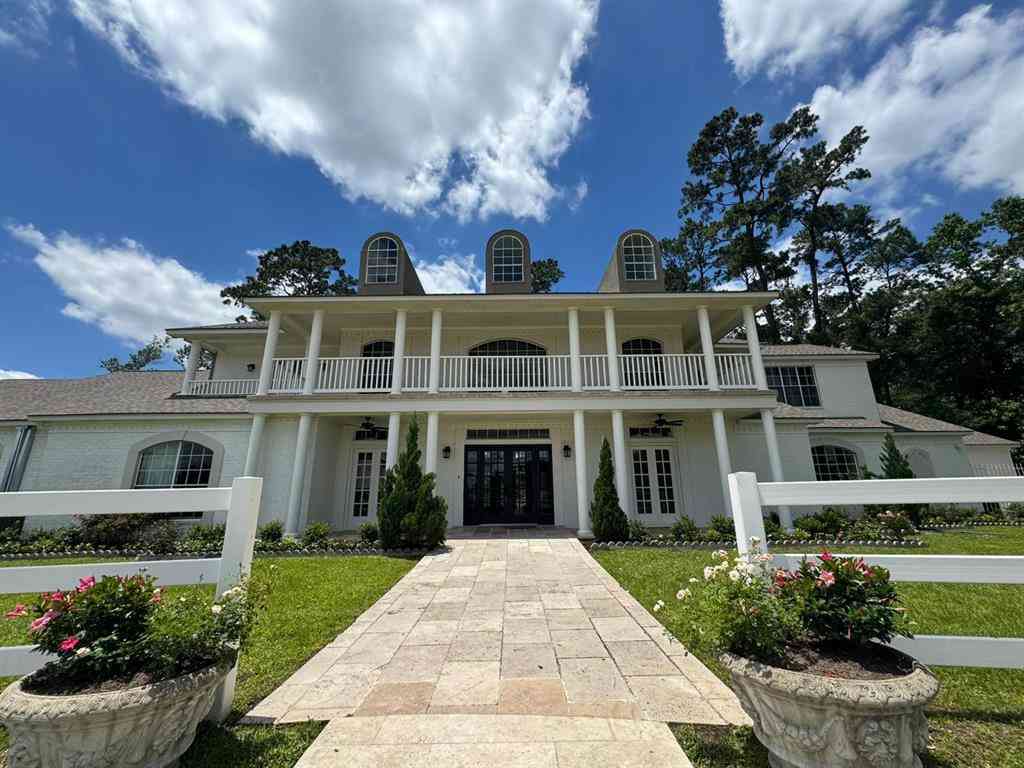
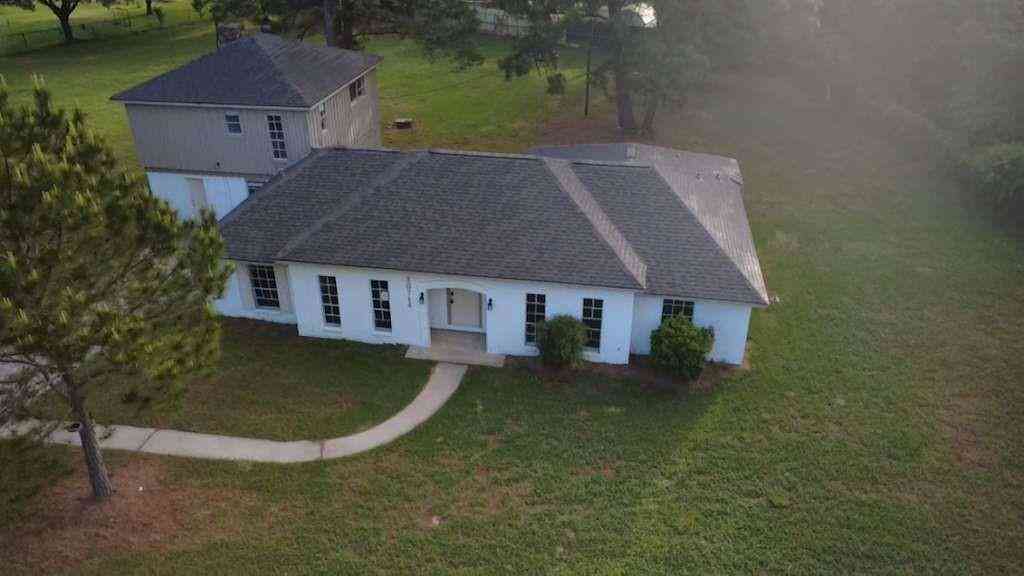
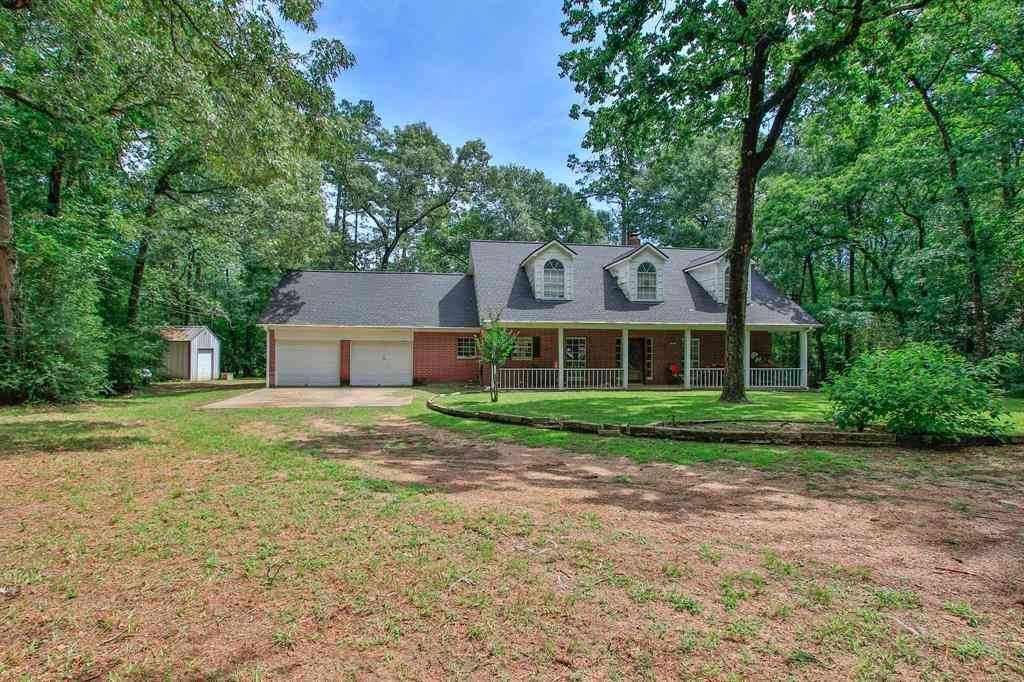
Copyright 2026, Houston REALTORS® Information Service, Inc. The information provided is exclusively for consumers’ personal, non-commercial use, and may not be used for any purpose other than to identify prospective properties consumers may be interested in purchasing. Information is deemed reliable but not guaranteed.
ByOwner last updated this listing 09/27/2026 @ 02:10
More Cities with for Sale by Owner Homes
- Magnolia Homes For Sale By Owner
- The Woodlands Homes For Sale By Owner
- Pinehurst Homes For Sale By Owner
- Plantersville Homes For Sale By Owner
- Montgomery Homes For Sale By Owner
- Tomball Homes For Sale By Owner
- Waller Homes For Sale By Owner
- Hockley Homes For Sale By Owner
- Prairie View Homes For Sale By Owner
- Cypress Homes For Sale By Owner
- Conroe Homes For Sale By Owner
- Jersey Village Homes For Sale By Owner
- Hempstead Homes For Sale By Owner
- Spring Homes For Sale By Owner
- Navasota Homes For Sale By Owner
- Richards Homes For Sale By Owner
- Willis Homes For Sale By Owner
- New Waverly Homes For Sale By Owner
- Anderson Homes For Sale By Owner
- Chappell Hill Homes For Sale By Owner
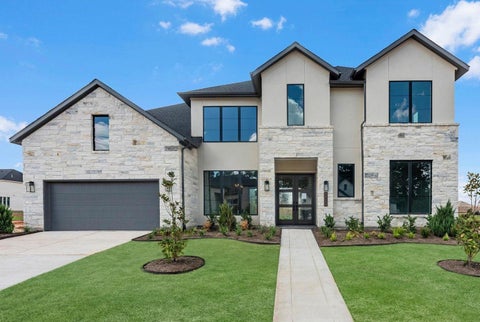
Homes around $700,000












Verify Your Email
Please enter the 6-digit verification code
sent to your email address.
Verify Your Phone Number
Please enter the 6-digit verification code
sent to your mobile phone.