
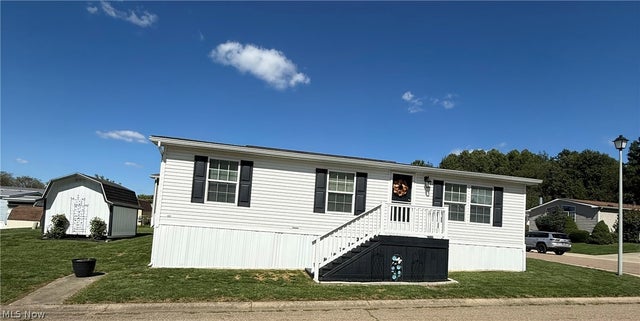
11608 NE 4th Street
Magnolia, OH 44643

 3
3
Bed
 2
2
Bath
 1,100
1,100Sqft
Welcome to this inviting 3-bedroom, 2-bath manufactured home located in Sandy Valley Estates in Magnolia, within the Sandy Valley School District. Offering the convenience of first-floor living and an open, spacious feel, this home is ready for you to move in and enjoy. Step through the front door and immediately appreciate the vaulted ceiling that creates an airy and welcoming atmosphere. The spacious living room flows seamlessly into the large eat-in kitchen, making everyday living and entertaining a breeze. The kitchen features a new refrigerator, newer oven, and additional appliances. Three comfortable bedrooms provide privacy while offering plenty of flexibility for a home office, guest room, hobby space, or additional living needs. Start your morning with a cup of coffee while

 Property Details
 Open House
- 09/20 12 PM-2 PM
 Map
Map
 Map
Map
What's Nearby
Nearby Areas
Features
-
Bedroom Information
Total beds: 3Bathroom Information
Total Baths: 2 Full Baths: 2Room Information
Basement: None -
Roofing Information
Asphalt -
Interior Features
Ceiling Fan(s) Roof: Asphalt Appliances: Dishwasher, Microwave, Range, Refrigerator Laundry Features: Inside, Laundry Room -
Heating & Cooling
Has Heating: Yes Heating: Natural Gas, Forced Air Has Cooling: Yes Cooling: Ceiling Fan(s), Central Air, Electric
-
Building Information
Year Built: 2007 Construction Materials: Vinyl Siding Stories: 1 Patio And Porch Features: Deck, Front Porch Private Pool: No
-
Property Information
Subdivision: Sandy Valley Estates Source Property Type: Residential Property SubType: Single Family Residence Levels: One Property Age: 19
-
Listing Price Information
Listing Price: $74711 Cash
-
Tax Information
Parcel Number: 5302515 Tax Year: 2025 Annual Tax: $100
-
Parking Information
Concrete, Driveway
-
Location Information
Direction: Off of Rt 800 take Hilltop to 4th WaterSource: Public
How much is this property worth?
Curious about this home's true market value? Use our free Home Evaluation Tool to instantly get a personalized Comparative Market Analysis (CMA) report. Make smarter, data-driven decisions before you buy.

Nearby Home Value
| Address | Estimate | Bed | Bath | Sq. Ft | Lot Size |
|---|---|---|---|---|---|
| 3125 Newmont Street, Magnolia, OH, 44643 | $249,900 | 3 | 2 | -- | 1.04 Acres |
| 5294 NE L Street #140L, Magnolia, OH, 44643 | $85,000 | 3 | 2 | -- | -- |
The data relating to real estate for sale on this website comes in part from the Internet Data Exchange program of MLS Now. Real estate listings are marked with the Internet Data Exchange logo and detailed information about them includes the name of the listing broker(s). Information Deemed Reliable But Not Guaranteed.
ByOwner last updated this listing 09/19/2026 @ 03:31
More Cities with for Sale by Owner Homes
- Magnolia Homes For Sale By Owner
- Waynesburg Homes For Sale By Owner
- East Sparta Homes For Sale By Owner
- Mineral City Homes For Sale By Owner
- Malvern Homes For Sale By Owner
- East Canton Homes For Sale By Owner
- Bolivar Homes For Sale By Owner
- Dellroy Homes For Sale By Owner
- Canton Homes For Sale By Owner
- Dover Homes For Sale By Owner
- Sherrodsville Homes For Sale By Owner
- Paris Homes For Sale By Owner
- Minerva Homes For Sale By Owner
- Navarre Homes For Sale By Owner
- Louisville Homes For Sale By Owner
- Strasburg Homes For Sale By Owner
- Carrollton Homes For Sale By Owner
- New Philadelphia Homes For Sale By Owner
- Massillon Homes For Sale By Owner
- Beach City Homes For Sale By Owner



Verify Your Email
Please enter the 6-digit verification code
sent to your email address.
Verify Your Phone Number
Please enter the 6-digit verification code
sent to your mobile phone.