

6549 Lesley Court
Magalia, CA 95954

 3
3
Bed
 2
2
Bath
 1,469
1,469Sqft
24,394Sqft(Lot)
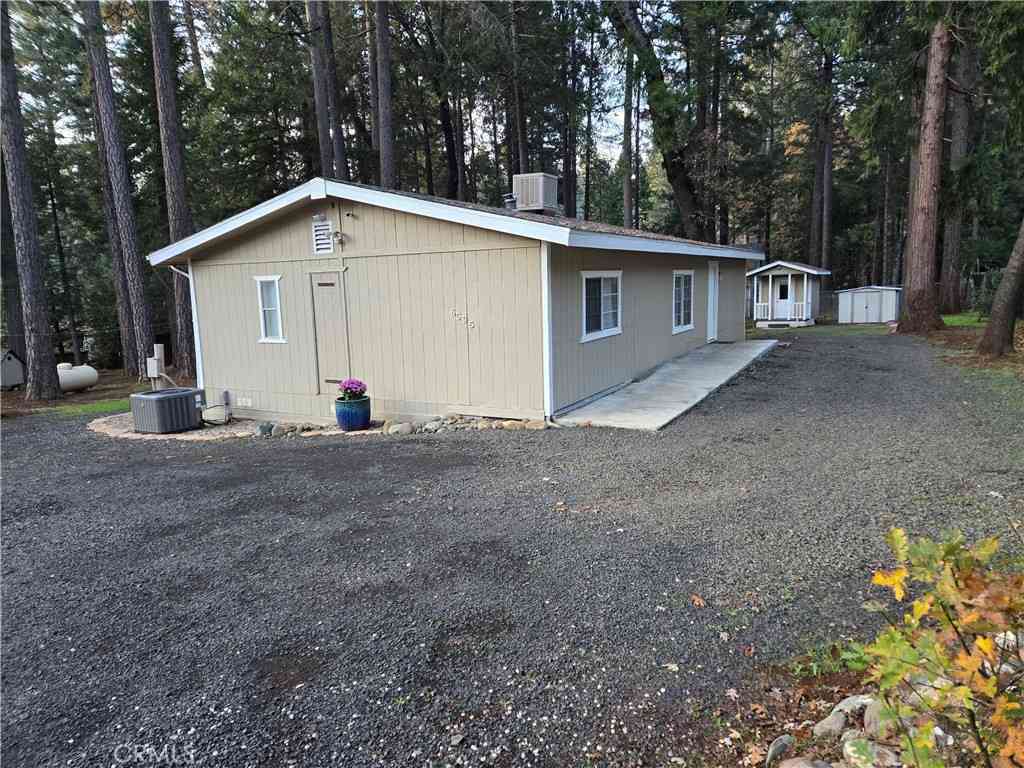
**Newer Construction, Mountain Views & Room to Spread Out in Magalia!** Imagine starting your morning with a view of Sawmill Peak and ending your day relaxing on an expansive Trex deck. Built in 2023, this 3-bedroom, 2-bath home offers 1,478 square feet of modern living on 0.56 acres, combining the feel of a newer home with the space and setting to enjoy mountain living. Inside, the open-concept layout brings the kitchen and living area together, creating a natural gathering place for everyday life and entertaining. The kitchen features a large island, quartz countertops, Energy Star stainless steel appliances, and a propane range. A wood-burning stove adds warmth and character, while laminate wood flooring creates a clean, cohesive look throughout. The primary suite offers

 Property Details
 Map
Map
 Map
Map
What's Nearby
Nearby Areas
 Features
-
Bedroom Information
Total beds: 3Bathroom Information
Total Baths: 2 Full Baths: 2Roofing Information
Composition -
Interior Features
BreakfastBar, CeilingFans, SeparateFormalDiningRoom, OpenFloorplan, QuartzCounters, RecessedLighting, BedroomOnMainLevel, MainLevelPrimary, PrimarySuite, WalkInClosetsRoof: CompositionAppliances: Dishwasher, PropaneOven, PropaneRange, Refrigerator, TanklessWaterHeater, WaterToRefrigerator, Dryer, WasherWindow Features: DoublePaneWindows -
Heating & Cooling
Has Heating: Yes Heating: Central Has Cooling: Yes Cooling: CentralAir
-
Building Information
Year Built: 2023Stories: 1Pool Features: InGround, AssociationPrivate Pool: NoView: Hills, Mountains, Panoramic, TreesWoodsAssociation Fee Frequency: Annually
-
Lot Information
Main Square Feet: 24394 Lot Size Acres: 0.56 Lot Size Source: Assessor Lot Size Square Feet: 24,394 Lot Description: ZeroToOneUnitAcre
-
Listing Price Information
Listing Price: $375000Cash, CashToExistingLoan, FHA, Submit
-
Tax Information
Parcel Number: 066170016000 Tax Lot: 163
-
Virtual Tour
Parking Information
Parking Total: 6 Concrete, DrivewayDownSlopeFromStreet, DoorSingle, GarageFacesFront, GarageGarage Information
Has Garage: Yes Has Attached Garage: Yes Garage Space: 2Homeowners Association Information
Has Association: YesHOA: $310.00Association Amenities: Clubhouse, PicnicArea, Playground, Pool, SpaHotTub, TennisCourtsCommunity Features: Biking, Foothills, Hiking, Lake, Park, Rural
-
Location Information
Direction: Skyway to S. Park Drive to Andover Dr to Lesley Court. Home on left WaterSource: Public
How much is this property worth?
Curious about this home's true market value? Use our free Home Evaluation Tool to instantly get a personalized Comparative Market Analysis (CMA) report. Make smarter, data-driven decisions before you buy.

Nearby Home Value
| Address | Estimate | Bed | Bath | Sq. Ft | Lot Size |
|---|---|---|---|---|---|
| Glenwood Drive, Magalia, CA, 95954 | $38,888 | 2 | 2 | 960 | -- |
| Bethany Cir, Magalia, CA, 95954 | $273,000 | 3 | 2 | 1,536 | -- |
| Amherst Way, Magalia, CA, 95954 | $450,000 | 2 | 2 | 1,439 | -- |
| Holmwood Drive, Magalia, CA, 95954 | $440,000 | 3 | 3 | 2,550 | -- |
| Wycliff Way, Magalia, CA, 95954 | $173,000 | 2 | 2 | 1,152 | -- |
| Lakevista Drive, Magalia, CA, 95954 | $3,200,000 | 4 | 6 | 5,240 | -- |
| Via De Maia, Magalia, CA, 95954 | $550,450 | 3 | 3 | 1,956 | -- |
| Carnegie Road, Magalia, CA, 95954 | $299,000 | 3 | 2 | 1,654 | -- |
| Bridgeport Circle, Magalia, CA, 95954 | $284,999 | 3 | 2 | 1,542 | -- |
| Elmwood Drive, Magalia, CA, 95954 | $80,000 | 2 | 2 | 1,152 | -- |
Similar Homes To 6549 Lesley Court
Nearby For Sale




The information being provided by Miami Association of REALTORS® is for the consumer's personal, non-commercial use. Any information relating to real estate for sale referenced on this web site comes from the Internet Data Exchange (IDX) program of the Miami Association of REALTORS®. The accuracy of all information is deemed reliable but not guaranteed and should be personally verified through personal inspection by and/or with the appropriate professionals. The data contained herein is copyrighted by Miami Association of REALTORS® and is protected by all applicable copyright laws. Any unauthorized dissemination of this information is in violation of copyright laws and is strictly prohibited. Copyright 2026 Miami Association of REALTORS®. All rights reserved.
ByOwner last updated this listing 10/12/2026 @ 04:40
More Cities with for Sale by Owner Homes
- Magalia Homes For Sale By Owner
- Paradise Homes For Sale By Owner
- Concow Homes For Sale By Owner
- Chico Homes For Sale By Owner
- Durham Homes For Sale By Owner
- Berry Creek Homes For Sale By Owner
- Forest Ranch Homes For Sale By Owner
- Bucks Lake Homes For Sale By Owner
- Feather Falls Homes For Sale By Owner
- Oroville Homes For Sale By Owner
- Palermo Homes For Sale By Owner
- La Porte Homes For Sale By Owner
- Clipper Mills Homes For Sale By Owner
- Meadow Valley Homes For Sale By Owner
- Forbestown Homes For Sale By Owner
- Biggs Homes For Sale By Owner
- Los Molinos Homes For Sale By Owner
- Rackerby Homes For Sale By Owner
- Bangor Homes For Sale By Owner
- Brownsville Homes For Sale By Owner
Homes around $375,000



Verify Your Email
Please enter the 6-digit verification code
sent to your email address.
Verify Your Phone Number
Please enter the 6-digit verification code
sent to your mobile phone.