

Via De Maia
Magalia, CA 95954

 3
3
Bed
 3
3
Bath
 1,956
1,956Sqft
Stunning custom home with views of the vast Butte Creek Canyon. This property is accessed by a paved private drive and tucked behind an elegant security gate. Paved parking at the main floor for multiple vehicles or you can drive around to the lower level garage area. Upon entering the main floor of the home you'll notice unique wood wainscoting that was salvaged from a bay area post office. The open living room floor plan has warm wood floors boasting large picture windows providing wonderful views and letting in lots of natural light. The KOZY HEAT gas fireplace provides warmth and ambiance to the space. In the kitchen it's adorned with granite counters, soft-close cabinetry, lazy-susan corner cabinets, appliance garage, pendant lighting over the island, a quiet zephyr range hood, and a

 Property Details
 Map
Map
 Map
Map
What's Nearby
Nearby Areas
 Features
-
Bedroom Information
Total beds: 3Bathroom Information
Total Baths: 3 Full Baths: 2 Primary Bedroom Features: Walk-In Closet Bathroom 1 Features: Shower Stall(s), Double Sinks, Granite, Tile, WindowWater/Sewer
Sewer: Septic SystemRoom Information
Total Bedroom: 3 -
Flooring Information
Carpet, Tile, Wood -
Roofing Information
Shingle, Composition -
Interior Features
Roof: Shingle, Composition Appliances: Free Standing Refrigerator, Hood Over Range, Dishwasher, Disposal, Microwave, Free Standing Electric Oven Laundry Features: Inside Area -
Heating & Cooling
Heating: Propane, Central, Fireplace Insert, MultiZone Cooling: Ceiling Fan(s), Central, MultiZone WaterSource: Public -
Fireplace
Number of Fireplaces: 1 Fireplace Features: 1
-
Building Information
Year Built: 2014 Construction Materials: Stucco, Wood Roof: Shingle,Composition Foundation Details: Concrete, Slab -
Exterior Features
Dog RunFoundation Details: Concrete, SlabPorch: Front Porch,Uncovered Deck -
Road Types
Asphalt, Paved -
Fencing
Partial, Wire, Wood -
Laundry Features
Inside AreaPatio And Porch
Front Porch, Uncovered DeckFencing
Partial, Wire, Wood
-
Lot Information
Lot Description: Auto Sprinkler F&R, Pond Year Round, Private, Dead End, Garden, Gated Community Lot Square Feet: 133,729 Stories: 2 Main Square Feet: 1,956 Topography: Forest, RidgeProperty Information
Property Type: Residential Sub Type: Single Family Residence SQ ft (Living Area): 1,956 Construction Materials: Stucco,Wood Property Age: 12 Cross Street: Bugle Lane Source Neighborhood: 12564 Postal Code Plus 4: 9151 Area: Magalia S: 95954 Zoning: AR Living Area Source: Not Verified Structure Type: CustomFarm Info
Irrigation Source: None
-
Listing Price Information
Listing Id: 226106662 List Price: $550,450 List Price Tot SqFt: $281
-
Tax Information
Parcel Number: 064-630-040-000
-
Parking Information
# of Garage Spaces: 2 Attached, RV Access, RV Storage, Garage Facing Side
-
Elementary School District: Paradise UnifiedJunior High School District: Paradise UnifiedSenior High School District: Paradise Unified
-
Utility Information
Electric, Internet Available, Propane, Propane Tank Leased Electric: 3 Phase, Generator -
Location Information
Direction: North on HWY 70, Turn left on Pentz road, Turn Right on Skyway, Turn left on Nimshew Road, Turn right on Humbug Road, Turn left on Bugle Lane, Continue on Bugle Lane it becomes Via De Maia, After the private gate the house is on the right.
How much is this property worth?
Curious about this home's true market value? Use our free Home Evaluation Tool to instantly get a personalized Comparative Market Analysis (CMA) report. Make smarter, data-driven decisions before you buy.

Nearby Home Value
| Address | Estimate | Bed | Bath | Sq. Ft | Lot Size |
|---|---|---|---|---|---|
| Holmwood Drive, Magalia, CA, 95954 | $440,000 | 3 | 3 | 2,550 | -- |
| Bethany Cir, Magalia, CA, 95954 | $280,000 | 3 | 2 | 1,536 | -- |
| Lafayette Circle, Magalia, CA, 95954 | $225,000 | 3 | 2 | 1,860 | -- |
| Bridgeport Circle, Magalia, CA, 95954 | $328,999 | 3 | 2 | 1,542 | -- |
| Bridgeport Circle, Magalia, CA, 95954 | $284,999 | 3 | 2 | 1,542 | -- |
| Skyway, Magalia, CA, 95954 | $319,900 | 3 | 2 | 1,679 | -- |
| Bridgeport Circle, Magalia, CA, 95954 | $323,999 | 3 | 2 | 1,542 | -- |
| W Park Drive, Magalia, CA, 95954 | $329,900 | 3 | 2 | 1,672 | -- |
| Wycliff Way, Magalia, CA, 95954 | $180,000 | 2 | 2 | 1,152 | -- |
| Amherst Way, Magalia, CA, 95954 | $450,000 | 2 | 2 | 1,439 | -- |
Similar Homes To Via De Maia

Nearby For Sale


ByOwner last updated this listing 09/02/2026 @ 08:49
More Cities with for Sale by Owner Homes
- Magalia Homes For Sale By Owner
- Paradise Homes For Sale By Owner
- Concow Homes For Sale By Owner
- Chico Homes For Sale By Owner
- Durham Homes For Sale By Owner
- Berry Creek Homes For Sale By Owner
- Forest Ranch Homes For Sale By Owner
- Bucks Lake Homes For Sale By Owner
- Feather Falls Homes For Sale By Owner
- Hamilton City Homes For Sale By Owner
- Richvale Homes For Sale By Owner
- Oroville Homes For Sale By Owner
- Palermo Homes For Sale By Owner
- La Porte Homes For Sale By Owner
- Clipper Mills Homes For Sale By Owner
- Meadow Valley Homes For Sale By Owner
- Forbestown Homes For Sale By Owner
- Twain Homes For Sale By Owner
- Biggs Homes For Sale By Owner
- Glenn Homes For Sale By Owner
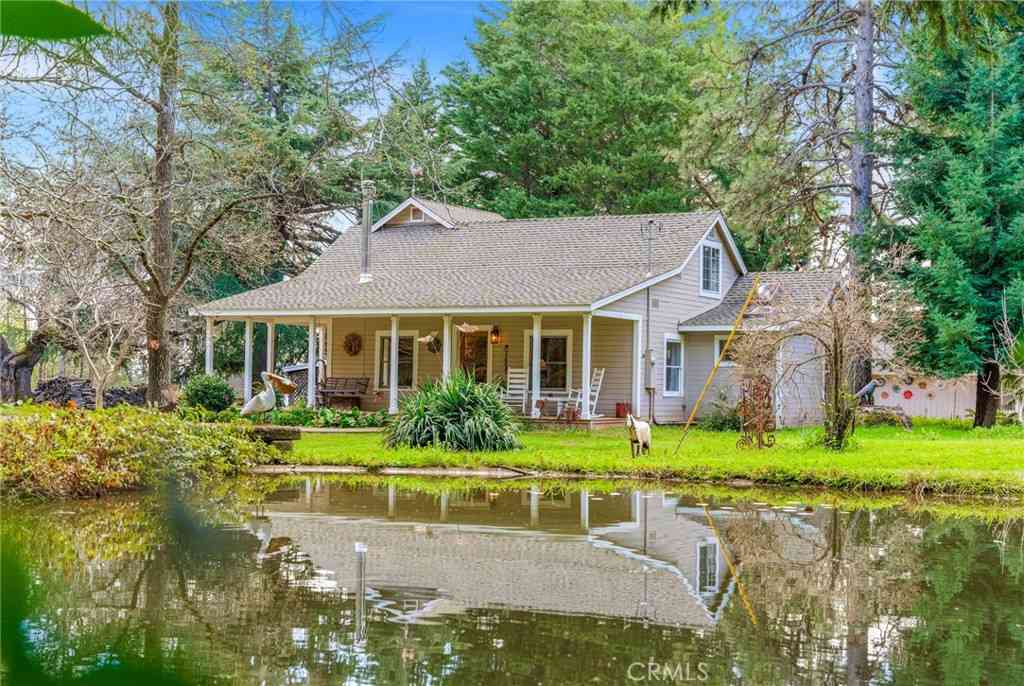
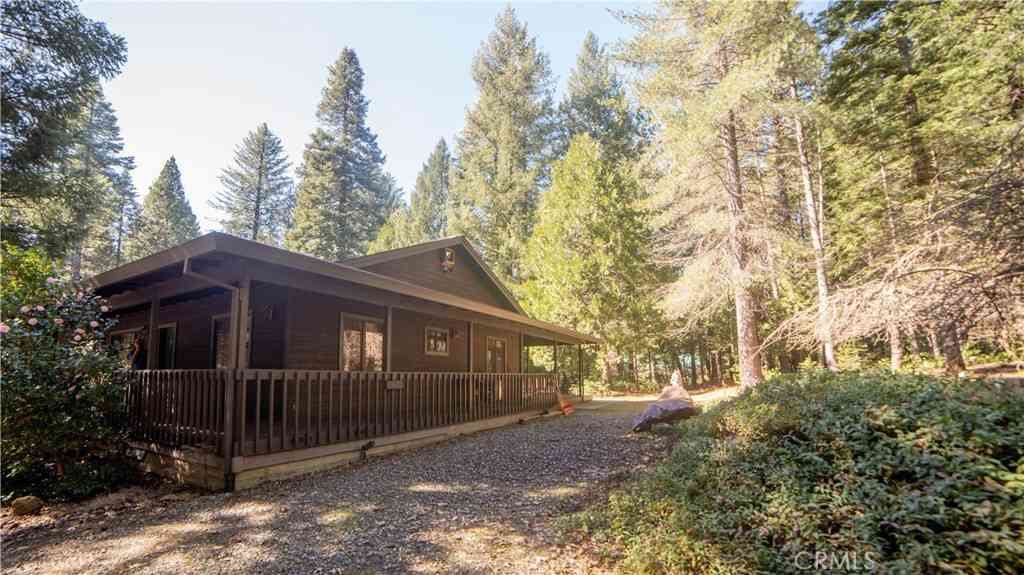
Homes around $550,450







Verify Your Email
Please enter the 6-digit verification code
sent to your email address.
Verify Your Phone Number
Please enter the 6-digit verification code
sent to your mobile phone.