
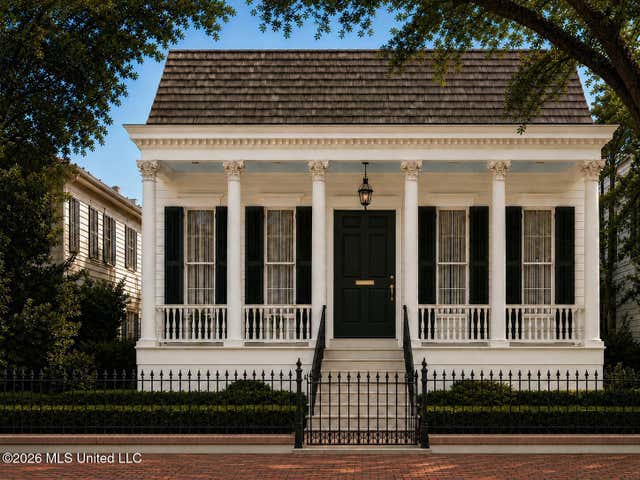
514 Charlotte Drive
Madison, MS 39110

 2
2
Bed
 2
2
Bath
 0.10
0.10Acre(Lot)
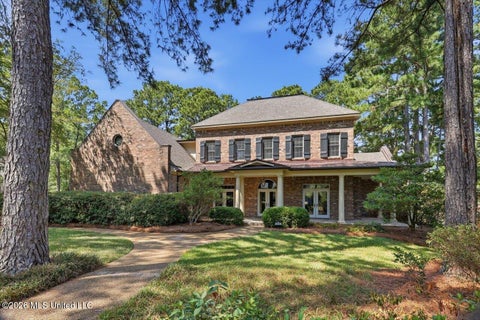
Discover an exceptional opportunity to own a beautifully crafted home in the highly desirable Village at Madison community. Located within one of Madison's premier mixed-use developments, residents enjoy the convenience of having restaurants, shopping, entertainment, and everyday amenities just steps from their front door while maintaining the charm and character of a true neighborhood setting. This thoughtfully designed one-story residence offers 2,163 square feet of living space with 2 bedrooms and 2 full bathrooms, providing an ideal combination of luxury, comfort, and functionality. Inspired by the timeless elegance of the New Orleans Garden District, the home showcases distinctive architectural details, refined finishes, and inviting living spaces that create a warm and sophisticated

 Property Details
 Map
Map
 Map
Map
What's Nearby
Nearby Areas
 Features
-
Bedroom Information
Total beds: 2Bathroom Information
Total Baths: 2 Full Baths: 2 -
Roofing Information
Shingle -
Interior Features
Kitchen Island, High Speed Internet, Smart Home Roof: Shingle Appliances: Built-In Refrigerator, Disposal, Gas Cooktop, Ice Maker, Microwave, Tankless Water Heater, Vented Exhaust Fan, Wine Cooler -
Heating & Cooling
Has Heating: Yes Heating: Central Has Cooling: Yes Cooling: Ceiling Fan(s), Central Air
-
Building Information
Year Built: 2026 Building Area Total: 2163 Construction Materials: Cement Siding Stories: 1 Patio And Porch Features: Front Porch, Porch Private Pool: No Association Fee Frequency: Annually -
Exterior Features
Exterior Features: Covered Courtyard, Lighting, Rain Gutters
-
Lot Information
Main Square Feet: 0.1 Acres Lot Size Acres: 0.1 Lot Size Square Feet: 4356Property Information
Subdivision: The Village at Madison Source Property Type: Residential Property SubType: Single Family Residence Levels: One Property Age: 0
-
Listing Price Information
Listing Price: $724999 1031 Exchange, Cash, Conventional
-
Tax Information
Parcel Number: 072c-08c-064/02.06 Tax Year: 2025 Tax Legal Desc: 2.86 AC S1/2 NW1/4 SW1/4
-
Parking Information
Parking Total: 2 Attached, Concrete, Enclosed, Garage Door Opener, Private, GarageGarage Information
Has Garage: Yes Has Attached Garage: Yes Garage Space: 2Homeowners Association InformationHas Association: Yes Included Fees: Maintenance Grounds HOA: $1,800.00 Community Features: Restaurant, Sidewalks, Street Lights
-
School Information
Elementary School: Madison StationJunior High School: Madison Middle SchoolSenior High School: Madison Central -
Utility Information
Underground Utilities -
Location Information
WaterSource: Public
How much is this property worth?
Curious about this home's true market value? Use our free Home Evaluation Tool to instantly get a personalized Comparative Market Analysis (CMA) report. Make smarter, data-driven decisions before you buy.

Nearby Home Value
| Address | Estimate | Bed | Bath | Sq. Ft | Lot Size |
|---|---|---|---|---|---|
| 143 Water Street, Madison, MS, 39110 | $507,780 | 3 | 3 | -- | 0.10 Acre |
| 130 Water Street, Madison, MS, 39110 | $538,000 | 3 | 3 | -- | 0.10 Acre |
| 152 Water Street, Madison, MS, 39110 | $569,000 | 3 | 3 | -- | 0.25 Acre |
| 142 Water Street, Madison, MS, 39110 | $573,275 | 3 | 2 | -- | 0.10 Acre |
| 211 N Natchez Drive, Madison, MS, 39110 | $859,000 | 4 | 4 | -- | 0.10 Acre |
| 112 Brashear Street, Madison, MS, 39110 | $539,900 | 3 | 3 | -- | 0.10 Acre |
| 136 Water Street, Madison, MS, 39110 | $629,000 | 4 | 3 | -- | 0.15 Acre |
| 121 Water Street, Madison, MS, 39110 | $869,900 | 4 | 5 | -- | 0.25 Acre |
| 133 Shadow Hill Drive, Madison, MS, 39110 | $209,500 | 3 | 2 | -- | 0.11 Acre |
| 110 W Florida Boulevard, Madison, MS, 39110 | $1,599,900 | 6 | 8 | -- | 0.30 Acre |
Similar Homes To 514 Charlotte Drive
Nearby For Sale



Information is deemed to be reliable but not guaranteed. Copyright © 2026 MLS United, LLC.
ByOwner last updated this listing 10/11/2026 @ 23:46
More Cities with for Sale by Owner Homes
- Madison Homes For Sale By Owner
- Ridgeland Homes For Sale By Owner
- Flora Homes For Sale By Owner
- Jackson Homes For Sale By Owner
- Flowood Homes For Sale By Owner
- Canton Homes For Sale By Owner
- Pearl Homes For Sale By Owner
- Clinton Homes For Sale By Owner
- Brandon Homes For Sale By Owner
- Richland Homes For Sale By Owner
- Bentonia Homes For Sale By Owner
- Byram Homes For Sale By Owner
- Bolton Homes For Sale By Owner
- Pelahatchie Homes For Sale By Owner
- Florence Homes For Sale By Owner
- Vaughan Homes For Sale By Owner
- Raymond Homes For Sale By Owner
- Camden Homes For Sale By Owner
- Terry Homes For Sale By Owner
- Morton Homes For Sale By Owner
Homes around $724,999










Verify Your Email
Please enter the 6-digit verification code
sent to your email address.
Verify Your Phone Number
Please enter the 6-digit verification code
sent to your mobile phone.