

110 W Florida Boulevard
Madison, MS 39110

 6
6
Bed
 8
8
Bath
 0.30
0.30Acre(Lot)
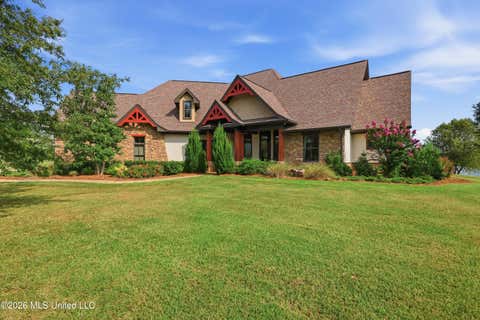
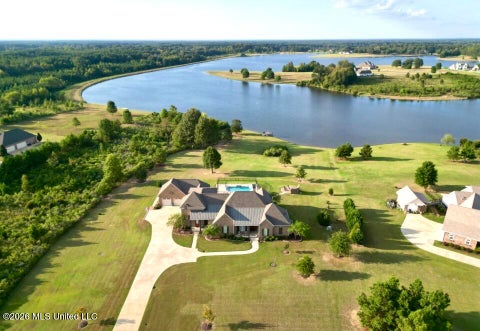
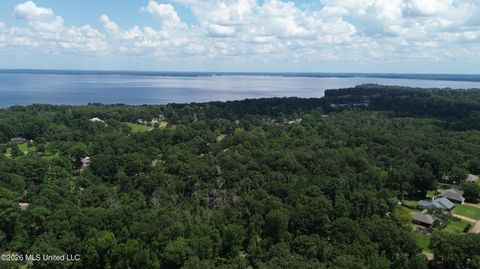
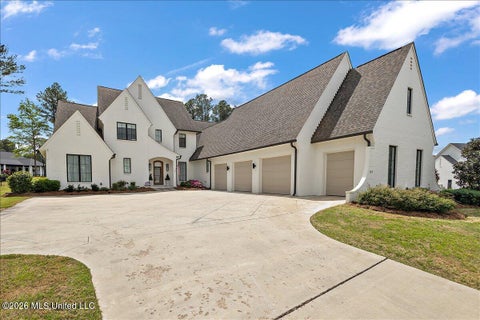
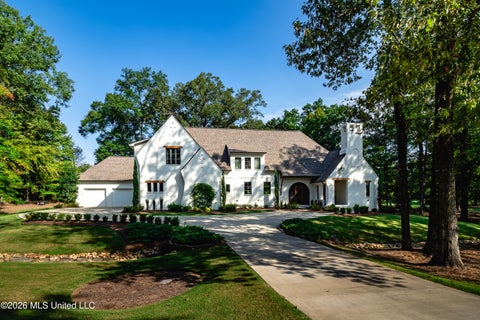
If you have an appreciation to the finer things in life then this stately home is the one for you. Located on one of the highest points in Lost Rabbit, 110 W. Florida Blvd boasts of magnificence and sweeping water views of the Ross Barnett Reservoir and sits on one of the larger lots in the subdivision. Custom built, you will notice this home had a budget that spared no expenses. From the way the floors were laid to create the sound of an antebellum home, to the Swarvoski crystal fixtures and wallpaper to the amazing pool. Upon entrance you will notice the long bricked entry that was inspired by the renown architect A. Hays Town. To the right is a formal living room that opens out to the wrap around porch and to the left is the formal dining room with doors that all open to the outside a

 Property Details
 Map
Map
 Map
Map
What's Nearby
Nearby Areas
 Features
-
Bedroom Information
Total beds: 6Bathroom Information
Total Baths: 8 Full Baths: 6 Half Baths: 2 -
Flooring Information
Carpet, Tile, Wood -
Roofing Information
Metal -
Interior Features
Master Downstairs, Bar, Beamed Ceilings, Crown Molding, Double Vanity, Eat-in Kitchen, Entrance Foyer, Granite Counters, High Ceilings, His and Hers Closets, Kitchen Island, Pantry, Soaking Tub, Walk-In Closet(s), Breakfast Bar Roof: Metal Appliances: Built-In Refrigerator, Cooktop, Double Oven, Exhaust Fan, Gas Cooktop, Ice Maker, Microwave Laundry Features: Laundry Room, Multiple Locations -
Heating & Cooling
Has Heating: Yes Heating: Central, Zoned Has Cooling: Yes Cooling: Ceiling Fan(s), Central Air, Multi Units, Zoned
-
Building Information
Year Built: 2007 Building Area Total: 8691 Construction Materials: Brick Stories: 2 Patio And Porch Features: Enclosed, Terrace Pool Features: Gunite, In Ground, Pool Cover, Private Private Pool: Yes Association Fee Frequency: Annually -
Exterior Features
Exterior Features: Balcony, Outdoor Grill, Outdoor Kitchen, Private Yard, Rain Gutters
-
Lot Information
Main Square Feet: 0.3 Acres Lot Size Acres: 0.3 Lot Size Square Feet: 13068 Lot Description: Corner LotProperty Information
Subdivision: Lost Rabbit Source Property Type: Residential Property SubType: Single Family Residence Levels: Two Property Age: 19
-
Listing Price Information
Listing Price: $1599900 Cash, Conventional
-
Tax Information
Parcel Number: 072a-11d-055/00.00 Tax Year: 2023 Annual Tax: $10157 Tax Legal Desc: LOT 52 THE TOWN OF LOST RABBIT PHASE I *LEASEHOLD*
-
Garage Information
Has Garage: Yes Garage Space: 3Homeowners Association InformationHas Association: Yes Included Fees: Maintenance Grounds HOA: $1,375.00 Community Features: Fishing, Park, Playground, Pool, Sidewalks, Street Lights
-
School Information
Elementary School: Madison AvenueJunior High School: MadisonSenior High School: Madison Central -
Utility Information
Cable Available, Natural Gas Available, Cable Connected, Electricity Connected, Natural Gas Connected, Sewer Connected, Water Connected -
Location Information
WaterSource: Public Security Features: Security System Owned
How much is this property worth?
Curious about this home's true market value? Use our free Home Evaluation Tool to instantly get a personalized Comparative Market Analysis (CMA) report. Make smarter, data-driven decisions before you buy.

Nearby Home Value
| Address | Estimate | Bed | Bath | Sq. Ft | Lot Size |
|---|---|---|---|---|---|
| 152 Water Street, Madison, MS, 39110 | $569,000 | 3 | 3 | -- | 0.25 Acre |
| 130 Water Street, Madison, MS, 39110 | $538,000 | 3 | 3 | -- | 0.10 Acre |
| 142 Water Street, Madison, MS, 39110 | $573,275 | 3 | 2 | -- | 0.10 Acre |
| 143 Water Street, Madison, MS, 39110 | $507,780 | 3 | 3 | -- | 0.10 Acre |
| 211 N Natchez Drive, Madison, MS, 39110 | $859,000 | 4 | 4 | -- | 0.10 Acre |
| 112 Brashear Street, Madison, MS, 39110 | $539,900 | 3 | 3 | -- | 0.10 Acre |
| 136 Water Street, Madison, MS, 39110 | $629,000 | 4 | 3 | -- | 0.15 Acre |
| 121 Water Street, Madison, MS, 39110 | $869,900 | 4 | 5 | -- | 0.25 Acre |
| 133 Shadow Hill Drive, Madison, MS, 39110 | $209,500 | 3 | 2 | -- | 0.11 Acre |
| 115 Shadow Hill Drive, Madison, MS, 39110 | $189,000 | 3 | 2 | -- | 0.13 Acre |
Similar Homes To 110 W Florida Boulevard
Nearby For Sale



Information is deemed to be reliable but not guaranteed. Copyright © 2026 MLS United, LLC.
ByOwner last updated this listing 09/29/2026 @ 13:30
More Cities with for Sale by Owner Homes
- Madison Homes For Sale By Owner
- Ridgeland Homes For Sale By Owner
- Flora Homes For Sale By Owner
- Jackson Homes For Sale By Owner
- Flowood Homes For Sale By Owner
- Canton Homes For Sale By Owner
- Pearl Homes For Sale By Owner
- Clinton Homes For Sale By Owner
- Brandon Homes For Sale By Owner
- Richland Homes For Sale By Owner
- Bentonia Homes For Sale By Owner
- Byram Homes For Sale By Owner
- Bolton Homes For Sale By Owner
- Pelahatchie Homes For Sale By Owner
- Florence Homes For Sale By Owner
- Vaughan Homes For Sale By Owner
- Raymond Homes For Sale By Owner
- Camden Homes For Sale By Owner
- Terry Homes For Sale By Owner
- Morton Homes For Sale By Owner
Homes around $1,599,900










Verify Your Email
Please enter the 6-digit verification code
sent to your email address.
Verify Your Phone Number
Please enter the 6-digit verification code
sent to your mobile phone.