

401 Kingsbridge Road
Madison, MS 39110

 5
5
Bed
 5
5
Bath
 0.35
0.35Acre(Lot)
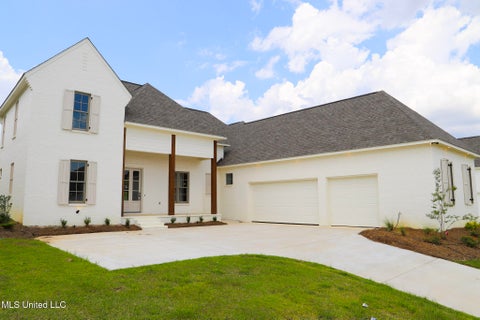
LOCATION LOCATION LOCATION! Located heart of Madison , minutes from the Rez, in highly sought after and gated Wright's Mill subdivision! This 4433 ft.² 5 bedroom, 4.5 bath home has all of the extra space that you have been looking for and sits on a private lot, backing up to the peaceful, thick woods of the Natchez Trace! Step inside and you'll find a large foyer, formal dining room, large family room with lots of natural lighting, french doors leading to the screened porch, and wood-burning fireplace. In the kitchen, you were find stainless steel appliances, including double oven, 6 burner gas range, built in fridge , plenty of cabinet and counter space, granite countertops, walk-in pantry, breakfast bar, and built-in desk. The kitchen flows nicely to the keeping room and breakfast a

 Property Details
 Map
Map
 Map
Map
What's Nearby
Nearby Areas
 Features
-
Bedroom Information
Total beds: 5Bathroom Information
Total Baths: 5 Full Baths: 4 Half Baths: 1 -
Flooring Information
Carpet, Ceramic Tile, Wood -
Roofing Information
Shingle -
Interior Features
Master Downstairs, Breakfast Bar, Built-in Features, Ceiling Fan(s), Crown Molding, Double Vanity, Dry Bar, Entrance Foyer, Granite Counters, High Ceilings, High Speed Internet, His and Hers Closets, Pantry, Recessed Lighting, Storage, Walk-In Closet(s), Wired for Sound Roof: Shingle Appliances: Oven, Built-In Gas Oven, Built-In Refrigerator, Dishwasher, Disposal, Double Oven, Exhaust Fan, Gas Water Heater, Ice Maker, Microwave, Self Cleaning Oven, Stainless Steel Appliance(s) Laundry Features: Electric Dryer Hookup, Laundry Room, Main Level, Multiple Locations, Sink, Upper Level, Washer Hookup Window Features: Bay Window(s), Blinds, Double Pane Windows, Plantation Shutters -
Heating & Cooling
Has Heating: Yes Heating: Central, Fireplace(s), Natural Gas Has Cooling: Yes Cooling: Ceiling Fan(s), Central Air, Electric, Multi Units
-
Building Information
Year Built: 2003 Building Area Total: 4433 Construction Materials: Brick Stories: 2 Patio And Porch Features: Patio, Screened Private Pool: No Association Fee Frequency: Annually -
Exterior Features
Exterior Features: Balcony, Private Yard, Rain Gutters
-
Lot Information
Main Square Feet: 0.35 Acres Lot Size Acres: 0.35 Lot Size Square Feet: 15246 Lot Description: Level, Many Trees, Views, WoodedProperty Information
Subdivision: Wright's Mill Source Property Type: Residential Property SubType: Single Family Residence Levels: Two Property Age: 23
-
Listing Price Information
Listing Price: $579900 Original Price: $659000 Cash, Conventional, FHA, VA Loan
-
Tax Information
Parcel Number: 072e-22c-005-25-00 Tax Year: 2024 Annual Tax: $4626 Tax Legal Desc: LOT 74 WRIGHT'S MILL PART 2B D@109
-
Parking Information
Parking Total: 3 Attached, Circular Driveway, Driveway, Storage, Concrete, GarageGarage Information
Has Garage: Yes Has Attached Garage: Yes Garage Space: 3Homeowners Association InformationHas Association: Yes Included Fees: Maintenance Grounds HOA: $900.00 Community Features: Gated, Curbs, Park, Pool, Sidewalks, Street Lights
-
School Information
Elementary School: Madison AvenueJunior High School: Madison CrossingSenior High School: Madison Central -
Utility Information
Natural Gas Available, Electricity Connected, Natural Gas Connected, Sewer Connected, Water Connected -
Location Information
WaterSource: Public Security Features: Gated Community, Prewired, Smoke Detector(s)
How much is this property worth?
Curious about this home's true market value? Use our free Home Evaluation Tool to instantly get a personalized Comparative Market Analysis (CMA) report. Make smarter, data-driven decisions before you buy.

Nearby Home Value
| Address | Estimate | Bed | Bath | Sq. Ft | Lot Size |
|---|---|---|---|---|---|
| 130 Water Street, Madison, MS, 39110 | $538,000 | 3 | 3 | -- | 0.10 Acre |
| 143 Water Street, Madison, MS, 39110 | $507,780 | 3 | 3 | -- | 0.10 Acre |
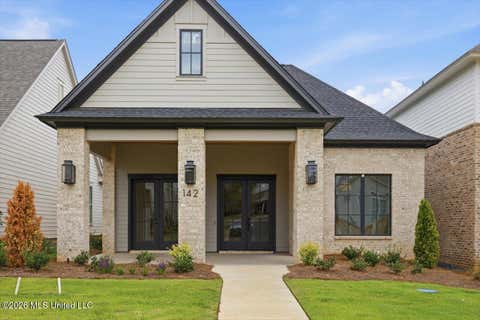
| 142 Water Street, Madison, MS, 39110 | $573,275 | 3 | 2 | -- | 0.10 Acre |
| 152 Water Street, Madison, MS, 39110 | $569,000 | 3 | 3 | -- | 0.25 Acre |
| 211 N Natchez Drive, Madison, MS, 39110 | $859,000 | 4 | 4 | -- | 0.10 Acre |
| 112 Brashear Street, Madison, MS, 39110 | $539,900 | 3 | 3 | -- | 0.10 Acre |
| 136 Water Street, Madison, MS, 39110 | $629,000 | 4 | 3 | -- | 0.15 Acre |
| 121 Water Street, Madison, MS, 39110 | $869,900 | 4 | 5 | -- | 0.25 Acre |
| 133 Shadow Hill Drive, Madison, MS, 39110 | $209,500 | 3 | 2 | -- | 0.11 Acre |
| 110 W Florida Boulevard, Madison, MS, 39110 | $1,599,900 | 6 | 8 | -- | 0.30 Acre |
Similar Homes To 401 Kingsbridge Road
Nearby For Sale



Information is deemed to be reliable but not guaranteed. Copyright © 2026 MLS United, LLC.
ByOwner last updated this listing 10/08/2026 @ 07:57
More Cities with for Sale by Owner Homes
- Madison Homes For Sale By Owner
- Ridgeland Homes For Sale By Owner
- Flora Homes For Sale By Owner
- Jackson Homes For Sale By Owner
- Flowood Homes For Sale By Owner
- Canton Homes For Sale By Owner
- Pearl Homes For Sale By Owner
- Clinton Homes For Sale By Owner
- Brandon Homes For Sale By Owner
- Richland Homes For Sale By Owner
- Bentonia Homes For Sale By Owner
- Byram Homes For Sale By Owner
- Bolton Homes For Sale By Owner
- Pelahatchie Homes For Sale By Owner
- Florence Homes For Sale By Owner
- Vaughan Homes For Sale By Owner
- Raymond Homes For Sale By Owner
- Camden Homes For Sale By Owner
- Terry Homes For Sale By Owner
- Morton Homes For Sale By Owner
Homes around $579,900








Verify Your Email
Please enter the 6-digit verification code
sent to your email address.
Verify Your Phone Number
Please enter the 6-digit verification code
sent to your mobile phone.