
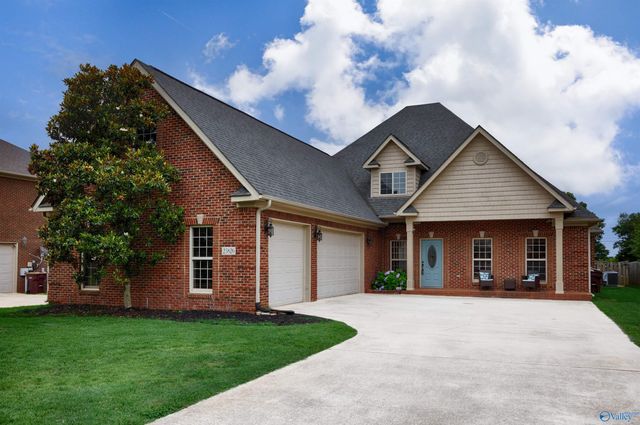
25826 Summerwood Drive
Madison, AL 35756

 5
5
Bed
 3
3
Bath
 3,620
3,620Sqft
 0.26
0.26Acre(Lot)
Situated on a large lot, this gorgeous home is in exemplary condition & LOADED w/ custom design & detail thru-out: Decorative ceilings, extensive crown molding, wainscoting, indirect lighting, elegant fixtures, hardwood/ceramic floors, granite, custom cabinetry, stainless app's, b-splash & more. OPEN FLOOR PLAN, family room w/ gas log FIREPLACE, PRIVATE OFFICE can be used as FORMAL DINING ROOM if needed, kitchen w/ large breakfast area & tons of counter space, ISOLATED master on MAIN LEVEL, GUEST RETREAT/IN-LAW SUITE w/ it's own PRIVATE FULL BATH, 5th bedroom would be perfect as BONUS/MEDIA/REC/EXERCISE room. 3 CAR GARAGE & PRIVACY FENCED B-YARD! UPDATES: ROOF 2024, HVAC 2025, NEW COOKTOP
 Property Details
 Map
Map
 Map
Map
What's Nearby
Nearby Areas
 Features
-
Bedroom Information
Total beds: 5Bathroom Information
Total Baths: 3 Full Baths: 3Room Information
Rooms Total: 10 -
Interior Features
Appliances: Cooktop, Oven, Dishwasher, Microwave, Disposal, Gas Water Heater, Tankless Water Heater Laundry Features: Laundry Room -
Heating & Cooling
Has Heating: Yes Heating: Central Has Cooling: Yes Cooling: Central Air
-
Building Information
Year Built: 2010 Construction Materials: Brick Stories: 2 Patio And Porch Features: Covered, Porch, Front Porch, Patio Private Pool: No
-
Lot Information
Main Square Feet: 0.26 Acres Lot Size Acres: 0.26 Lot Size Square Feet: 11325.6Property Information
Subdivision: Brentwood Village Source Property Type: Residential Property SubType: Single Family Residence Levels: Two Property Age: 16
-
Listing Price Information
Listing Price: $449900 Original Price: $484900 Cash, Conventional, FHA, VA Loan
-
Tax Information
Parcel Number: 09 09 32 0 001 080.000 Tax Lot: 80 Tax Block: n/a
-
Parking Information
Workshop in Garage, Garage Door Opener, Garage Faces Side, Concrete, DrivewayGarage Information
Has Garage: Yes Has Attached Garage: Yes Garage Space: 3
-
School Information
Elementary School: Creekside ElementaryJunior High School: East LimestoneSenior High School: East Limestone -
Utility Information
Underground Utilities -
Location Information
Direction: From County Line Rd, W On Browns Ferry, R On Gray Rd., L Into Brentwood Village On Fieldstone, L Springwood, R Summerwood, Home Will Be On Your Left; Or Hwy 72 W, L On Newby, R Into Brentwood Village. WaterSource: Public
How much is this property worth?
Curious about this home's true market value? Use our free Home Evaluation Tool to instantly get a personalized Comparative Market Analysis (CMA) report. Make smarter, data-driven decisions before you buy.

Nearby Home Value
| Address | Estimate | Bed | Bath | Sq. Ft | Lot Size |
|---|---|---|---|---|---|
| 8198 Gaskin Boulevard, Madison, AL, 35756 | $299,990 | 4 | 3 | 2,018 | 0.12 Acre |
| 8157 Gaskin Boulevard, Madison, AL, 35756 | $249,990 | 3 | 2 | 1,397 | 0.11 Acre |
| 109 Montcliff Drive, Madison, AL, 35756 | $799,900 | 4 | 3 | 3,631 | 0.29 Acre |
| 29551 Satilla Circle, Madison, AL, 35756 | $302,990 | 3 | 2 | 1,648 | 0.17 Acre |
| 27654 Foggy Road, Madison, AL, 35756 | $361,850 | 4 | 3 | 2,586 | 0.17 Acre |
| 29464 Satilla Circle, Madison, AL, 35756 | $312,990 | 4 | 2 | 1,835 | -- |
| 206 Emma Harris Circle, Madison, AL, 35756 | $418,650 | 5 | 4 | 2,615 | 0.24 Acre |
| 106 Evergreen Mill Lane, Madison, AL, 35756 | $374,900 | 3 | 3 | 2,200 | 0.22 Acre |
| 110 Boardhouse Branch, Madison, AL, 35756 | $799,900 | 5 | 4 | 3,617 | 0.29 Acre |
| JOSIE PLAN Sherry Hill .., Madison, AL, 35756 | $936,000 | 5 | 6 | 4,081 | 0.33 Acre |
Similar Homes To 25826 Summerwood Drive
Nearby For Sale
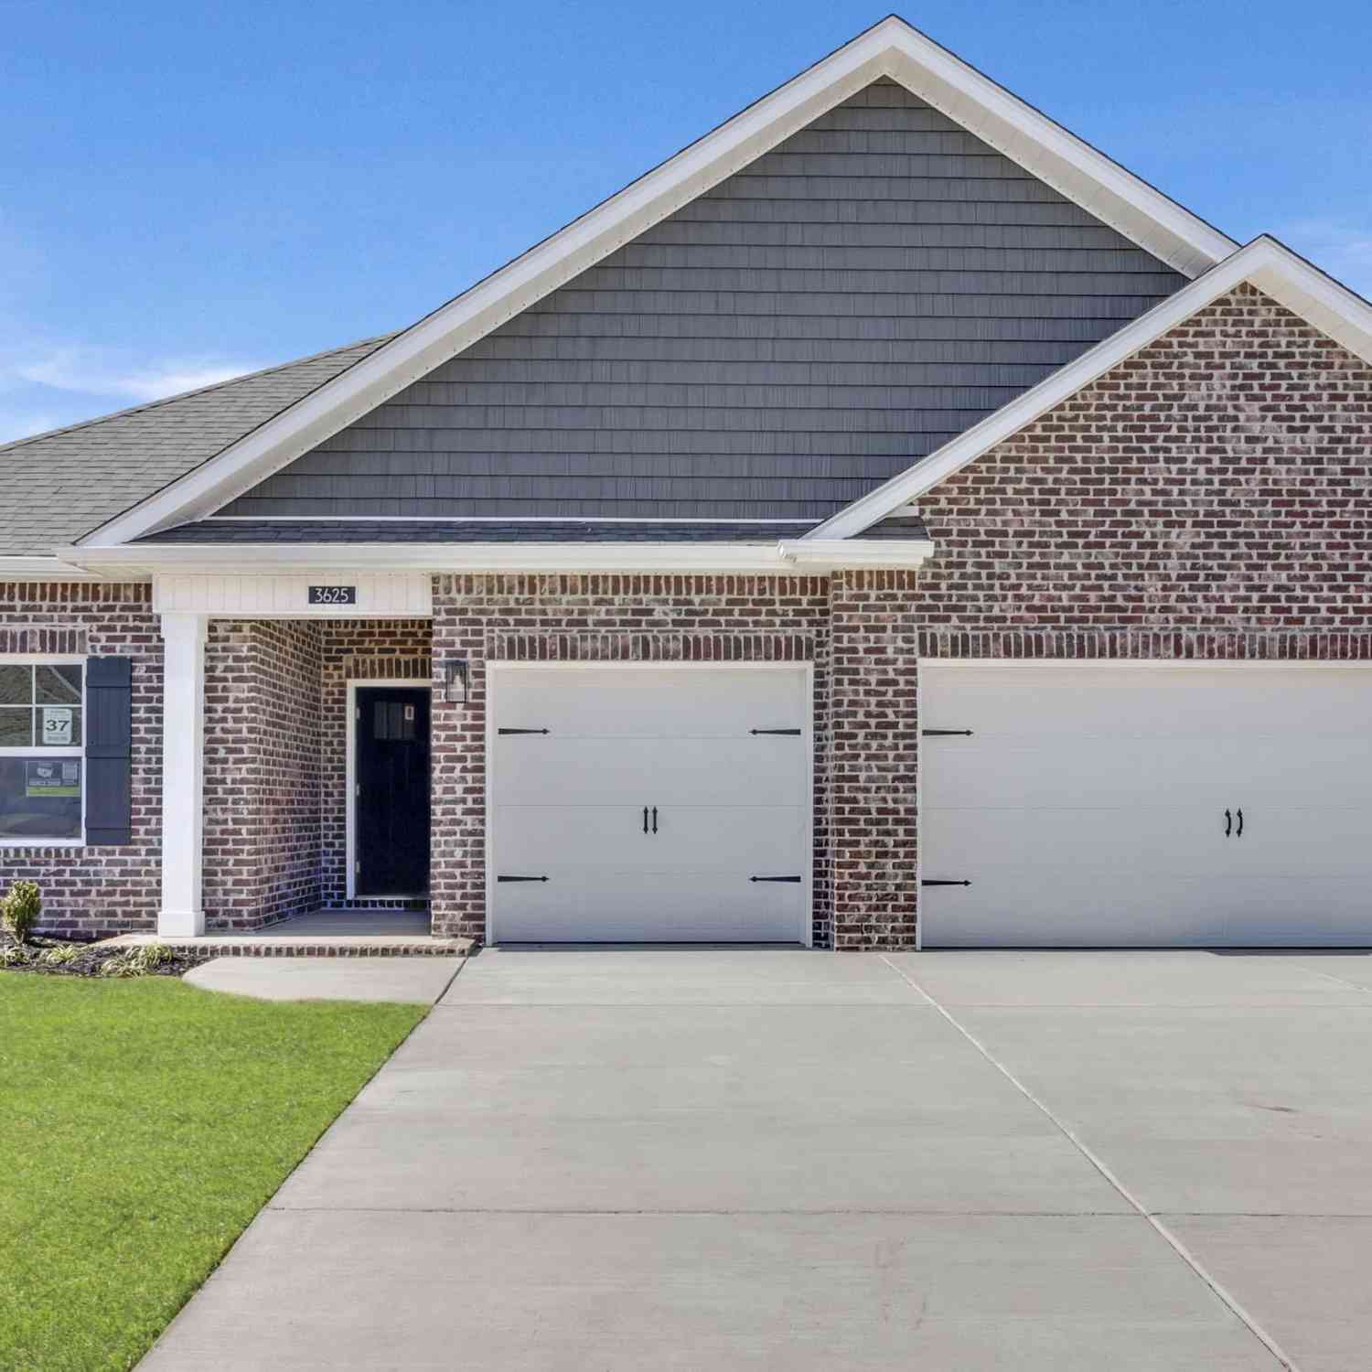
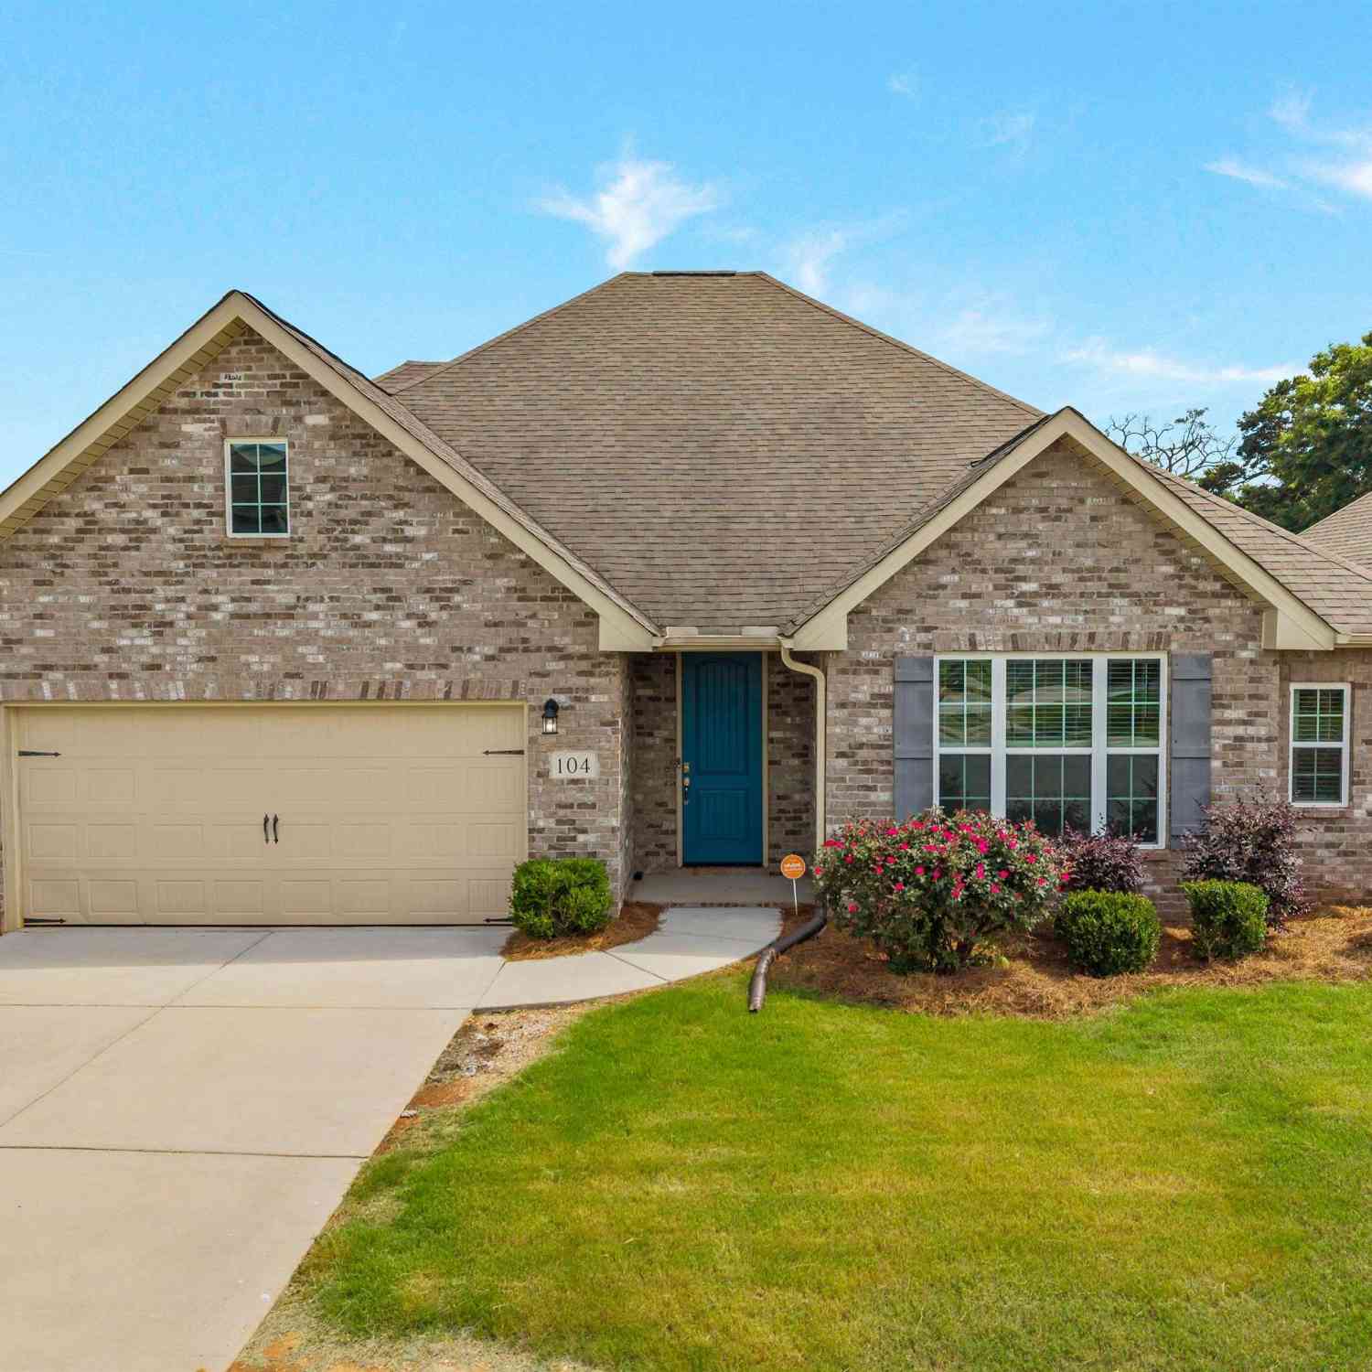
©2026 ValleyMLS.com. This content last refreshed on 10/05/2026 @ 03:11. Some properties which appear for sale on this web site may subsequently have sold or may no longer be available. Information Deemed Reliable But Not Guaranteed.
ByOwner last updated this listing 10/05/2026 @ 03:11
More Cities with for Sale by Owner Homes
- Madison Homes For Sale By Owner
- Somerville Homes For Sale By Owner
- Decatur Homes For Sale By Owner
- Hartselle Homes For Sale By Owner
- Tanner Homes For Sale By Owner
- Laceys Spring Homes For Sale By Owner
- Falkville Homes For Sale By Owner
- Athens Homes For Sale By Owner
- Huntsville Homes For Sale By Owner
- Harvest Homes For Sale By Owner
- Eva Homes For Sale By Owner
- Trinity Homes For Sale By Owner
- Owens Cross Roads Homes For Sale By Owner
- Hillsboro Homes For Sale By Owner
- Brownsboro Homes For Sale By Owner
- Baileyton Homes For Sale By Owner
- Danville Homes For Sale By Owner
- Union Grove Homes For Sale By Owner
- Toney Homes For Sale By Owner
- Vinemont Homes For Sale By Owner
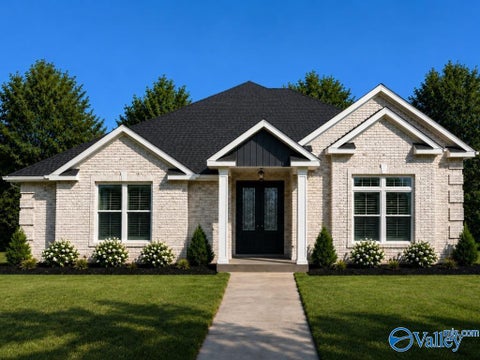
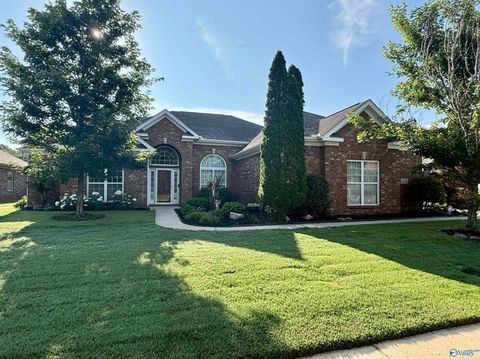
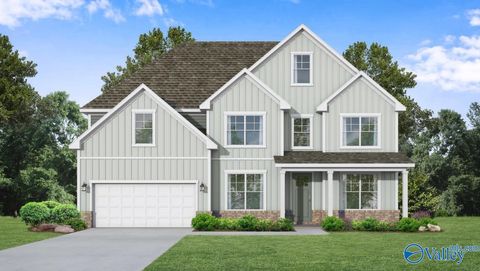
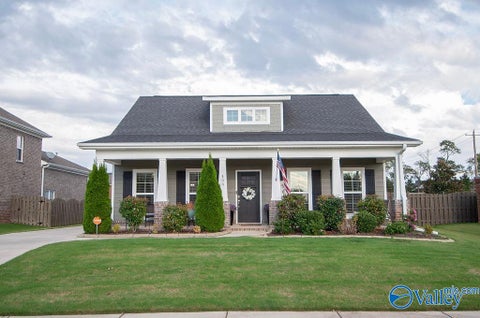
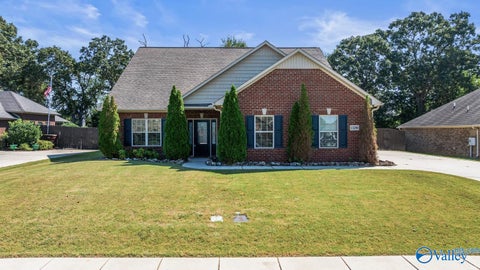
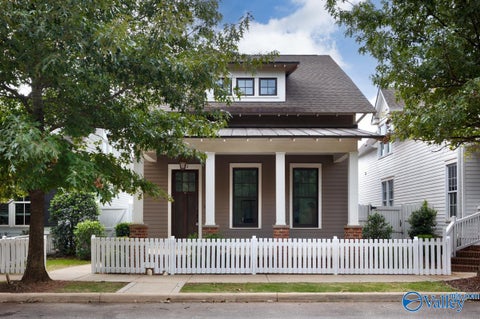
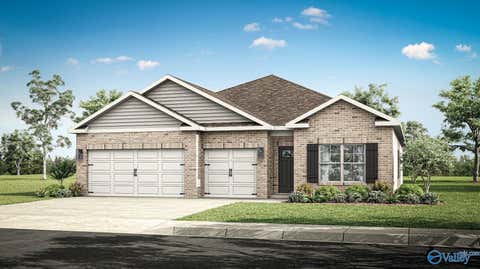
Homes around $449,900




Verify Your Email
Please enter the 6-digit verification code
sent to your email address.
Verify Your Phone Number
Please enter the 6-digit verification code
sent to your mobile phone.