
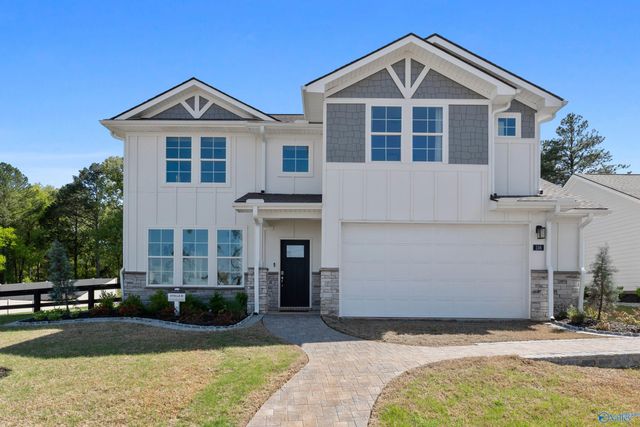
156 Hidden River Drive
Madison, AL 35756

 3
3
Bed
 3
3
Bath
 2,133
2,133Sqft
 0.23
0.23Acre(Lot)
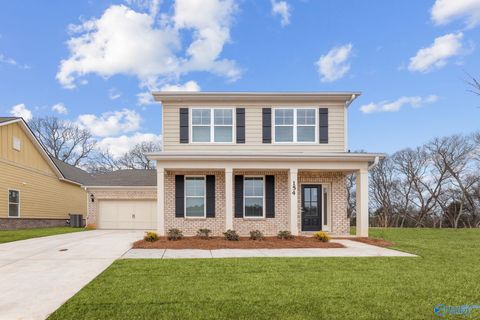
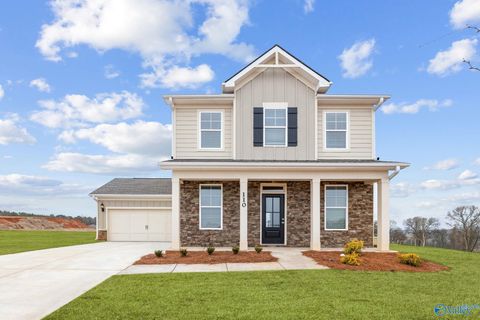
Move In Ready! Welcome to the Stella, your two-story home that has it all. The main living area of the Stella features an open concept kitchen, dining, and family room. The kitchen is thoughtfully designed to bring the whole family together, with an oversized island, two large walls of cabinets, and two pantries. The luxurious primary suite offers a true retreat in the home with double windows looking out at the backyard and a spacious primary bath with plenty of natural light and an oversized walk in closet. Head upstairs and you’ll find a Bonus and 2 bedrooms.
 Property Details
 Map
Map
 Map
Map
What's Nearby
Nearby Areas
 Features
-
Bedroom Information
Total beds: 3Bathroom Information
Total Baths: 3 Full Baths: 2 Half Baths: 1Room Information
Rooms Total: 11 -
Interior Features
Appliances: Refrigerator, Range, Dishwasher, Microwave, Dryer, Washer, Disposal Laundry Features: Laundry Room -
Heating & Cooling
Has Heating: Yes Heating: Central Has Cooling: Yes Cooling: Central Air
-
Building Information
Construction Materials: Stone, Fiber Cement Stories: 2 Patio And Porch Features: Covered, Patio, Porch Private Pool: No Association Fee Frequency: Annually
-
Lot Information
Lot Dimensions: 72 x 139 Main Square Feet: 0.23 Acres Lot Size Acres: 0.23 Lot Size Square Feet: 10018.8Property Information
Subdivision: Evergreen Mill Source Property Type: Residential Property SubType: Single Family Residence Levels: Two
-
Listing Price Information
Listing Price: $449900 Original Price: $459900 Conventional, FHA, VA Loan, Cash
-
Tax Information
Tax Lot: 1 Tax Block: N/A Tax Legal Desc: Lot 1, Phase 1 of Evergreen Mill
-
Parking Information
Garage Faces Front, Concrete, DrivewayGarage Information
Has Garage: Yes Garage Space: 2Homeowners Association InformationHas Association: Yes HOA: $300.00 Community Features: Curbs, Sidewalks, Street Lights
-
School Information
Elementary School: Mill CreekJunior High School: Journey Middle SchoolSenior High School: Bob Jones -
Utility Information
Underground Utilities -
Location Information
Direction: From Huntsville: Take I-565 West To Exit 13 From Madison Blvd. Turn Left Onto Zierdt Rd. Evergreen Mill Is Approximately 7 Miles Down And On The Right. WaterSource: Public Security Features: Security System
How much is this property worth?
Curious about this home's true market value? Use our free Home Evaluation Tool to instantly get a personalized Comparative Market Analysis (CMA) report. Make smarter, data-driven decisions before you buy.

Nearby Home Value
| Address | Estimate | Bed | Bath | Sq. Ft | Lot Size |
|---|---|---|---|---|---|
| JOSIE PLAN Sherry Hill .., Madison, AL, 35756 | $936,000 | 5 | 6 | 4,081 | 0.33 Acre |
| 106 Evergreen Mill Lane, Madison, AL, 35756 | $389,900 | 3 | 3 | 2,200 | 0.22 Acre |
| 110 Daedalus Road, Madison, AL, 35756 | $351,464 | 4 | 3 | 2,060 | 0.19 Acre |
| PAULA E PLAN Madison Br.., Madison, AL, 35756 | $900,600 | 4 | 4 | 3,514 | 0.34 Acre |
| 205 Emma Harris Circle, Triana, AL, 35756 | $325,100 | 4 | 2 | 1,844 | 0.22 Acre |
| 101 Twisted Cedar Circle, Madison, AL, 35756 | $899,900 | 4 | 4 | 4,123 | 0.47 Acre |
| 102 Labyrinth Way, Madison, AL, 35756 | $455,157 | 5 | 4 | 3,079 | 0.20 Acre |
| JOSIE PLAN Madison Bran.., Madison, AL, 35756 | $984,600 | 5 | 6 | 4,081 | 0.33 Acre |
| KATE PLAN Cavetown Branch, Madison, AL, 35756 | $999,600 | 5 | 4 | 4,254 | 0.33 Acre |
| 103 Labyrinth Way, Madison, AL, 35756 | $402,460 | 3 | 3 | 2,200 | 0.20 Acre |
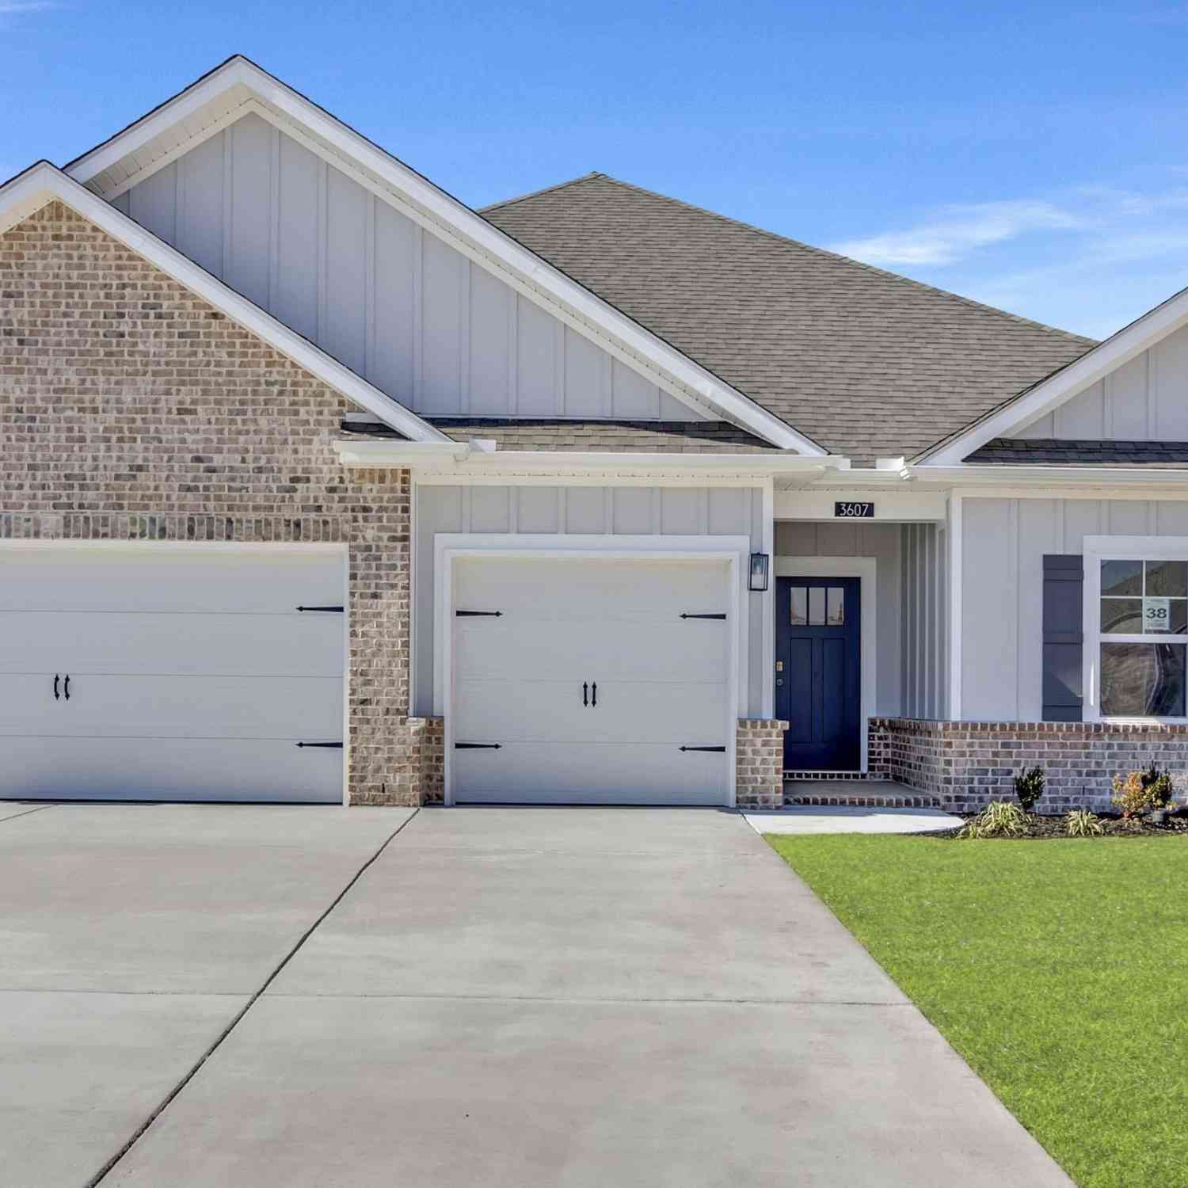
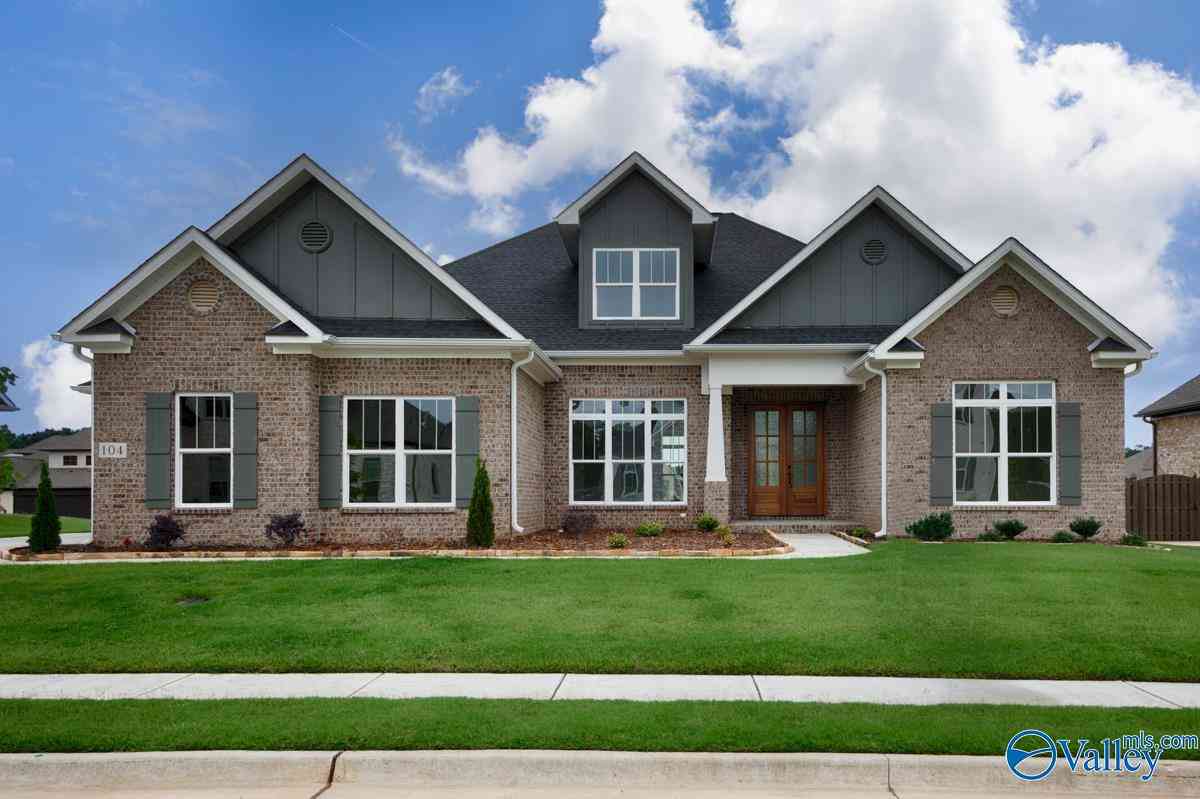
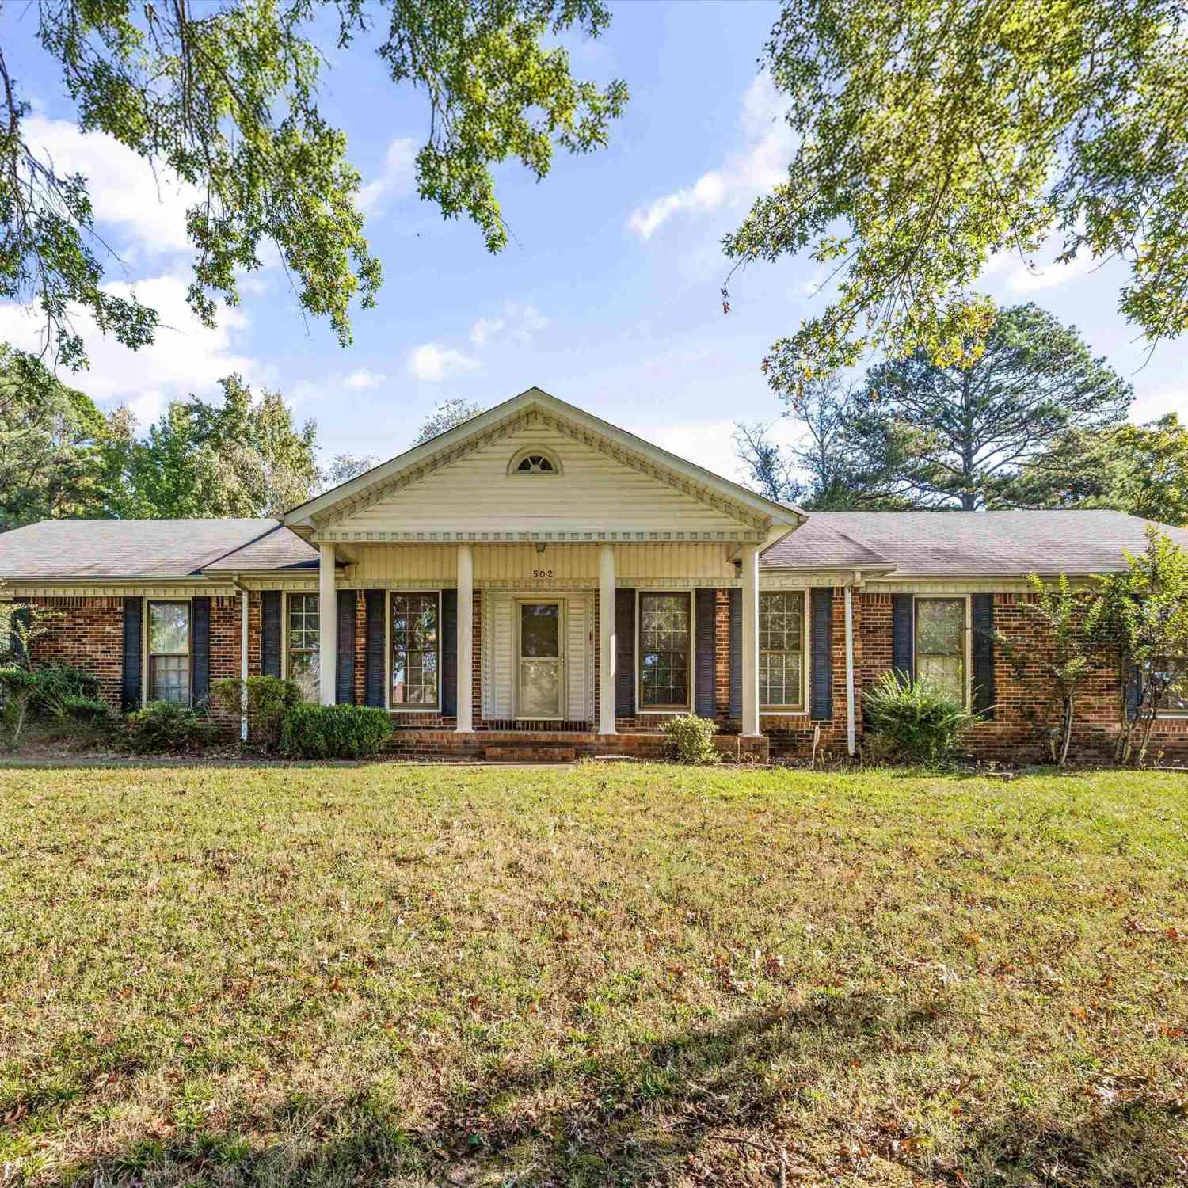
Similar Homes To 156 Hidden River Drive
Nearby For Sale
©2026 ValleyMLS.com. This content last refreshed on 09/08/2026 @ 18:41. Some properties which appear for sale on this web site may subsequently have sold or may no longer be available. Information Deemed Reliable But Not Guaranteed.
ByOwner last updated this listing 09/08/2026 @ 18:41
More Cities with for Sale by Owner Homes
- Madison Homes For Sale By Owner
- Somerville Homes For Sale By Owner
- Decatur Homes For Sale By Owner
- Hartselle Homes For Sale By Owner
- Tanner Homes For Sale By Owner
- Laceys Spring Homes For Sale By Owner
- Falkville Homes For Sale By Owner
- Athens Homes For Sale By Owner
- Huntsville Homes For Sale By Owner
- Harvest Homes For Sale By Owner
- Eva Homes For Sale By Owner
- Trinity Homes For Sale By Owner
- Owens Cross Roads Homes For Sale By Owner
- Hillsboro Homes For Sale By Owner
- Brownsboro Homes For Sale By Owner
- Baileyton Homes For Sale By Owner
- Danville Homes For Sale By Owner
- Union Grove Homes For Sale By Owner
- Toney Homes For Sale By Owner
- Vinemont Homes For Sale By Owner
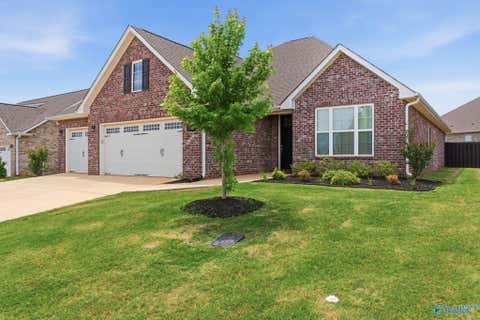
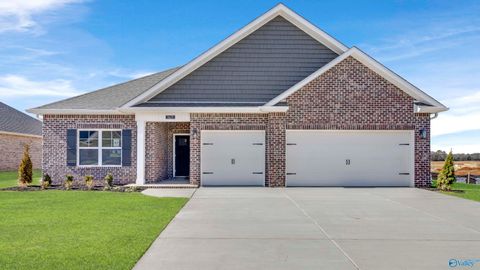
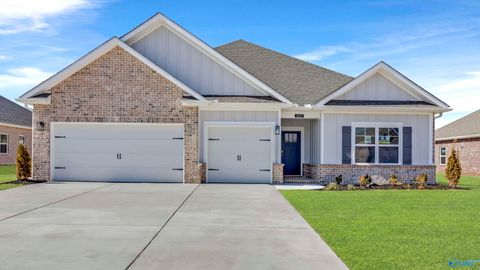
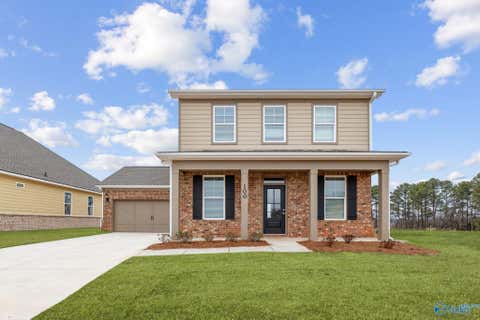
Homes around $449,900



Verify Your Email
Please enter the 6-digit verification code
sent to your email address.
Verify Your Phone Number
Please enter the 6-digit verification code
sent to your mobile phone.