
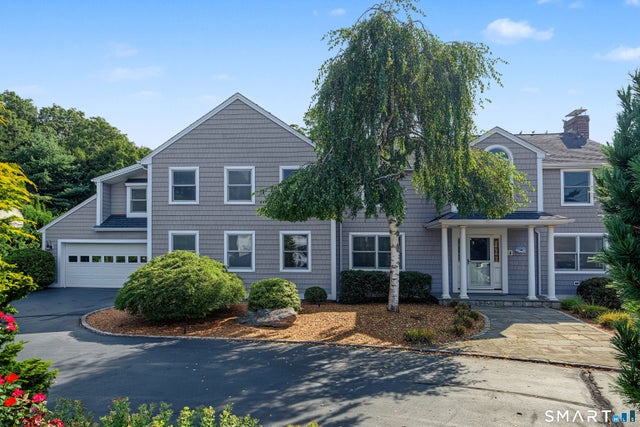
17 Barberry Lane
Madison, CT 06443

 4
4
Bed
 6
6
Bath
 4,833
4,833Sqft
 0.40
0.40Acre(Lot)
RARE OPPORTUNITY in the highly sought-after Barberry Farms Association! With only 2 MLS sales since 2021, homes in this premier beach community seldom become available. Enjoy private access to a wonderfully wide & deep sandy beach that has storage bins & an area for kayaks & small sailboats to make life easier. BIG home, BIG rooms. Spanning 4,833 sq ft, this 10 room Colonial features hardwood floors throughout. Off the formal entry foyer sits a den/library w/ built-ins, ideal for a home office, & a formal living room centered by a wood-burning fireplace. The main level also boasts a formal dining room w/ a bow window, & a center island chef's kitchen w/ granite counters, double ovens & a real walk-in pantry. Adjacent to the kitchen, a natural light filled family room offers a gas fireplace

 Property Details
 Map
Map
 Map
Map
What's Nearby
Nearby Areas
 Features
-
Bedroom Information
Total beds: 4Bathroom Information
Total Baths: 6 Full Baths: 4 Half Baths: 2Room Information
Rooms Total: 10 Has Basement: Yes Basement: Full, Unfinished -
Roofing Information
Asphalt -
Interior Features
In-Law Floorplan Roof: Asphalt Appliances: Dishwasher, Dryer, Gas Cooktop, Microwave, Range, Oven, Refrigerator, Washer, Electric Water Heater, Gas Water Heater Laundry Features: Laundry Room -
Heating & Cooling
Has Heating: Yes Heating: Natural Gas, Hot Water Has Cooling: Yes Cooling: Central Air
-
Building Information
Year Built: 1955 Building Area Total: 4833 Construction Materials: Vinyl Siding, Frame Patio And Porch Features: Patio Private Pool: No Water front Features: Beach Access Association Fee Frequency: Annually -
Exterior Features
Exterior Features: Garden
-
Lot Information
Lot Size Acres: 0.4 Lot Description: LevelProperty Information
Subdivision: Barberry Farms Associatio Source Property Type: Residential Zoning Description: R-4 Property SubType: Single Family Residence Property Age: 71
-
Listing Price Information
Listing Price: $2700000 Original Price: $3000000
-
Tax Information
Parcel Number: 1155044 Annual Tax: $29948
-
Parking Information
Garage Door Opener, AttachedGarage Information
Has Garage: Yes Has Attached Garage: Yes Garage Space: 3Homeowners Association InformationHas Association: Yes HOA: $587.00 Association Amenities: Beach Access Community Features: Golf, Tennis Court(s)
-
School Information
Elementary School: Per Board of EdJunior High School: PolsonSenior High School: Hand -
Location Information
Direction: East on Boston Post Rd/Route 1 from Madison center. Less than one mile. Right/South on Liberty St. Right/South on Barberry Lane. House is well marked, will be on the left/East side with a circular driveway & very well landscaped. WaterSource: Public
How much is this property worth?
Curious about this home's true market value? Use our free Home Evaluation Tool to instantly get a personalized Comparative Market Analysis (CMA) report. Make smarter, data-driven decisions before you buy.

Nearby Home Value
| Address | Estimate | Bed | Bath | Sq. Ft | Lot Size |
|---|---|---|---|---|---|
| 32 North Street, Madison, CT, 06443 | $164,999 | 2 | 1 | 592 | 0.05 Acre |
| 40 East Street, Madison, CT, 06443 | $210,000 | 1 | 1 | 732 | 0.05 Acre |
| 92 Fourth Avenue, Madison, CT, 06443 | $142,900 | 2 | 1 | 396 | 0.05 Acre |
| 16 North Street, Madison, CT, 06443 | $125,000 | 1 | 1 | 476 | 0.05 Acre |
| 118 River Road, Madison, CT, 06443 | $5,000,000 | 3 | 3 | 3,109 | 15.90 Acres |
| 39 Mill Road, Madison, CT, 06443 | $625,000 | 5 | 2 | 2,688 | 0.77 Acre |
| 3 Longview Terrace #3, Madison, CT, 06443 | $925,000 | 3 | 4 | 3,734 | -- |
| 32 Liberty Street, Madison, CT, 06443 | $1,299,000 | 3 | 3 | 1,188 | 0.47 Acre |
| 92 Scotland Avenue, Madison, CT, 06443 | $2,195,000 | 5 | 5 | 4,143 | 0.55 Acre |
| 6 Bower Road, Madison, CT, 06443 | $579,900 | 3 | 1 | 1,077 | 1.03 Acres |
Similar Homes To 17 Barberry Lane
Nearby For Sale

IDX information is provided exclusively for personal, non-commercial use, and may not be used for any purpose other than to identify prospective properties consumers may be interested in purchasing. Information is deemed reliable but not guaranteed. The listing broker’s offer of compensation is made only to participants of the MLS where the listing is filed.
ByOwner last updated this listing 10/01/2026 @ 19:40
More Cities with for Sale by Owner Homes
- Madison Homes For Sale By Owner
- Clinton Homes For Sale By Owner
- Guilford Homes For Sale By Owner
- Killingworth Homes For Sale By Owner
- Deep River Homes For Sale By Owner
- Westbrook Homes For Sale By Owner
- North Branford Homes For Sale By Owner
- Branford Homes For Sale By Owner
- Essex Homes For Sale By Owner
- Old Saybrook Homes For Sale By Owner
- Durham Homes For Sale By Owner
- Haddam Homes For Sale By Owner
- East Haven Homes For Sale By Owner
- North Haven Homes For Sale By Owner
- Wallingford Homes For Sale By Owner
- Old Lyme Homes For Sale By Owner
- Middlefield Homes For Sale By Owner
- Hamden Homes For Sale By Owner
- East Haddam Homes For Sale By Owner
- New Haven Homes For Sale By Owner
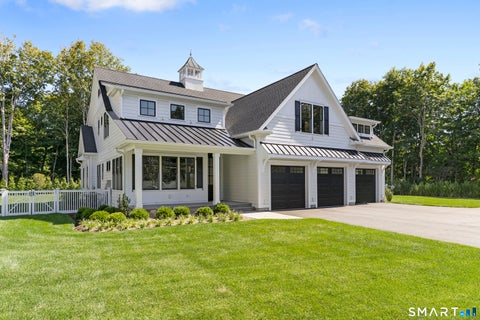
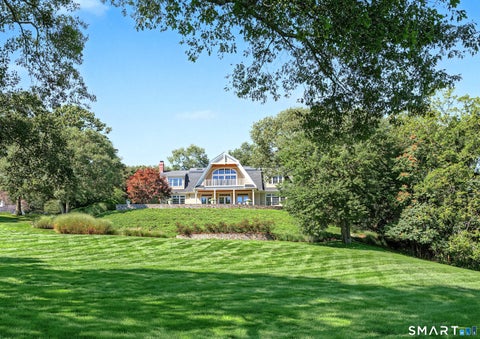
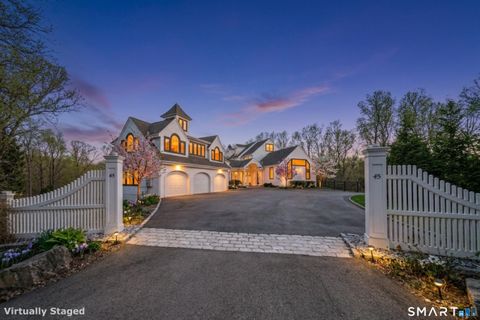
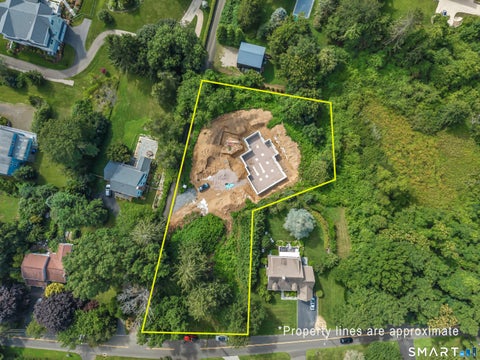
Homes around $2,700,000









Verify Your Email
Please enter the 6-digit verification code
sent to your email address.
Verify Your Phone Number
Please enter the 6-digit verification code
sent to your mobile phone.