

23 Sheep Pasture Road
Madison, CT 06443

 4
4
Bed
 6
6
Bath
 4,700
4,700Sqft
 2.62
2.62Acres(Lot)
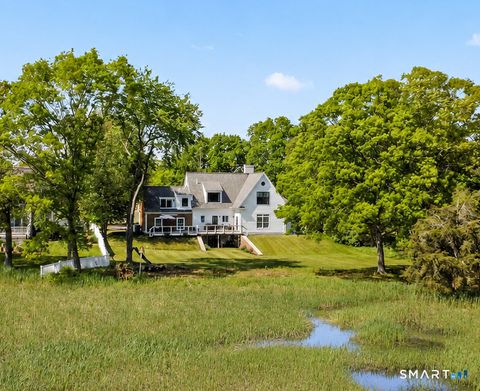
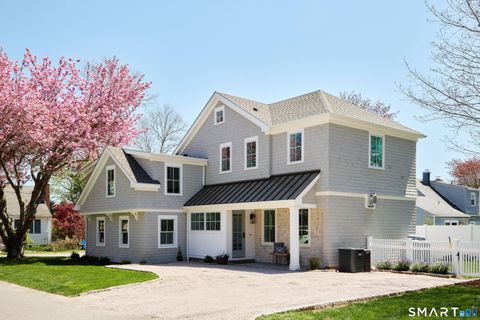
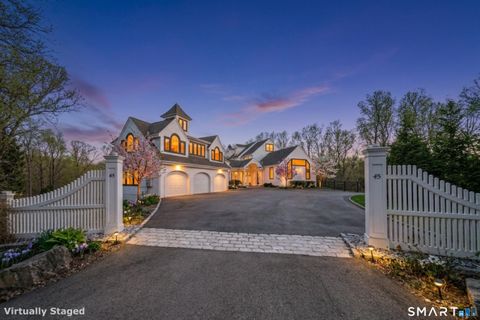
Built by a highly regarded shoreline builder known for uncompromising attention to detail, this residence is designed for buyers who appreciate elevated finishes, enduring quality, and effortless livability. The home features an open floor plan with white oak hardwood floors, 9-foot ceilings, custom millwork, and oversized Pella windows throughout. A stunning bluestone entry leads to an elegant interior anchored by an eat-in kitchen with a 5' x 7.5' quartz island, Sub-Zero refrigeration, a six-burner Wolf gas range, double wall ovens, farmhouse sink, and wet bar with wine chiller and refrigerator drawers. The living room offers coffered ceilings, a stone-surround gas fireplace, and sliding doors to a partially covered bluestone patio, creating seamless indoor-outdoor living. The primary s

 Property Details
 Map
Map
 Map
Map
What's Nearby
Nearby Areas
 Features
-
Bedroom Information
Total beds: 4Bathroom Information
Total Baths: 6 Full Baths: 5 Half Baths: 1Room Information
Rooms Total: 9 Has Basement: Yes Basement: Full, Walk-Out Access, Unfinished -
Roofing Information
Shingle -
Interior Features
Central Vacuum, Open Floorplan Roof: Shingle Appliances: Dishwasher, Disposal, Dryer, Gas Range, Microwave, Oven, Washer, Range Hood, Wine Cooler Laundry Features: Laundry Room -
Heating & Cooling
Has Heating: Yes Heating: Propane, Forced Air Has Cooling: Yes Cooling: Central Air
-
Building Information
Year Built: 2025 Building Area Total: 4700 Construction Materials: Frame, HardiPlank Type Patio And Porch Features: Patio Private Pool: No
-
Lot Information
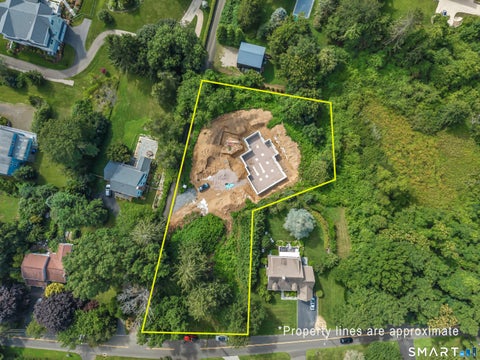
Lot Size Acres: 2.62 Lot Description: Level
-
Listing Price Information
Listing Price: $2295000 Original Price: $2595000
-
Tax Information
Parcel Number: 999999999 Annual Tax: $3021
-
Virtual Tour
Parking Information
Garage Door Opener, AttachedGarage Information
Has Garage: Yes Has Attached Garage: Yes Garage Space: 2
-
School Information
Elementary School: Per Board of EdJunior High School:Senior High School: Daniel Hand -
Location Information
Direction: gps friendly WaterSource: Well Security Features: Security System
How much is this property worth?
Curious about this home's true market value? Use our free Home Evaluation Tool to instantly get a personalized Comparative Market Analysis (CMA) report. Make smarter, data-driven decisions before you buy.

IDX information is provided exclusively for personal, non-commercial use, and may not be used for any purpose other than to identify prospective properties consumers may be interested in purchasing. Information is deemed reliable but not guaranteed. The listing broker’s offer of compensation is made only to participants of the MLS where the listing is filed.
ByOwner last updated this listing 09/03/2026 @ 19:09
More Cities with for Sale by Owner Homes
- Madison Homes For Sale By Owner
- Clinton Homes For Sale By Owner
- Guilford Homes For Sale By Owner
- Killingworth Homes For Sale By Owner
- Deep River Homes For Sale By Owner
- Westbrook Homes For Sale By Owner
- North Branford Homes For Sale By Owner
- Branford Homes For Sale By Owner
- Essex Homes For Sale By Owner
- Old Saybrook Homes For Sale By Owner
- Durham Homes For Sale By Owner
- Haddam Homes For Sale By Owner
- East Haven Homes For Sale By Owner
- North Haven Homes For Sale By Owner
- Wallingford Homes For Sale By Owner
- Old Lyme Homes For Sale By Owner
- Middlefield Homes For Sale By Owner
- Hamden Homes For Sale By Owner
- East Haddam Homes For Sale By Owner
- New Haven Homes For Sale By Owner
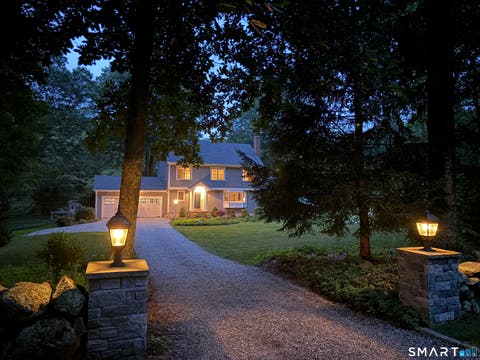
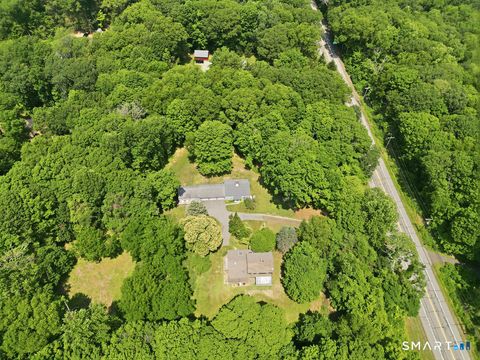
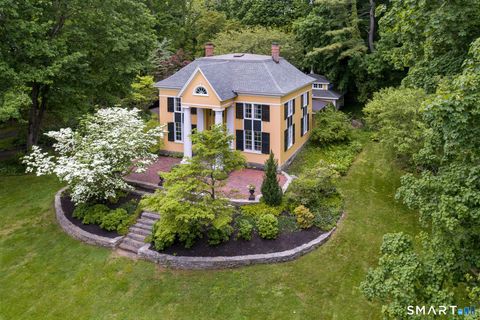
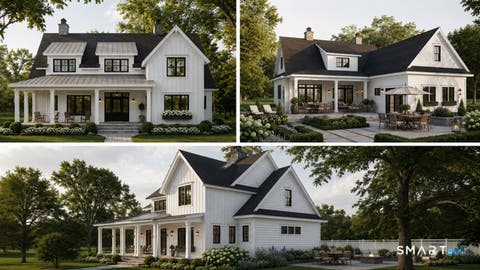
Homes around $2,295,000








Verify Your Email
Please enter the 6-digit verification code
sent to your email address.
Verify Your Phone Number
Please enter the 6-digit verification code
sent to your mobile phone.