
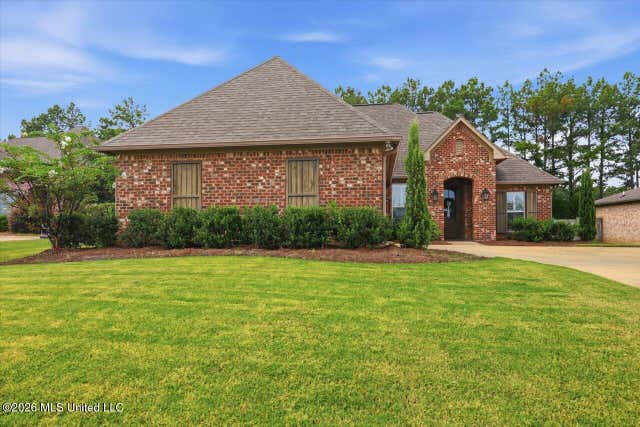
138 Charlton Drive
Madison, MS 39110

 3
3
Bed
 2
2
Bath
 0.29
0.29Acre(Lot)
Welcome to 138 Charlton Drive, located in the popular Hatheway Lake neighborhood of Madison! This 3-bedroom, 2-bath PLUS HUGE office home offers a spacious and functional floor plan with plenty of room for everyday living and entertaining. The living area features a fireplace, windows overlooking the backyard, and plenty of space to incorporate an additional dining area. . The kitchen features an island, separate cooktop and oven, ample workspace, and a breakfast nook for casual dining. An additional office area with built-ins provides a dedicated space for working from home, studying, or staying organized. The primary bedroom features a vaulted ceiling, while the primary bath includes double vanities, tile flooring, and a jetted tub. The utility room is equipped with a sink and cabinets

 Property Details
 Map
Map
 Map
Map
What's Nearby
Nearby Areas
 Features
-
Bedroom Information
Total beds: 3Bathroom Information
Total Baths: 2 Full Baths: 2 -
Flooring Information
Carpet, Ceramic Tile, Wood -
Roofing Information
Shingle -
Interior Features
Crown Molding, Double Vanity, Eat-in Kitchen, Entrance Foyer, High Ceilings, High Speed Internet, Kitchen Island, Pantry, Soaking Tub, Storage, Walk-In Closet(s), Breakfast Bar Roof: Shingle Appliances: Dishwasher, Disposal, Exhaust Fan, Gas Cooktop, Gas Water Heater, Microwave, Oven, Vented Exhaust Fan, Water Heater Laundry Features: Inside, Laundry Room Window Features: Insulated Windows, Screens -
Heating & Cooling
Has Heating: Yes Heating: Central, Fireplace(s), Natural Gas Has Cooling: Yes Cooling: Ceiling Fan(s), Central Air Water front: 1
-
Building Information
Building Area Total: 1942 Construction Materials: Brick Stories: 1 Patio And Porch Features: Patio Private Pool: No Association Fee Frequency: Annually -
Exterior Features
Exterior Features: Private Yard, Rain Gutters
-
Lot Information
Main Square Feet: 0.29 Acres Lot Size Acres: 0.29 Lot Size Square Feet: 12632.4 Lot Description: Cleared, Few Trees, Views, WaterfrontProperty Information
Subdivision: Hatheway Lake Source Property Type: Residential Property SubType: Single Family Residence Levels: One
-
Listing Price Information
Listing Price: $355000 Cash, Conventional, FHA, Private Financing Available, VA Loan
-
Tax Information
Parcel Number: 081e-15-372-00-00 Tax Year: 2025 Annual Tax: $1937 Tax Legal Desc: LOT 108 HATHEWAY LAKE PART 2A
-
Parking Information
Garage Door Opener, Storage, ConcreteGarage Information
Has Garage: Yes Garage Space: 2Homeowners Association InformationHas Association: Yes Included Fees: Maintenance Grounds HOA: $550.00 Community Features: Clubhouse, Playground, Pool
-
School Information
Elementary School: MannsdaleJunior High School: Germantown MiddleSenior High School: Germantown -
Utility Information
Cable Available, Underground Utilities -
Location Information
Direction: Take Stribling Rd to entrance of Hatheway Lake. Go right and turn onto Charlton Dr go straight and house will be on your right. WaterSource: Public Security Features: Prewired, Security System, Smoke Detector(s)
How much is this property worth?
Curious about this home's true market value? Use our free Home Evaluation Tool to instantly get a personalized Comparative Market Analysis (CMA) report. Make smarter, data-driven decisions before you buy.

Nearby Home Value
| Address | Estimate | Bed | Bath | Sq. Ft | Lot Size |
|---|---|---|---|---|---|
| 105 Prytania Street, Madison, MS, 39110 | $999,990 | 3 | 4 | -- | |
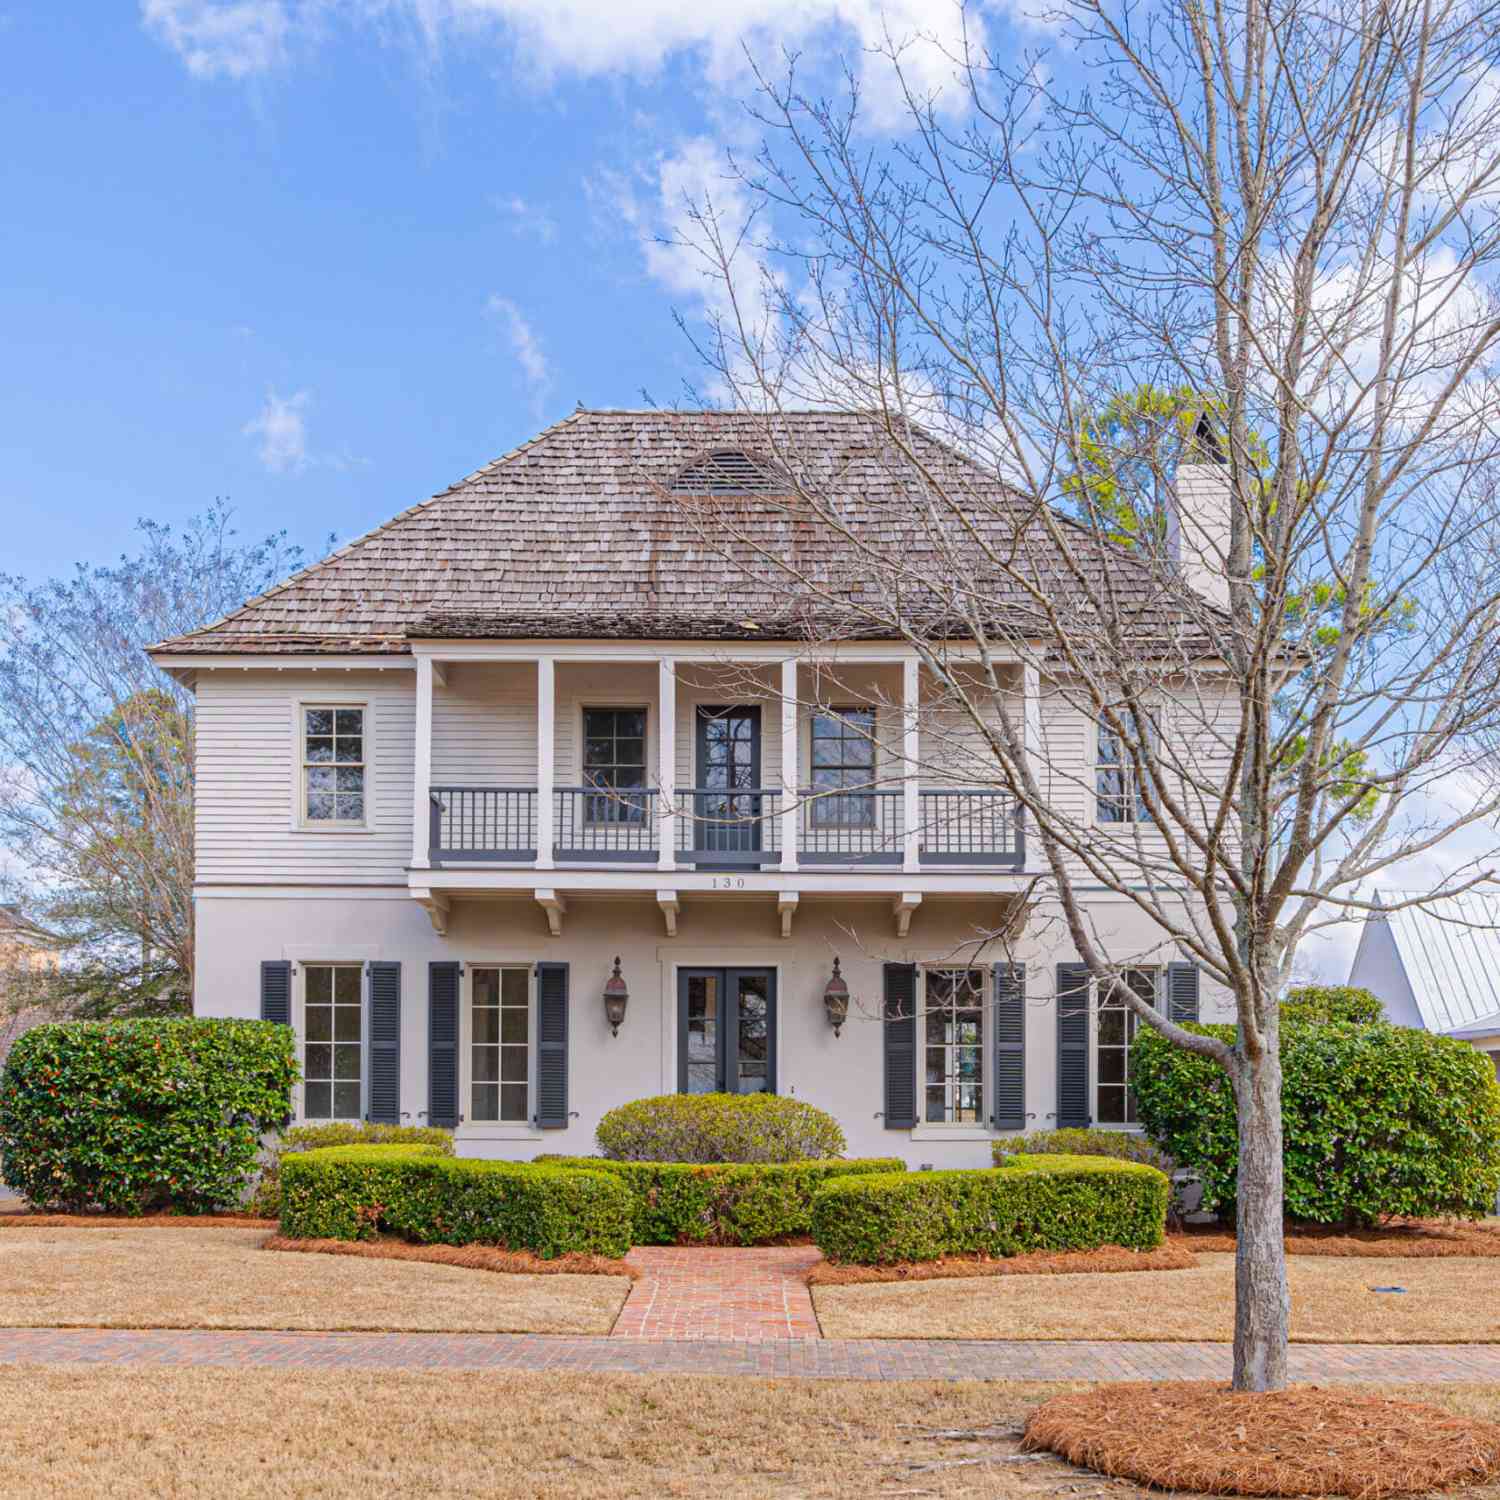
| 130 Water Street, Madison, MS, 39110 | $543,150 | 3 | 3 | -- | |
| 105 Millbridge Drive, Madison, MS, 39110 | $388,000 | 3 | 3 | -- | |
| 512 Carpenter Cove, Madison, MS, 39110 | $370,000 | 3 | 2 | -- | |
| 104 Galvez Street, Madison, MS, 39110 | $799,000 | 3 | 4 | -- | |
| 121 Water Street, Madison, MS, 39110 | $869,900 | 4 | 5 | -- | |
| 133 Shadow Hill Drive, Madison, MS, 39110 | $209,500 | 3 | 2 | -- | |
| 110 W Florida Boulevard, Madison, MS, 39110 | $1,599,900 | 6 | 8 | -- | |
| 115 Shadow Hill Drive, Madison, MS, 39110 | $189,000 | 3 | 2 | -- | |
| 130 W Florida Boulevard, Madison, MS, 39110 | $774,000 | 4 | 5 | -- |
Similar Homes To 138 Charlton Drive
Nearby For Sale



Information is deemed to be reliable but not guaranteed. Copyright © 2026 MLS United, LLC.
ByOwner last updated this listing 08/14/2026 @ 12:15
More Cities with for Sale by Owner Homes
- Madison Homes For Sale By Owner
- Ridgeland Homes For Sale By Owner
- Flora Homes For Sale By Owner
- Jackson Homes For Sale By Owner
- Flowood Homes For Sale By Owner
- Canton Homes For Sale By Owner
- Pearl Homes For Sale By Owner
- Clinton Homes For Sale By Owner
- Brandon Homes For Sale By Owner
- Richland Homes For Sale By Owner
- Bentonia Homes For Sale By Owner
- Byram Homes For Sale By Owner
- Bolton Homes For Sale By Owner
- Pelahatchie Homes For Sale By Owner
- Florence Homes For Sale By Owner
- Vaughan Homes For Sale By Owner
- Raymond Homes For Sale By Owner
- Camden Homes For Sale By Owner
- Terry Homes For Sale By Owner
- Morton Homes For Sale By Owner
Homes around $355,000











Verify Your Email
Please enter the 6-digit verification code
sent to your email address.