

124 Ashbrooke Boulevard
Madison, MS 39110

 4
4
Bed
 3
3
Bath
 0.48
0.48Acre(Lot)
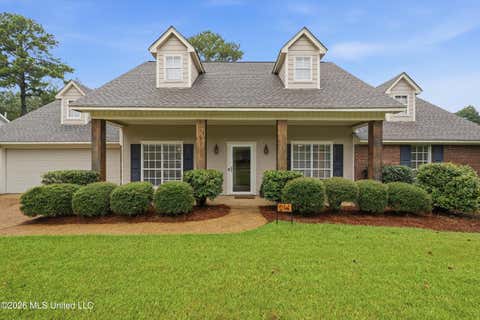
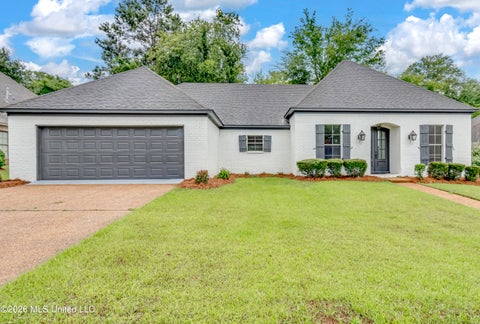
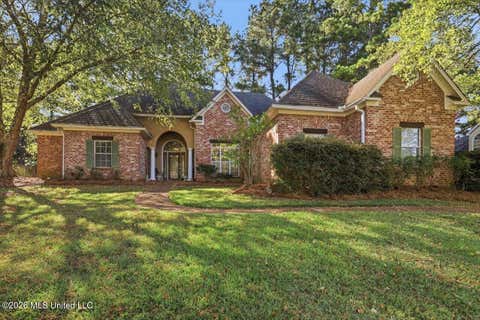
BACK ON THE MARKET WITH A BRAND-NEW ROOF! CLEAN, MOVE-IN READY, AND PRICED TO SELL! Best price in Ashbrooke. Welcome home! This beautifully maintained home offers one of the best values in Ashbrooke and is ready for its new owners. This spacious home features a desirable split, open floor plan with 4 bedrooms, 2 full baths, and 1 half bath, in a great location. You'll appreciate the beautiful trim work throughout and the well-appointed kitchen, which offers abundant cabinetry, a spacious breakfast area, and bar seating—perfect for casual dining and entertaining. The oversized great room features gorgeous built-in cabinetry and provides plenty of space for gathering with family and friends. The private primary suite boasts hardwood flooring, tall ceilings, and a spacious en-suite bath with

 Property Details
 Map
Map
 Map
Map
What's Nearby
Nearby Areas
 Features
-
Bedroom Information
Total beds: 4Bathroom Information
Total Baths: 3 Full Baths: 2 Half Baths: 1 -
Flooring Information
Carpet, Ceramic Tile, Hardwood -
Roofing Information
Shingle -
Interior Features
Bookcases, Built-in Features, Ceiling Fan(s), Coffered Ceiling(s), Crown Molding, Double Vanity, Eat-in Kitchen, Granite Counters, High Ceilings, High Speed Internet, Recessed Lighting, Storage, Walk-In Closet(s) Roof: Shingle Appliances: Oven, Built-In Gas Range, Cooktop, Dishwasher, Free-Standing Gas Range, Free-Standing Refrigerator, Microwave, Range Hood, Refrigerator, Self Cleaning Oven Laundry Features: Electric Dryer Hookup, Inside, Laundry Room, Main Level, Washer Hookup Window Features: Blinds, Double Pane Windows -
Heating & Cooling
Has Heating: Yes Heating: Central, Fireplace Insert, Fireplace(s), Natural Gas Has Cooling: Yes Cooling: Central Air, Ceiling Fan(s), Electric, Gas, Zoned
-
Building Information
Year Built: 2005 Building Area Total: 2108 Construction Materials: Brick Stories: 1 Private Pool: No Association Fee Frequency: Annually -
Exterior Features
Exterior Features: None
-
Lot Information
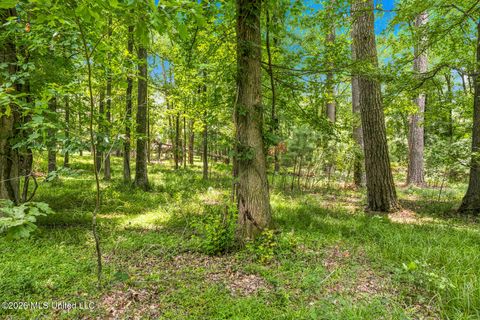
Main Square Feet: 0.48 Acres Lot Size Acres: 0.48 Lot Size Square Feet: 20908.8 Lot Description: LandscapedProperty Information
Subdivision: Ashbrooke Source Property Type: Residential Property SubType: Single Family Residence Levels: One Property Age: 21
-
Listing Price Information
Listing Price: $360000 Original Price: $389000 Cash, Conventional, FHA
-
Tax Information
Parcel Number: 081f-13-114-00-00 Tax Year: 2025 Annual Tax: $3572 Tax Legal Desc: LOT B19 ASHBROOKE PHASE B PART 1
-
Parking Information
Driveway, Garage Faces Side, ConcreteGarage Information
Has Garage: Yes Garage Space: 2Homeowners Association InformationHas Association: Yes Included Fees: Security Community Features: Clubhouse, Pool
-
School Information
Elementary School: MannsdaleJunior High School: Germantown MiddleSenior High School: Germantown -
Utility Information
Cable Available, Electricity Connected, Water Connected -
Location Information
Direction: Gluckstadt Road, right onto Catlett, left on Stribling, left on Ashbrooke Blvd, house on left. WaterSource: Public Security Features: Security Service, Security System
How much is this property worth?
Curious about this home's true market value? Use our free Home Evaluation Tool to instantly get a personalized Comparative Market Analysis (CMA) report. Make smarter, data-driven decisions before you buy.

Nearby Home Value
| Address | Estimate | Bed | Bath | Sq. Ft | Lot Size |
|---|---|---|---|---|---|
| 309 Felicity Street, Madison, MS, 39110 | $690,000 | 2 | 2 | -- | 0.10 Acre |
| 142 Water Street, Madison, MS, 39110 | $573,275 | 3 | 2 | -- | 0.10 Acre |
| 105 Millbridge Drive, Madison, MS, 39110 | $388,000 | 3 | 3 | -- | 0.25 Acre |
| 152 Water Street, Madison, MS, 39110 | $569,000 | 3 | 3 | -- | 0.25 Acre |
| 130 Water Street, Madison, MS, 39110 | $543,150 | 3 | 3 | -- | 0.10 Acre |
| 104 Galvez Street, Madison, MS, 39110 | $799,000 | 3 | 4 | -- | 0.05 Acre |
| 121 Andrew Jackson Street, Madison, MS, 39110 | $435,000 | 2 | 2 | -- | 0.25 Acre |
| 112 Brashear Street, Madison, MS, 39110 | $539,900 | 3 | 3 | -- | 0.10 Acre |
| 109 Water Street, Madison, MS, 39110 | $549,000 | 3 | 2 | -- | 0.15 Acre |
| 121 Water Street, Madison, MS, 39110 | $869,900 | 4 | 5 | -- | 0.25 Acre |
Similar Homes To 124 Ashbrooke Boulevard
Nearby For Sale



Information is deemed to be reliable but not guaranteed. Copyright © 2026 MLS United, LLC.
ByOwner last updated this listing 09/10/2026 @ 15:56
More Cities with for Sale by Owner Homes
- Madison Homes For Sale By Owner
- Ridgeland Homes For Sale By Owner
- Flora Homes For Sale By Owner
- Jackson Homes For Sale By Owner
- Flowood Homes For Sale By Owner
- Canton Homes For Sale By Owner
- Pearl Homes For Sale By Owner
- Clinton Homes For Sale By Owner
- Brandon Homes For Sale By Owner
- Richland Homes For Sale By Owner
- Bentonia Homes For Sale By Owner
- Byram Homes For Sale By Owner
- Bolton Homes For Sale By Owner
- Pelahatchie Homes For Sale By Owner
- Florence Homes For Sale By Owner
- Vaughan Homes For Sale By Owner
- Raymond Homes For Sale By Owner
- Camden Homes For Sale By Owner
- Terry Homes For Sale By Owner
- Morton Homes For Sale By Owner
Homes around $360,000









Verify Your Email
Please enter the 6-digit verification code
sent to your email address.
Verify Your Phone Number
Please enter the 6-digit verification code
sent to your mobile phone.