
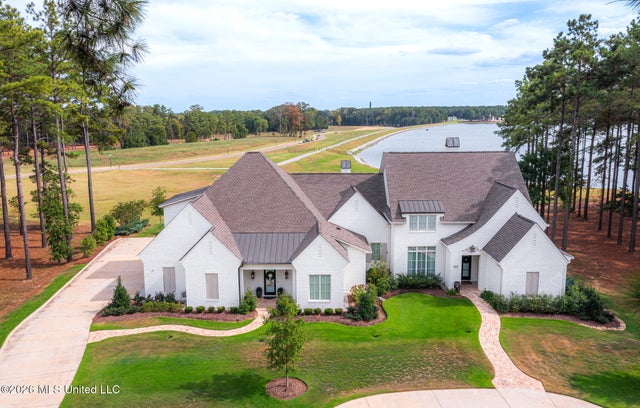
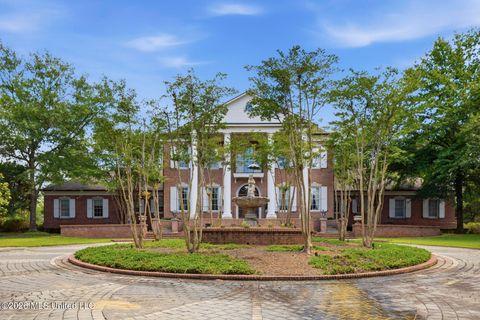
107 Bishop Point
Madison, MS 39110

 5
5
Bed
 6
6
Bath
 0.75
0.75Acre(Lot)
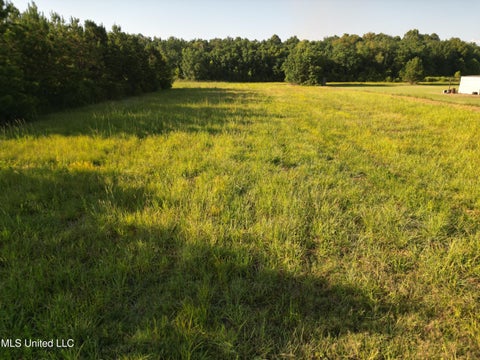
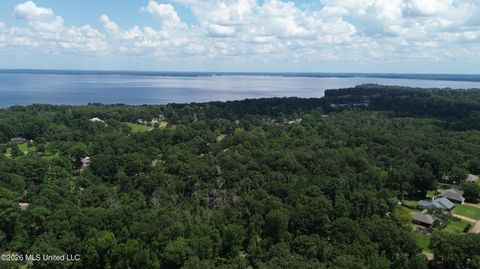
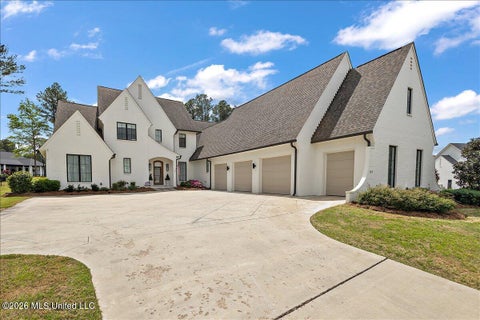
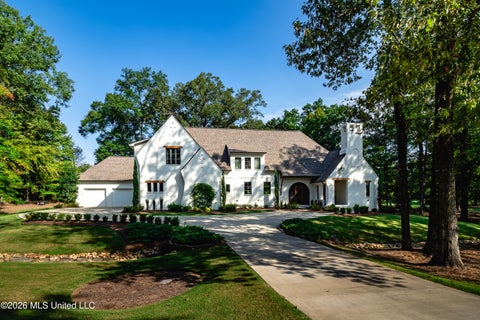
Welcome to an extraordinary expression of luxury in Reunion Golf & Country Club. This custom, like-new residence captures breathtaking views of Reunion Lake from nearly every rear-facing room, seamlessly blending sophisticated design, dramatic architecture, and effortless indoor-outdoor living. From the moment you enter, expansive views draw you through the foyer toward the elegant formal dining and living spaces and beyond to the covered porch. Then comes the showpiece—the spectacular kitchen and keeping room, where soaring 30+ foot ceilings and alluring statement chandeliers create a truly unforgettable setting for grand entertaining and intimate gatherings alike. Designed for the discerning host and culinary enthusiast, the gourmet kitchen features a magnificent large island, custom cab

 Property Details
 Map
Map
 Map
Map
What's Nearby
Nearby Areas
 Features
-
Bedroom Information
Total beds: 5Bathroom Information
Total Baths: 6 Full Baths: 5 Half Baths: 1 -
Flooring Information
Tile, Wood -
Roofing Information
Shingle -
Interior Features
Master Downstairs, Bookcases, Built-in Features, Cathedral Ceiling(s), Ceiling Fan(s), Double Vanity, Eat-in Kitchen, Entrance Foyer, High Ceilings, His and Hers Closets, Kitchen Island, Pantry, Recessed Lighting, Soaking Tub, Walk-In Closet(s), Wired for Sound, High Speed Internet Roof: Shingle Appliances: Built-In Gas Range, Convection Oven, Cooktop, Dishwasher, Disposal, Exhaust Fan, Gas Cooktop, Ice Maker, Microwave, Refrigerator, Stainless Steel Appliance(s), Tankless Water Heater Laundry Features: In Hall, Inside, Laundry Room, Main Level, Sink Window Features: Blinds, Double Pane Windows, Drapes, ENERGY STAR Qualified Windows, Window Treatments -
Heating & Cooling
Has Heating: Yes Heating: Central, Fireplace(s), Natural Gas Has Cooling: Yes Cooling: Ceiling Fan(s), Central Air, Multi Units, Zoned
-
Building Information
Year Built: 2023 Building Area Total: 5143 Construction Materials: Brick Stories: 2 Patio And Porch Features: Rear Porch, Screened, Side Porch Private Pool: No Water front Features: Lake View: Water Association Fee Frequency: Annually -
Exterior Features
Exterior Features: Fire Pit, Lighting, Outdoor Grill, Private Yard
-
Lot Information
Main Square Feet: 0.75 Acres Lot Size Acres: 0.75 Lot Size Square Feet: 32670 Lot Description: Interior LotProperty Information
Subdivision: Reunion Source Property Type: Residential Property SubType: Single Family Residence Levels: One and One Half Property Age: 3
-
Listing Price Information
Listing Price: $2127000 Cash, Conventional
-
Tax Information
Parcel Number: 081g-26-229/00.00 Tax Year: 2025 Annual Tax: $12881 Tax Legal Desc: LOT Z-67 WINCHESTER BLK "Z"
-
Parking Information
Parking Total: 4 Garage Faces Rear, Storage, Concrete, RV Access/ParkingGarage Information
Has Garage: Yes Garage Space: 4Homeowners Association InformationHas Association: Yes Included Fees: Insurance, Maintenance Grounds, Pest Control, Security HOA: $2,000.00 Community Features: Gated, Clubhouse, Curbs, Fishing, Fitness Center, Golf, Lake, Park, Playground, Pool, Racquetball, Restaurant, Sidewalks, Stable(s), Street Lights, Tennis Court(s)
-
School Information
Elementary School: Madison StationJunior High School: MadisonSenior High School: Madison Central -
Utility Information
Natural Gas Available, Electricity Connected, Natural Gas Connected, Sewer Connected, Water Connected, Underground Utilities -
Location Information
WaterSource: Public Security Features: Carbon Monoxide Detector(s), Gated Community, Security Lights, Security Service, Smoke Detector(s)
How much is this property worth?
Curious about this home's true market value? Use our free Home Evaluation Tool to instantly get a personalized Comparative Market Analysis (CMA) report. Make smarter, data-driven decisions before you buy.

Nearby Home Value
| Address | Estimate | Bed | Bath | Sq. Ft | Lot Size |
|---|---|---|---|---|---|
| 130 Water Street, Madison, MS, 39110 | $538,000 | 3 | 3 | -- | 0.10 Acre |
| 143 Water Street, Madison, MS, 39110 | $507,780 | 3 | 3 | -- | 0.10 Acre |
| 152 Water Street, Madison, MS, 39110 | $569,000 | 3 | 3 | -- | 0.25 Acre |
| 142 Water Street, Madison, MS, 39110 | $573,275 | 3 | 2 | -- | 0.10 Acre |
| 211 N Natchez Drive, Madison, MS, 39110 | $859,000 | 4 | 4 | -- | 0.10 Acre |
| 112 Brashear Street, Madison, MS, 39110 | $539,900 | 3 | 3 | -- | 0.10 Acre |
| 134 Haley Creek Drive, Madison, MS, 39110 | $169,000 | 2 | 1 | -- | 0.11 Acre |
| 136 Water Street, Madison, MS, 39110 | $629,000 | 4 | 3 | -- | 0.15 Acre |
| 121 Water Street, Madison, MS, 39110 | $869,900 | 4 | 5 | -- | 0.25 Acre |
| 133 Shadow Hill Drive, Madison, MS, 39110 | $209,500 | 3 | 2 | -- | 0.11 Acre |
Similar Homes To 107 Bishop Point
Nearby For Sale



Information is deemed to be reliable but not guaranteed. Copyright © 2026 MLS United, LLC.
ByOwner last updated this listing 10/10/2026 @ 20:49
More Cities with for Sale by Owner Homes
- Madison Homes For Sale By Owner
- Ridgeland Homes For Sale By Owner
- Flora Homes For Sale By Owner
- Jackson Homes For Sale By Owner
- Flowood Homes For Sale By Owner
- Canton Homes For Sale By Owner
- Pearl Homes For Sale By Owner
- Clinton Homes For Sale By Owner
- Brandon Homes For Sale By Owner
- Richland Homes For Sale By Owner
- Bentonia Homes For Sale By Owner
- Byram Homes For Sale By Owner
- Bolton Homes For Sale By Owner
- Pelahatchie Homes For Sale By Owner
- Florence Homes For Sale By Owner
- Vaughan Homes For Sale By Owner
- Raymond Homes For Sale By Owner
- Camden Homes For Sale By Owner
- Terry Homes For Sale By Owner
- Morton Homes For Sale By Owner
Homes around $2,127,000









Verify Your Email
Please enter the 6-digit verification code
sent to your email address.
Verify Your Phone Number
Please enter the 6-digit verification code
sent to your mobile phone.