
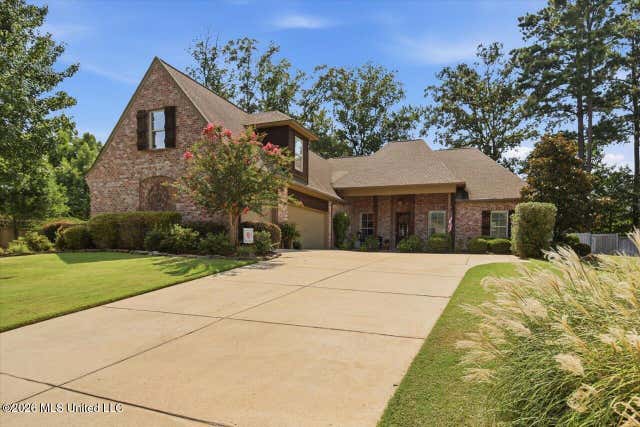
103 Wingtip Way
Madison, MS 39110

 5
5
Bed
 4
4
Bath
 0.53
0.53Acre(Lot)
This amazing one owner home is ready to belong to you! It features a lovely 5 bedrooms (4 are located downstairs) and 4 full bathrooms (one is located upstairs). There is also a wonderful office area off the primary bedroom downstairs. This home was custom and quality built and is beautiful boasting on a nice culdesac. The backyard is huge and features a screen porch and lovely extended patio with outdoor fireplace. The inside has so much natural light and features a nice formal entry way with formal dining room and den area. The kitchen is made for your chefs and entertaining. It features lots of cabinetry, stainless appliances, two sinks, double ovens and a nice walk in pantry. It also has a nice room that could be a keeping room or another dining area. You will love the floor plan

 Property Details
 Map
Map
 Map
Map
What's Nearby
Nearby Areas
 Features
-
Bedroom Information
Total beds: 5Bathroom Information
Total Baths: 4 Full Baths: 4 -
Flooring Information
Carpet, Ceramic Tile, Wood -
Roofing Information
Shingle -
Interior Features
Master Downstairs, Bookcases, Ceiling Fan(s), Crown Molding, Double Vanity, Eat-in Kitchen, Entrance Foyer, Granite Counters, High Ceilings, High Speed Internet, Kitchen Island, Natural Woodwork, Open Floorplan, Pantry, Storage, Tray Ceiling(s), Walk-In Closet(s) Roof: Shingle Appliances: Range, Built-In Range, Cooktop, Dishwasher, Disposal, Double Oven, Exhaust Fan, Gas Cooktop, Gas Water Heater, Microwave, Range Hood Laundry Features: Inside, Main Level, Sink Window Features: Blinds, Double Pane Windows -
Heating & Cooling
Has Heating: Yes Heating: Central, Natural Gas Has Cooling: Yes Cooling: Central Air, Ceiling Fan(s), Electric, Gas
-
Building Information
Year Built: 2013 Building Area Total: 3424 Construction Materials: Brick Stories: 2 Patio And Porch Features: Rear Porch, Screened Private Pool: No -
Exterior Features
Exterior Features: Private Yard, Rain Gutters, Garden
-
Lot Information
Main Square Feet: 0.53 Acres Lot Size Acres: 0.53 Lot Size Square Feet: 23086.8 Lot Description: Cul-De-Sac, Few Trees, Garden, LandscapedProperty Information
Subdivision: Grayhawk Source Property Type: Residential Property SubType: Single Family Residence Levels: Two Property Age: 13
-
Listing Price Information
Listing Price: $639900 Original Price: $647500 Cash, Conventional, FHA, VA Loan
-
Tax Information
Parcel Number: 082d-18-222-00-00 Tax Year: 2025 Annual Tax: $5058 Tax Legal Desc: LOT 291 GRAYHAWK PHASE 5A
-
Parking Information
Parking Total: 3 Attached, Concrete, GarageGarage Information
Has Garage: Yes Has Attached Garage: Yes Garage Space: 3Homeowners Association InformationHas Association: Yes Community Features: Playground, Pool
-
School Information
Elementary School: MannsdaleJunior High School: Germantown MiddleSenior High School: Germantown -
Utility Information
Natural Gas Available, Natural Gas Connected, Underground Utilities -
Location Information
Direction: Take Stribling Ext to entrance of Grayhawk subdivision; Go straight down Grayhawk Blvd. and at the end go left and Wingtip Way is a culdesac on your left. WaterSource: Public Security Features: Security System, Smoke Detector(s)
How much is this property worth?
Curious about this home's true market value? Use our free Home Evaluation Tool to instantly get a personalized Comparative Market Analysis (CMA) report. Make smarter, data-driven decisions before you buy.

Nearby Home Value
| Address | Estimate | Bed | Bath | Sq. Ft | Lot Size |
|---|---|---|---|---|---|
| 142 Water Street, Madison, MS, 39110 | $573,275 | 3 | 2 | -- | 0.10 Acre |
| 143 Water Street, Madison, MS, 39110 | $507,780 | 3 | 3 | -- | 0.10 Acre |
| 130 Water Street, Madison, MS, 39110 | $538,000 | 3 | 3 | -- | 0.10 Acre |
| 152 Water Street, Madison, MS, 39110 | $569,000 | 3 | 3 | -- | 0.25 Acre |
| 211 N Natchez Drive, Madison, MS, 39110 | $859,000 | 4 | 4 | -- | 0.10 Acre |
| 112 Brashear Street, Madison, MS, 39110 | $539,900 | 3 | 3 | -- | 0.10 Acre |
| 136 Water Street, Madison, MS, 39110 | $629,000 | 4 | 3 | -- | 0.15 Acre |
| 121 Water Street, Madison, MS, 39110 | $869,900 | 4 | 5 | -- | 0.25 Acre |
| 133 Shadow Hill Drive, Madison, MS, 39110 | $209,500 | 3 | 2 | -- | 0.11 Acre |
| 110 W Florida Boulevard, Madison, MS, 39110 | $1,599,900 | 6 | 8 | -- | 0.30 Acre |
Similar Homes To 103 Wingtip Way
Nearby For Sale



Information is deemed to be reliable but not guaranteed. Copyright © 2026 MLS United, LLC.
ByOwner last updated this listing 09/29/2026 @ 15:00
More Cities with for Sale by Owner Homes
- Madison Homes For Sale By Owner
- Ridgeland Homes For Sale By Owner
- Flora Homes For Sale By Owner
- Jackson Homes For Sale By Owner
- Flowood Homes For Sale By Owner
- Canton Homes For Sale By Owner
- Pearl Homes For Sale By Owner
- Clinton Homes For Sale By Owner
- Brandon Homes For Sale By Owner
- Richland Homes For Sale By Owner
- Bentonia Homes For Sale By Owner
- Byram Homes For Sale By Owner
- Bolton Homes For Sale By Owner
- Pelahatchie Homes For Sale By Owner
- Florence Homes For Sale By Owner
- Vaughan Homes For Sale By Owner
- Raymond Homes For Sale By Owner
- Camden Homes For Sale By Owner
- Terry Homes For Sale By Owner
- Morton Homes For Sale By Owner
Homes around $639,900








Verify Your Email
Please enter the 6-digit verification code
sent to your email address.
Verify Your Phone Number
Please enter the 6-digit verification code
sent to your mobile phone.