

5195 Elk Creek Road
Madison Twp, OH 45042

 4
4
Bed
 4
4
Bath
 3,532
3,532Sqft
707,327Sqft(Lot)
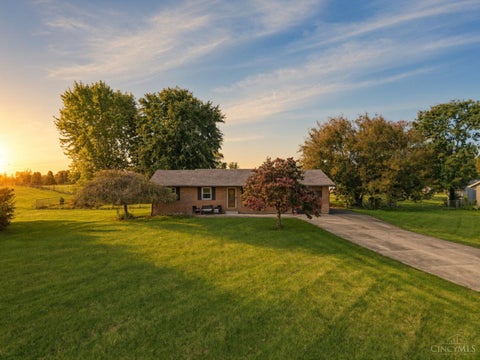
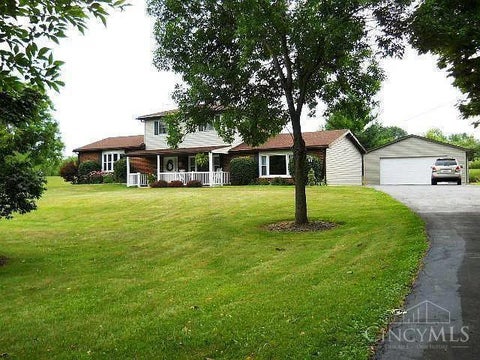
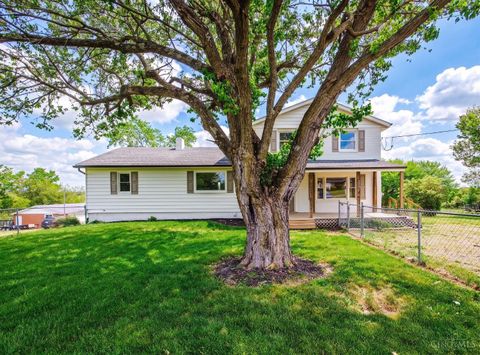
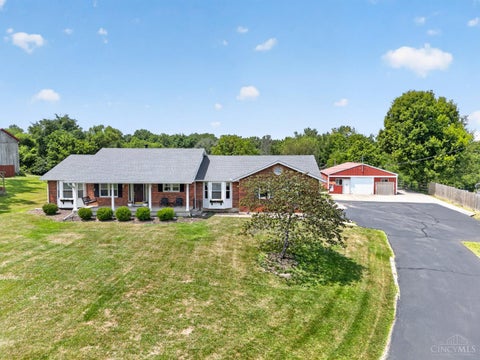
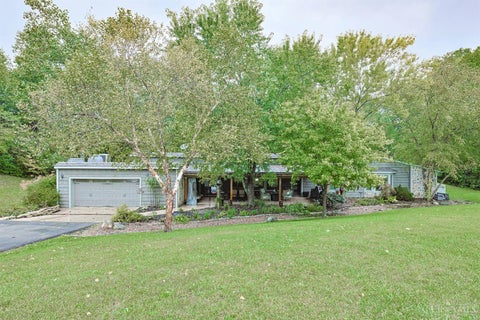
One-of-a-kind custom estate on 16 private acres. Welcome to this one-owner, perched on one of the highest points in Madison Township with breath taking view for miles. This exceptional property features 4 spacious bedrooms, 3 full baths,1 half bath, wrap around porch, large master suite with jet tub, shower, double sinks, large walk-in closet. Inside you'll find original hard wood floors, large open kitchen with 42-inch cabinets, island, backsplash, new carpet upstairs and a fully finished basement complete with a batting cage, exercise/rec.room , with kitchen- Ette with tables for seating making it the perfect space for recreation and entertaining. Storage is abundant throughout the home and property offers detached 3 car garage with an apt. over 1300 sq. ft. great for mother in-law suite

 Property Details
 Map
Map
 Map
Map
What's Nearby
Nearby Areas
 Features
-
Bedroom Information
Total beds: 4Bathroom Information
Total Baths: 4 Full Baths: 3 Half Baths: 1Room Information
Rooms Total: 13 Has Basement: Yes Basement: Full, Finished, Unfinished, Walk-Out Access -
Interior Features
Wet Bar, Ceiling Fan(s), Kitchen Island, Pantry, Bar, Walk-In Closet(s) Appliances: Oven, Cooktop, Dishwasher, Microwave, Refrigerator, Tankless Water Heater Window Features: Insulated Windows -
Heating & Cooling
Has Heating: Yes Heating: Forced Air, Propane Has Cooling: Yes Cooling: Ceiling Fan(s), Central Air, Window Unit(s)
-
Building Information
Year Built: 2000 Building Area Total: 3532 Construction Materials: Brick Stories: 2 Patio And Porch Features: Porch Private Pool: No -
Exterior Features
Exterior Features: Storage
-
Lot Information
Lot Dimensions: irregular Main Square Feet: 707327 Square Feet Lot Size Acres: 16.238 Lot Size Source: Assessor Lot Size Square Feet: 707327Property Information
Subdivision: Goeble Farms Source Property Type: Residential Postal Code Plus 4: 9663 Zoning Description: Agricultural Property SubType: Single Family Residence Levels: Two Property Age: 26
-
Listing Price Information
Listing Price: $849900 Conventional, FHA, VA Loan
-
Tax Information
Parcel Number: E2220-111-000-011 Tax Legal Desc: 16 ENT GOEBLE FARMS
-
Parking Information
Attached, Detached, GarageGarage Information
Has Garage: Yes Has Attached Garage: Yes Garage Space: 4
-
Utility Information
Water Available -
Location Information
WaterSource: Public Security Features: Smoke Detector(s)
How much is this property worth?
Curious about this home's true market value? Use our free Home Evaluation Tool to instantly get a personalized Comparative Market Analysis (CMA) report. Make smarter, data-driven decisions before you buy.

Similar Homes To 5195 Elk Creek Road
Nearby For Sale

The data relating to real estate for sale on this website comes in part from the Internet Data exchange program of Dayton REALTORS®. IDX information is provided exclusively for consumers' personal, non-commercial use and may not be used for any purpose other than to identify prospective properties consumers may be interested in purchasing. Information deemed reliable but not guaranteed. Copyright © 2026 Dayton REALTORS®. All rights reserved.
ByOwner last updated this listing 10/06/2026 @ 21:25
More Cities with for Sale by Owner Homes
- Madison Homes For Sale By Owner
- Perry Homes For Sale By Owner
- Geneva Homes For Sale By Owner
- Geneva on the Lake Homes For Sale By Owner
- Thompson Homes For Sale By Owner
- Austinburg Homes For Sale By Owner
- Fairport Harbor Homes For Sale By Owner
- Painesville Homes For Sale By Owner
- Montville Homes For Sale By Owner
- Rock Creek Homes For Sale By Owner
- Rome Homes For Sale By Owner
- Ashtabula Homes For Sale By Owner
- Mentor Homes For Sale By Owner
- Chardon Homes For Sale By Owner
- Jefferson Homes For Sale By Owner
- Willoughby Homes For Sale By Owner
- Orwell Homes For Sale By Owner
- Dorset Homes For Sale By Owner
- Willowick Homes For Sale By Owner
- Kingsville Homes For Sale By Owner
Homes around $849,900












Verify Your Email
Please enter the 6-digit verification code
sent to your email address.
Verify Your Phone Number
Please enter the 6-digit verification code
sent to your mobile phone.