
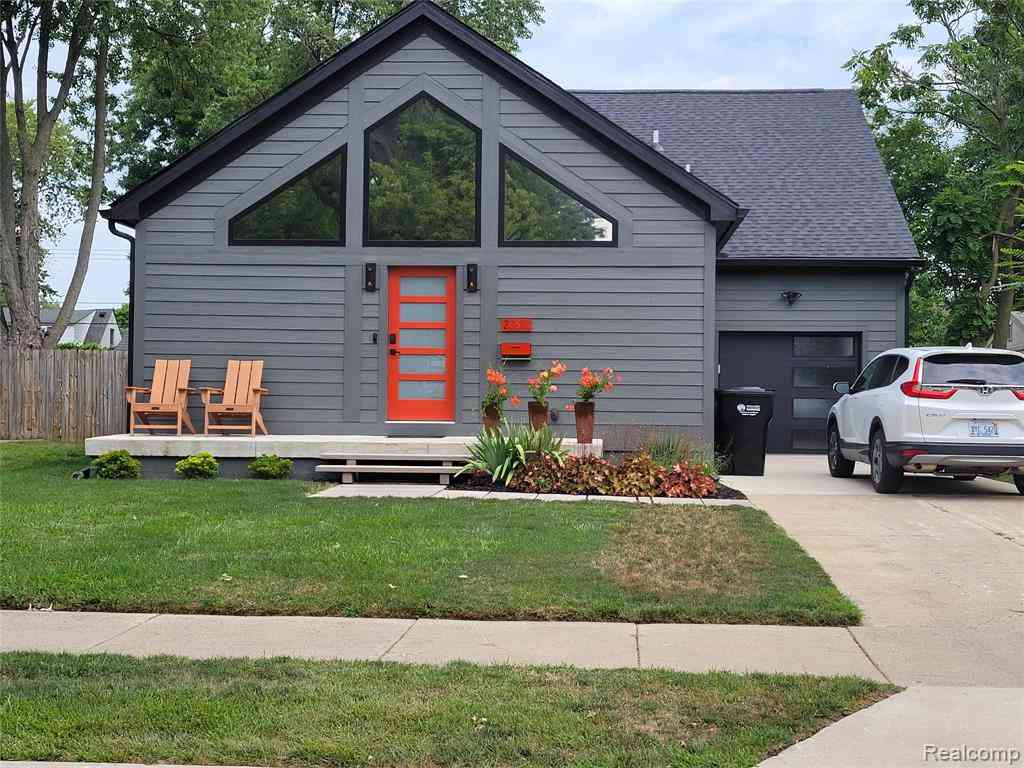
26514 Barrington Street E E
Madison Heights, Michigan 48071

 3
3
Bed
 2
2
Bath
 2,400
2,400Sqft
 0.16
0.16Acre(Lot)
Owner had custom, 2400 sq ft, built in 2023, and moved in 2024, The high end upgrades are endless, WI-Fi equipped home appliances,, electronic locks, cameras, quartz counter tops and marble back splash's, Ring system with smart locks, insulated garage door, epoxy garage floor, 6 ft wood privacy fence, outdoor shed, 8 x 8 salt water spa outside not included but for sale., gutter w/ leaf protection, all appliances G.E. Cafe models, spacious laundry rm with washer and dryer, cabinets, sink, Solid wood doors thru-out, spray foam insulation r-19 thru out home, 2 x 6 outside walls, one block from large city park, 20 to 35 min to anywhere, Whole home generator hook up to outside. Multiple warranties, outdoor gas line for BBQ, New main sewer line to street, 4 ft block and poured concrete crawl sp

 Property Details
 Open House
- 11/01 12:30 PM-4 PM
 Map
Map
 Map
Map
What's Nearby
Nearby Areas
Features
-
Bedroom Information
Total Bedrooms: 3Bathroom Information
Total Baths: 2 Full Baths: 2 -
Room Information
Total Rooms: 10 Porches: PatioInterior Features
Smoke Alarm,Carbon Monoxide Alarm(s),De-Humidifier,ENERGY STAR® Qualified Window(s),High Spd Internet Avail,Humidifier,Programmable Thermostat,Security Alarm (owned),Furnished - No,Exterior Video Surveillance Roof: Asphalt Fireplace: Yes Appliances: ENERGY STAR® qualified washer,Vented Exhaust Fan,Water Purifier Owned,Convection Oven,Dishwasher,Disposal,Double Oven,Dryer,ENERGY STAR® qualified dishwasher,ENERGY STAR® qualified refrigerator,Free-Standing Gas Oven,Gas Cooktop,Microwave,Self Cleaning Oven,Washer -
Heating & Cooling
Cooling: Ceiling Fan(s),Central Air Heating: Forced Air Heating Fuel: Natural GasFireplace
Great RoomWater Heater
Natural Gas
-
Building Information
Year Built: 2023 Building Stories: 1 1/2 Story Fireplace: Great Room Roof: Asphalt Foundation/Basement: Crawl Architecture: Cape Cod -
Exterior Features
Lighting,Fenced Construction: Wood -
Utility Features
Sewer: Sewer (Sewer-Sanitary) -
Water
Public (Municipal) Water Heat: Natural Gas
-
Lot Information
Lot Size: 0.16 Lot Dimensions: 50X135 Lot Features: Level Frontage Feet: 50 -
Property Information
SQ ft: 2400 Subdivision: Oak Gardens Financing: Cash,Conventional,FHA,VA
-
Listing Price Information
Original List Price: $539,900 -
Listing Information
Possession: At Close Legal Description: T1N, R11E, SEC 23 OAK GARDENS LOT 45
-
Tax Information
Annual Tax: $9,436 Parcel Number: 2523230010 -
Possession
At Close -
Legal Information
Legal Description: Section: T1N, R11E, SEC 23 OAK GARDENS LOT 45
-
Parking Information
Has Garage: Yes Garage Size: 1.5 Car Garage Description: Direct Access,Electricity,Door Opener,Heated,Attached,Driveway -
Multi-Unit Information
Road Frontage: Paved
-
School Information
School District: Madison (Madison Hts.) -
Fire Place Information
Fire Place: Yes Fire Place Location: Great Room Fire Place Type: Gas -
Utility Information
Water: Public (Municipal) Sewer: Sewer (Sewer-Sanitary)
How much is this property worth?
Curious about this home's true market value? Use our free Home Evaluation Tool to instantly get a personalized Comparative Market Analysis (CMA) report. Make smarter, data-driven decisions before you buy.

Nearby Home Value
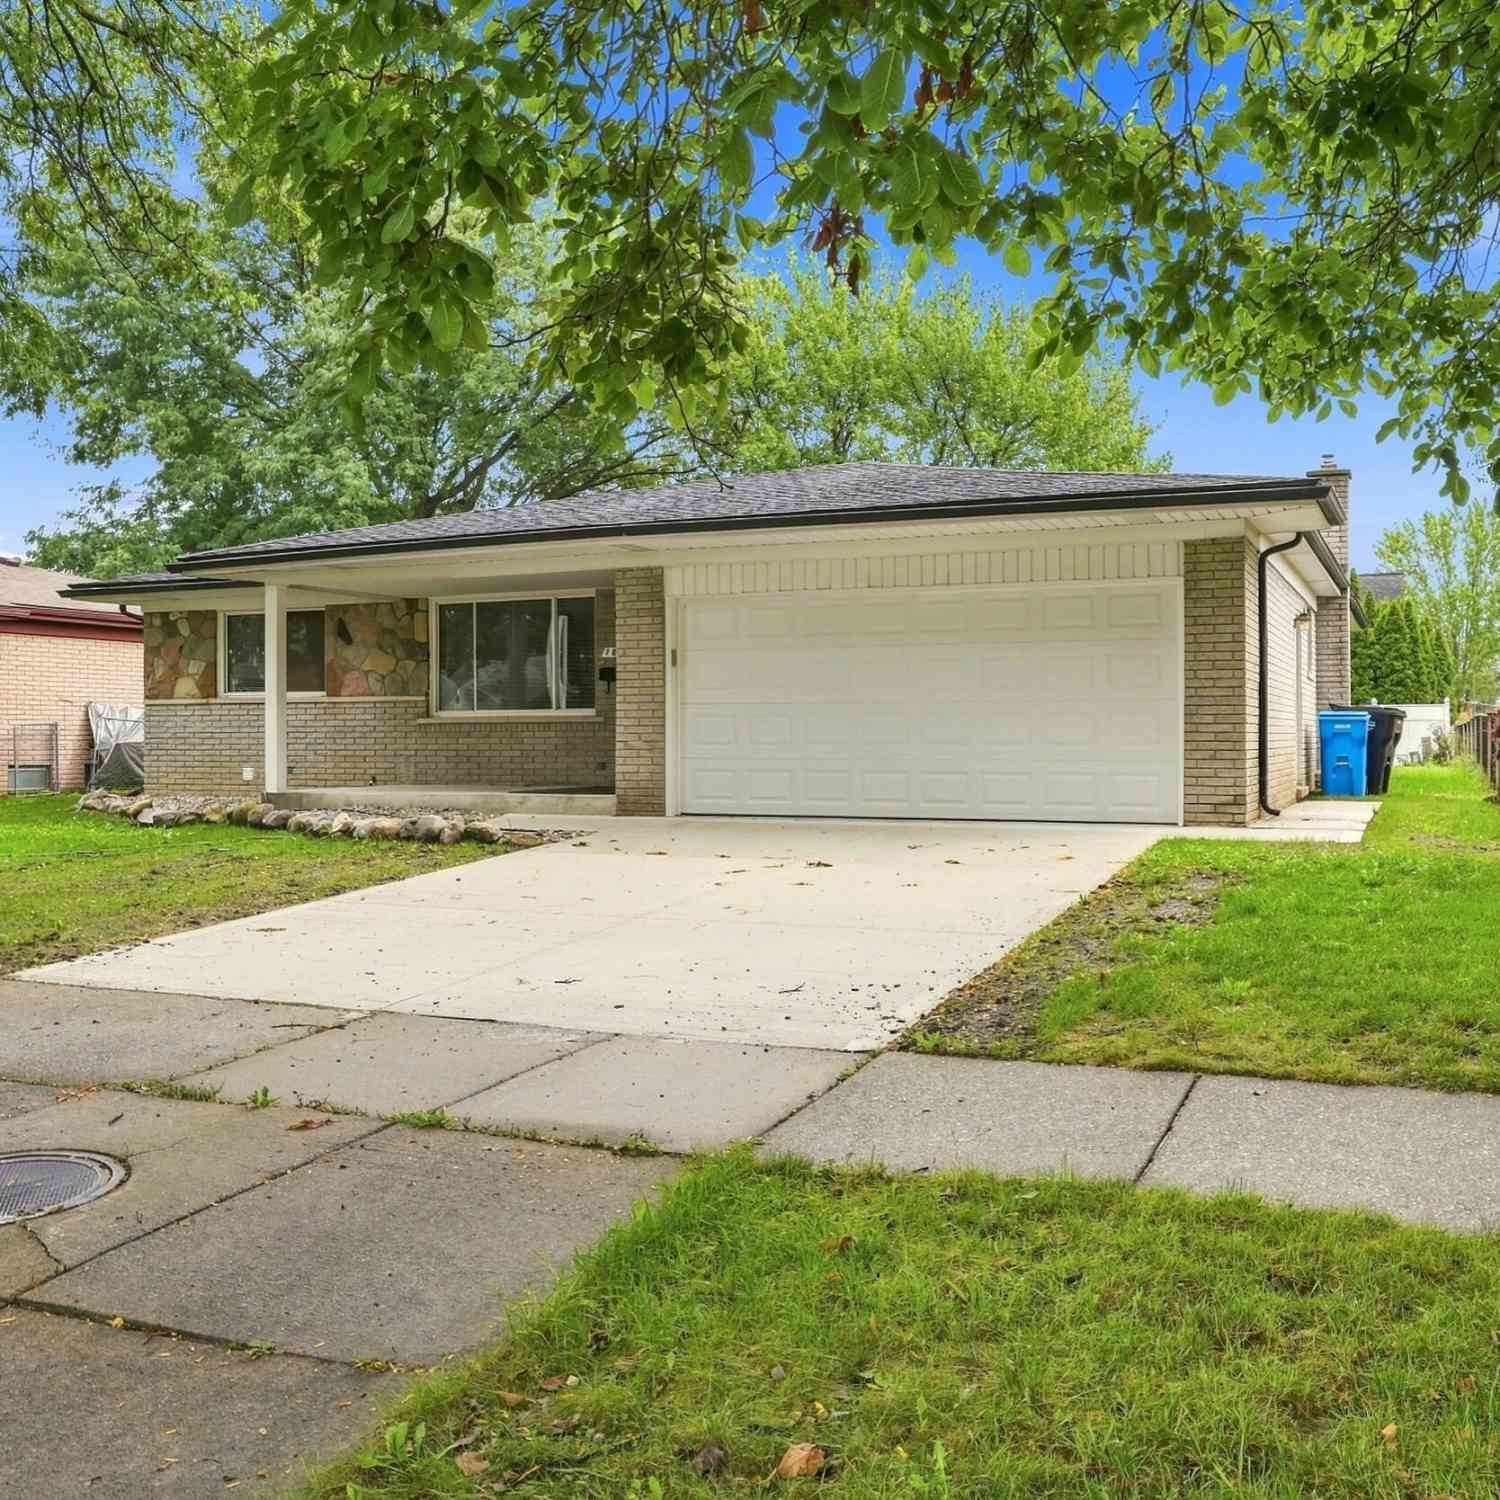
| Address | Estimate | Bed | Bath | Sq. Ft | Lot Size |
|---|---|---|---|---|---|
| 27699 Brettonwoods Stre.., Madison Heights, MI, 48071 | $125,000 | 2 | 1 | 696 | 0.11 Acre |
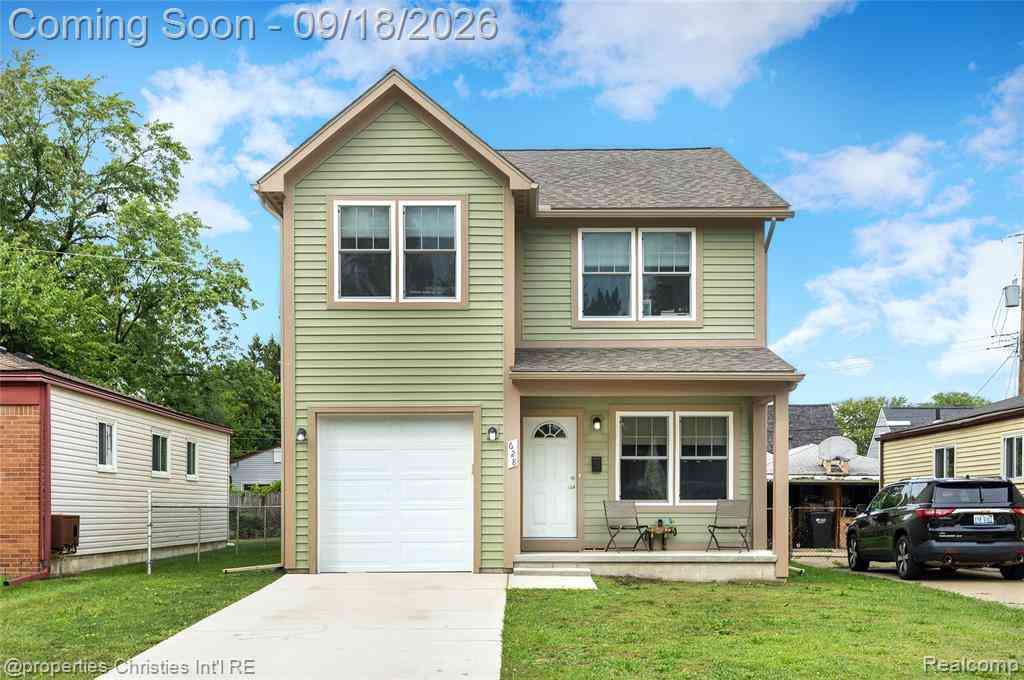
| 628 W Hudson Avenue , Madison Heights, MI, 48071 | $389,900 | 3 | 2.5 | 1,550 | 0.10 Acre |
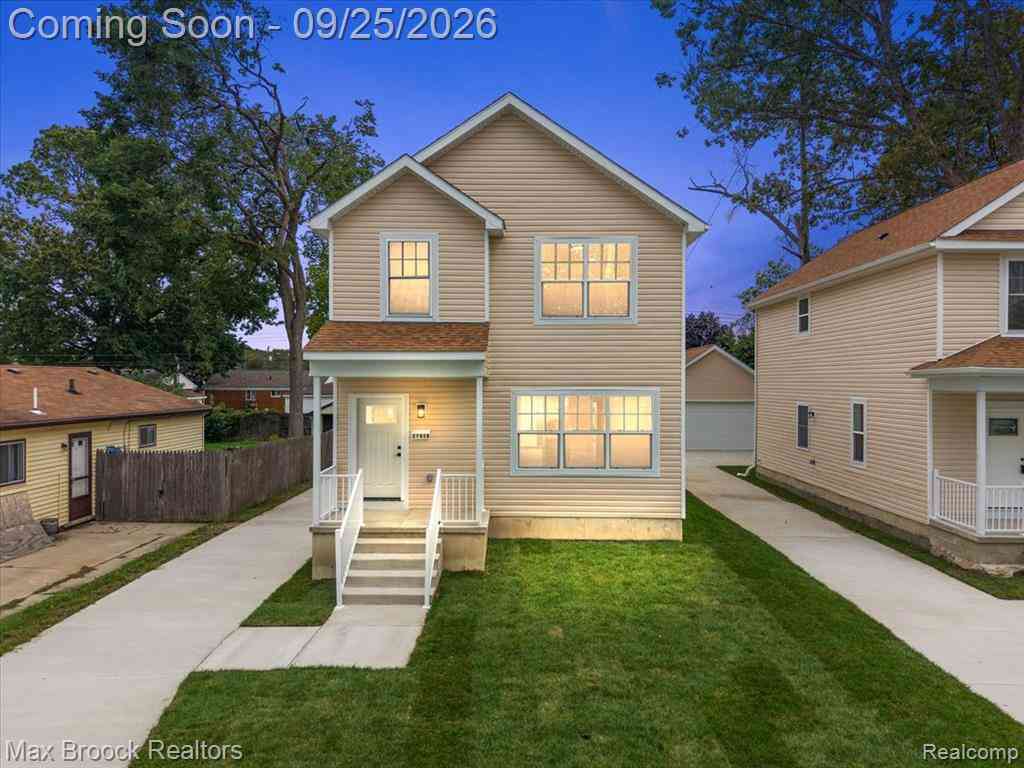
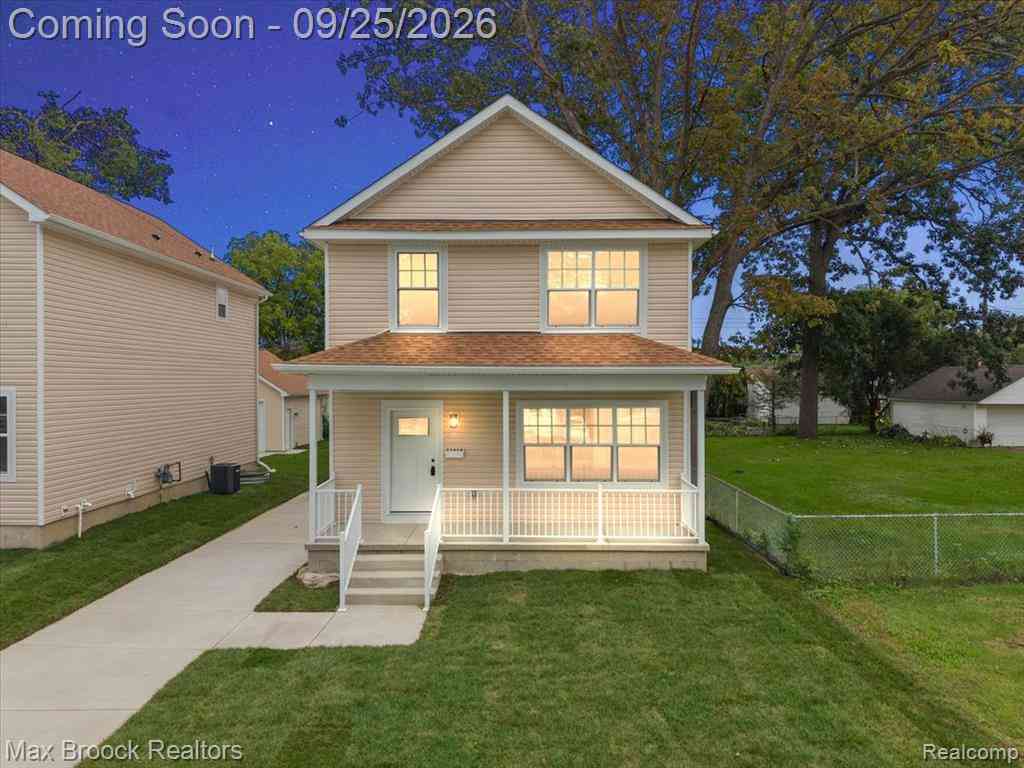
| 27828 Groveland Street , Madison Heights, MI, 48071 | $384,998 | 3 | 2.5 | 1,600 | 0.11 Acre |
| 27824 Groveland Street , Madison Heights, MI, 48071 | $384,998 | 3 | 2.5 | 1,600 | 0.11 Acre |
| 26552 Dartmouth Street , Madison Heights, MI, 48071 | $198,500 | 3 | 1 | 912 | 0.12 Acre |
| 26212 Park Court , Madison Heights, MI, 48071 | $232,900 | 4 | 1 | 1,224 | 0.19 Acre |
| 1579 Dulong Avenue , Madison Heights, MI, 48071 | $220,000 | 3 | 1 | 1,484 | 0.13 Acre |
| 33 E Brockton Avenue , Madison Heights, MI, 48071 | $165,000 | 3 | 1 | 1,107 | 0.10 Acre |
| 1720 Westbrook Drive , Madison Heights, MI, 48071 | $320,000 | 3 | 2.5 | 1,440 | 0.18 Acre |
| 25452 Miracle Drive , Madison Heights, MI, 48071 | $299,000 | 3 | 2 | 1,516 | 0.15 Acre |
Similar Homes To 26514 Barrington Street E E
Nearby For Sale



Disclosure: The accuracy of all information, regardless of source, is not guaranteed or warranted. All information should be independently verified. Any use of search facilities of data on the site, other than by a consumer looking to purchase real estate, is prohibited. IDX provided courtesy of Realcomp II Ltd., via ByOwner.com and REALCOMP, Copyright 2026 Realcomp II Ltd. Shareholders. REALTOR (R) licensed in the state of Michigan. The listing broker’s offer of compensation is made only to participants of the MLS where the listing is filed and to participants of any data share partner MLS.
ByOwner last updated this listing 10/03/2026 @ 14:08
More Cities with for Sale by Owner Homes
- Madison Heights Homes For Sale By Owner
- Royal Oak Homes For Sale By Owner
- Pleasant Ridge Homes For Sale By Owner
- Hazel Park Homes For Sale By Owner
- Clawson Homes For Sale By Owner
- Huntington Woods Homes For Sale By Owner
- Ferndale Homes For Sale By Owner
- Berkley Homes For Sale By Owner
- Center Line Homes For Sale By Owner
- Oak Park Homes For Sale By Owner
- Highland Park Homes For Sale By Owner
- Troy Homes For Sale By Owner
- Birmingham Homes For Sale By Owner
- Warren Homes For Sale By Owner
- Hamtramck Homes For Sale By Owner
- Fraser Homes For Sale By Owner
- Franklin Homes For Sale By Owner
- Beverly Hills Homes For Sale By Owner
- Sterling Heights Homes For Sale By Owner
- Roseville Homes For Sale By Owner
Homes around $499,000




Verify Your Email
Please enter the 6-digit verification code
sent to your email address.
Verify Your Phone Number
Please enter the 6-digit verification code
sent to your mobile phone.