
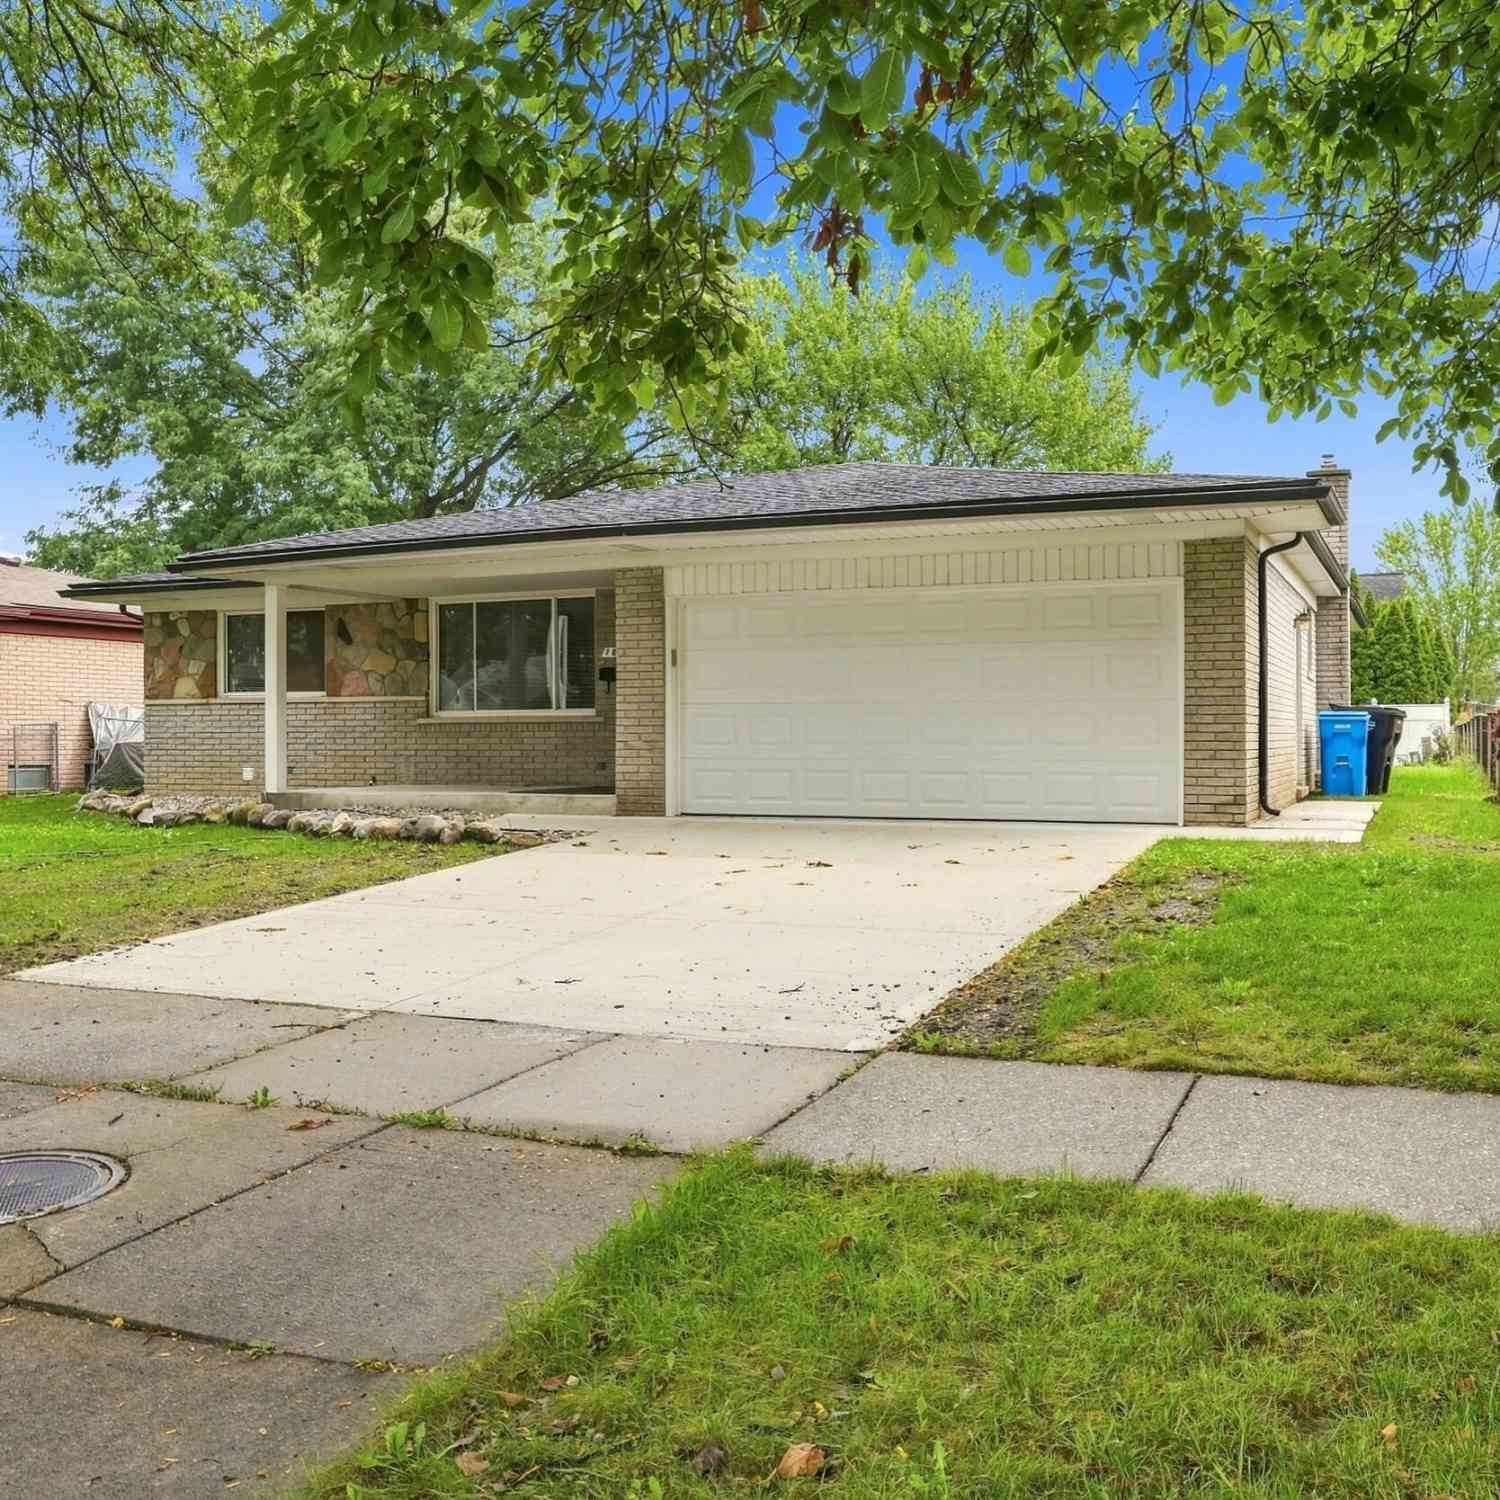
1810 Briarwood Drive
Madison Heights, MI 48071

 4
4
Bed
 3
3
Bath
 2,208
2,208Sqft
 0.19
0.19Acre(Lot)
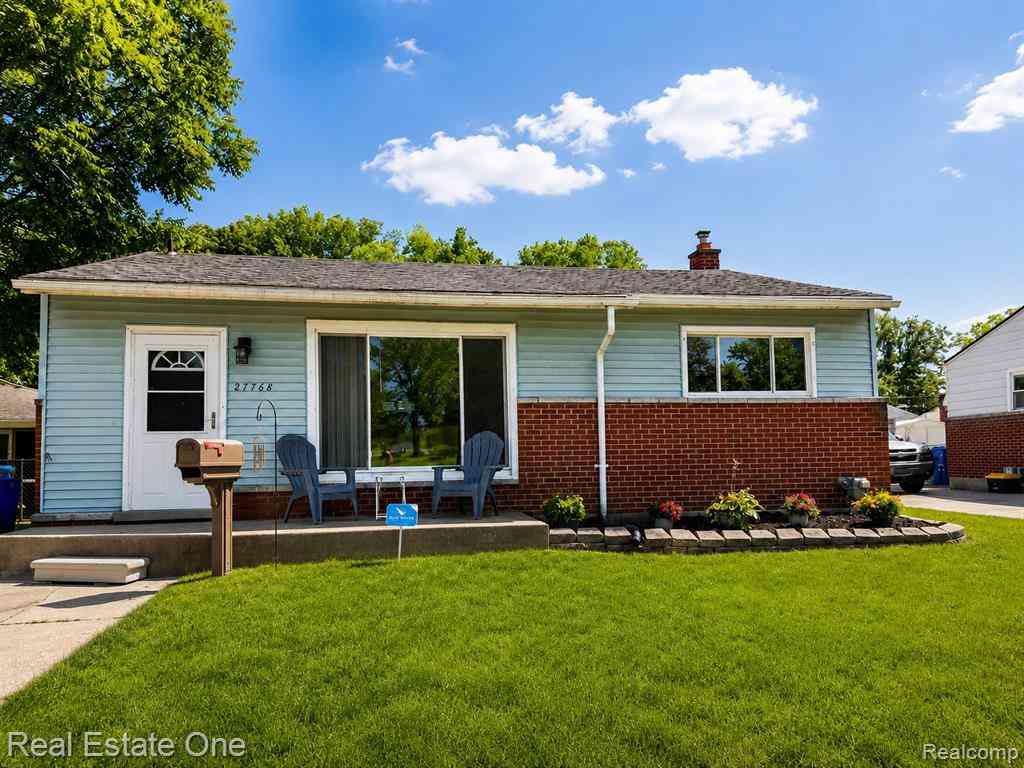
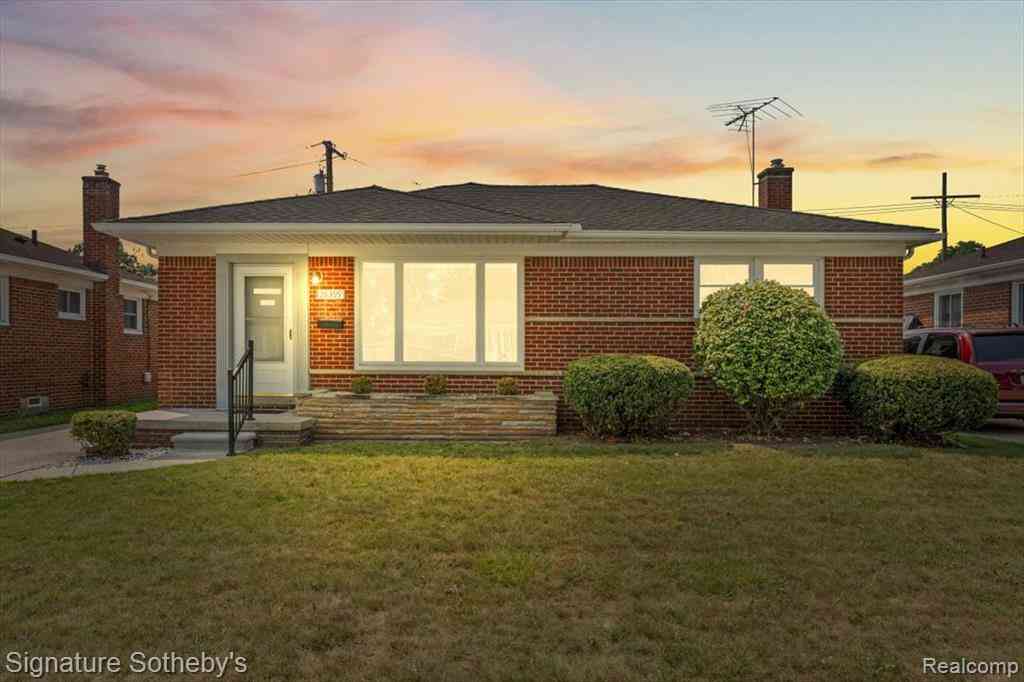
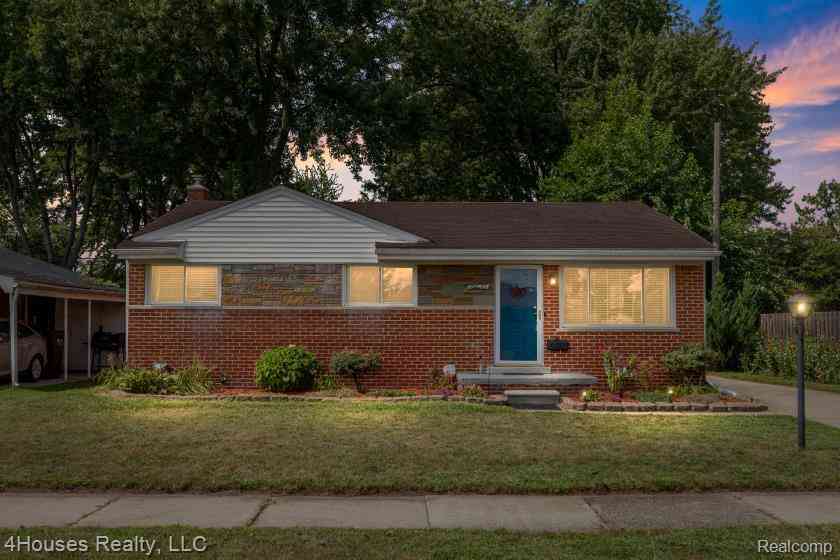
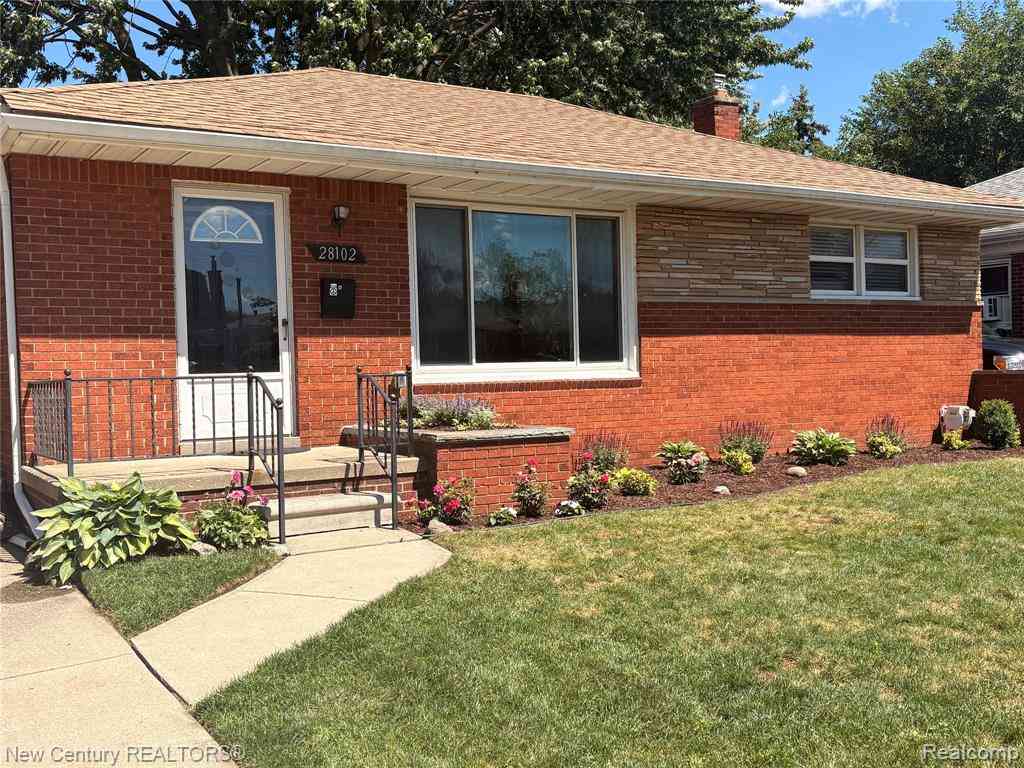
DONT WAIT TOO LONG! THIS HOME IS TURN-KEY & READY TO IMPRESS! Welcome to this beautifully renovated 3-bedroom, 3-bath fully renovated ranch in Madison Heights' Lamphere School District! ALL Major updates are DONE, including a brand-new kitchen with granite countertops and new appliances, beautiful thin-strip oak hardwood flooring, all-new interior and exterior doors, new garage door, plus freshly poured driveway, garage floor, front porch and patio. The open, inviting layout was made for everyday living and entertaining. Relax in the sitting room, gather around the dining area, or host from the updated kitchen while staying connected to the spacious living room—perfect for those big Detroit Lions Sundays! Need more space? Head downstairs to the fully finished basement featuring a bar and

 Property Details
 Map
Map
 Map
Map
What's Nearby
Nearby Areas
 Features
-
Bedroom Information
Total Bedrooms: 4 Window Feature: Low-Emissivity Windows, Window TreatmentsBathroom Information
Total Baths: 3 Full Baths: 3Water/Sewer
Sewer: PublicRoom Information
Other Rooms: 8 -
Flooring Information
Carpet, Tile, Wood -
Roofing Information
Asphalt -
Interior Features
Broadband, Garage Door Opener, Wet Bar, Eat-in Kitchen Roof: Asphalt Appliances: Bar Fridge, Dishwasher, Microwave, Range, Refrigerator Laundry Features: Gas Dryer Hookup, Laundry Room, Main Level, Washer Hookup -
Heating & Cooling
Heating: Forced Air Cooling: Central Air WaterSource: Public -
Fireplace
Fireplace: Yes Number of Fireplaces: 1 Fireplace Features: 1
-
Building Information
Year Built: 1972 Construction Materials: Brick Basement: Full Roof: Asphalt -
Exterior Features
Porch: Covered, Patio, Porch(es) -
Road Types
Paved -
Fencing
Fenced Back -
Laundry Features
Gas Dryer Hookup, Laundry Room, Main Level, Washer HookupPatio And Porch
Covered, Patio, Porch(es)Fencing
Fenced Back
-
Lot Information
Lot Dimensions: 135x64 Lot Size Area: 0.19 Acres Lot Square Feet: 8,276 Stories: 1 Main Square Feet: 2208Property Information
Property Type: Residential Sub Type: Single Family Residence Style: Ranch SQ ft (Living Area): 2,208 Subdivision: Northwood Manor Source Neighborhood: Northwood Manor Construction Materials: Brick Property Age: 54
-
Listing Price Information
Listing Id: 26048356 ist Price: $395,000 List Price Tot SqFt: $179 Listing Terms Cash, FHA, VA Loan, Conventional -
Listing Information
Possession: Close Of Escrow
-
Tax Information
Parcel Number: 25-12-230-014 Annual Tax: $7,800 Tax Year: 2025 Taxes: T1N, R11E, SEC 12 NORTHWOOD MANOR LOT 34
-
Parking Information
# of Garage Spaces: 2 Has Garage: Yes Attached Garage: Yes Garage Door Opener, Attached
-
School Information
Senior High School: Lamphere High SchoolSenior High School District: Lamphere -
Utility Information
Phone Available, Natural Gas Available, Electricity Available, Cable Available, Phone Connected, Natural Gas Connected, Cable Connected, Storm Sewer, High-Speed Internet
How much is this property worth?
Curious about this home's true market value? Use our free Home Evaluation Tool to instantly get a personalized Comparative Market Analysis (CMA) report. Make smarter, data-driven decisions before you buy.

Nearby Home Value
| Address | Estimate | Bed | Bath | Sq. Ft | Lot Size |
|---|---|---|---|---|---|
| 732 Hecht Drive , Madison Heights, MI, 48071 | $225,000 | 3 | 2 | 980 | 0.12 Acre |
| 1579 Dulong Avenue , Madison Heights, MI, 48071 | $220,000 | 3 | 1 | 1,484 | 0.13 Acre |
| 26212 Park Court , Madison Heights, MI, 48071 | $232,900 | 4 | 1 | 1,224 | 0.19 Acre |
| 33 E Brockton Avenue , Madison Heights, MI, 48071 | $170,000 | 3 | 1 | 1,107 | 0.10 Acre |
| 920 W Gardenia Avenue , Madison Heights, MI, 48071 | $339,900 | 3 | 2 | 1,416 | 0.89 Acre |
| 1765 Dulong Avenue , Madison Heights, MI, 48071 | $145,000 | 3 | 1 | 1,120 | 0.14 Acre |
| 1720 Westbrook Drive , Madison Heights, MI, 48071 | $320,000 | 3 | 2.5 | 1,440 | 0.18 Acre |
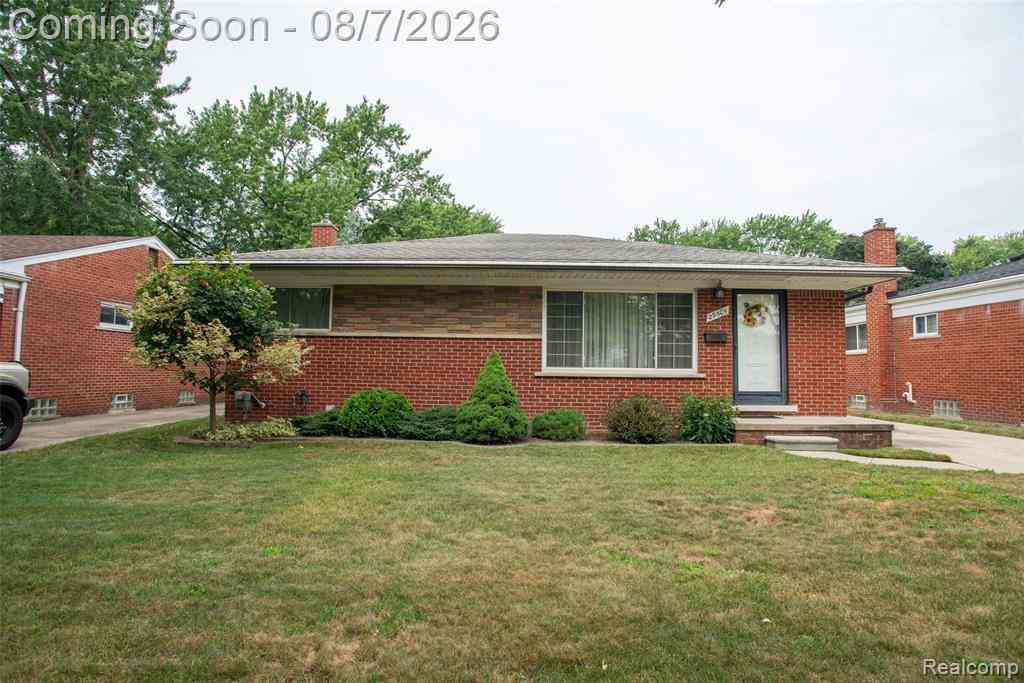
| 25452 Miracle Drive , Madison Heights, MI, 48071 | $309,000 | 3 | 2 | 1,516 | 0.15 Acre |
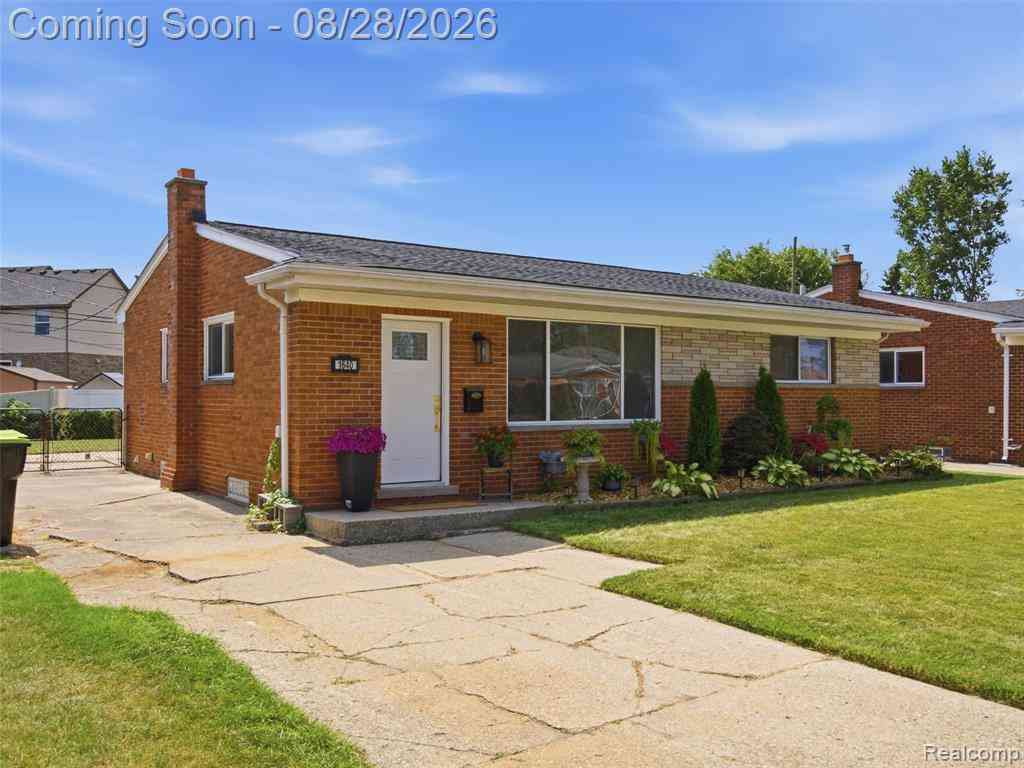
| 1640 Nottingham Drive , Madison Heights, MI, 48071 | $285,000 | 3 | 2 | 1,141 | 0.14 Acre |
| 1603 Westbrook Drive , Madison Heights, MI, 48071 | $298,800 | 3 | 2 | 1,130 | 0.14 Acre |
Similar Homes To 1810 Briarwood Drive
Nearby For Sale
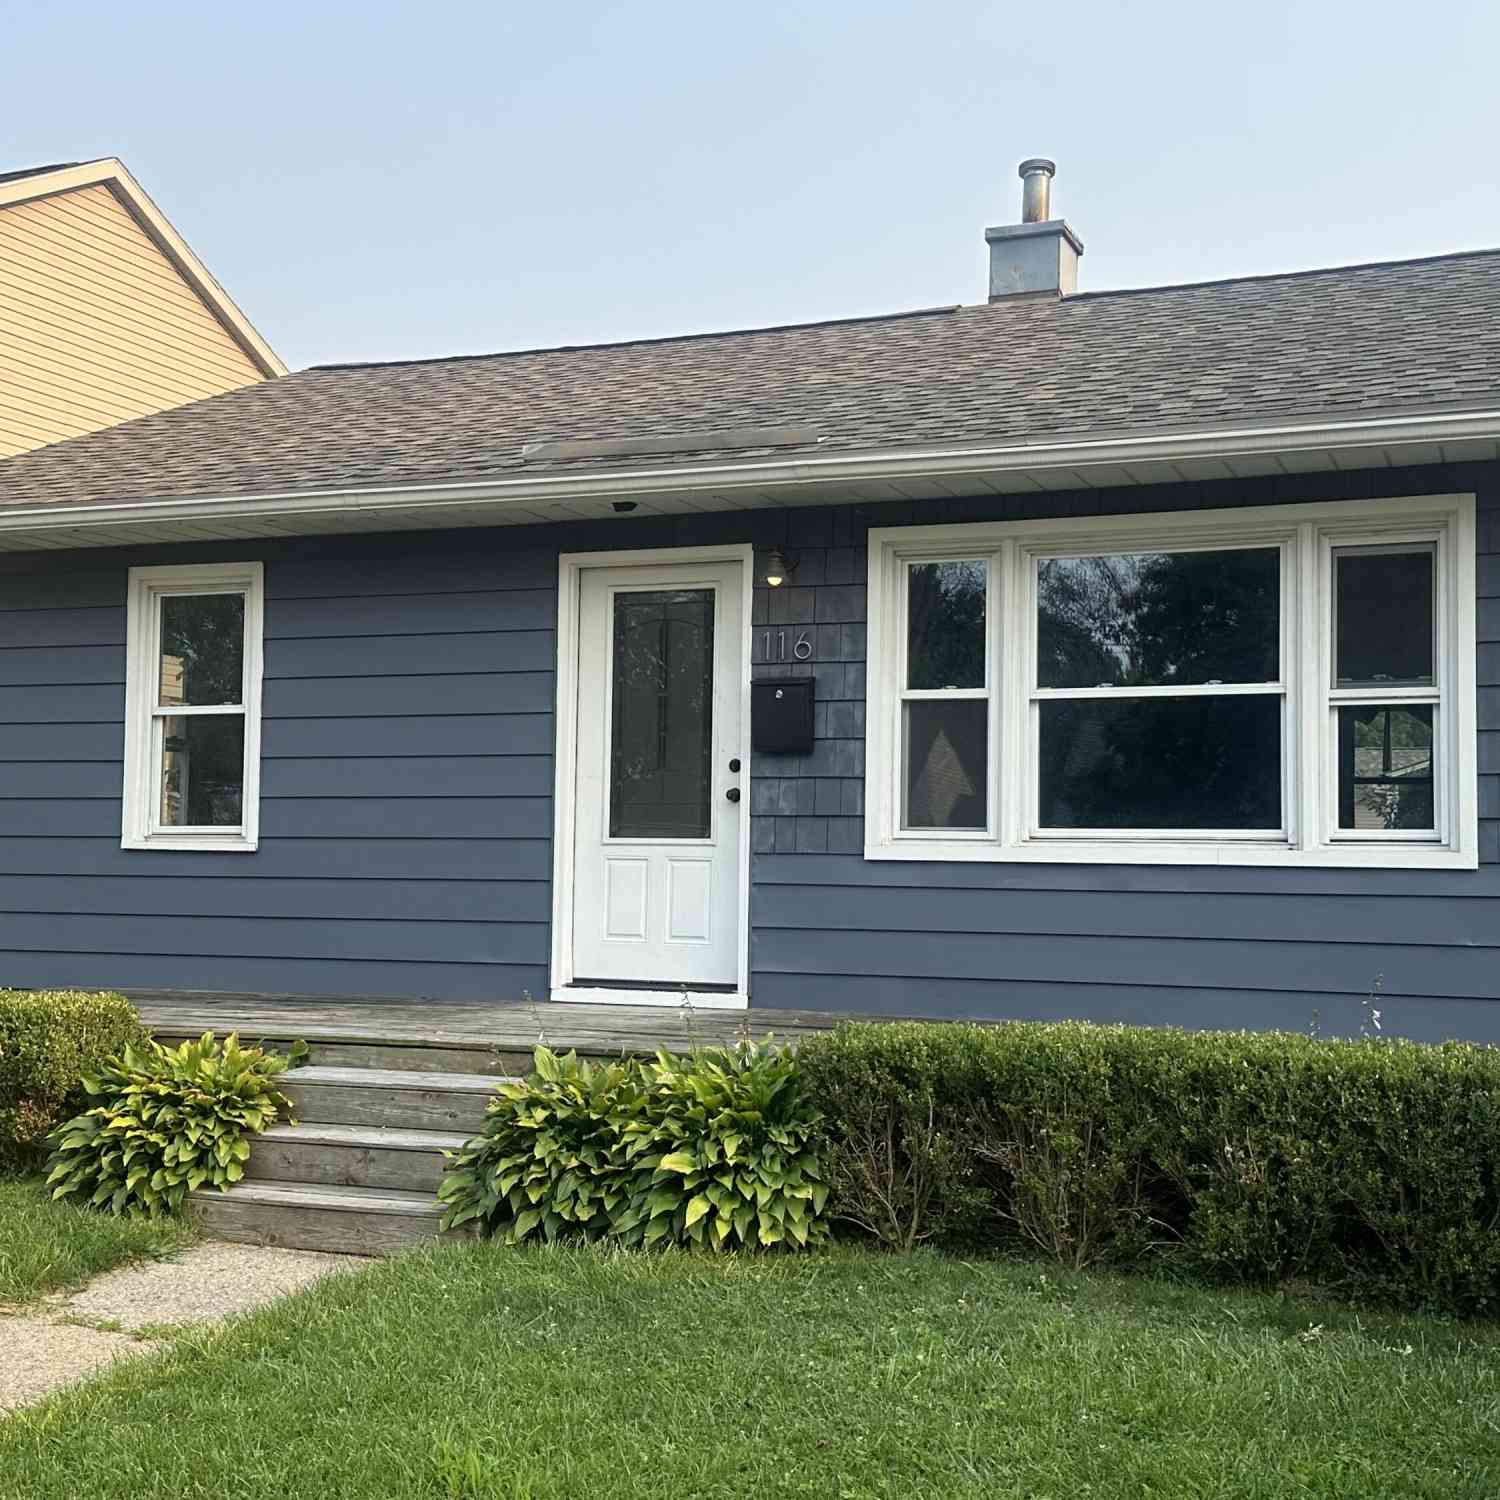
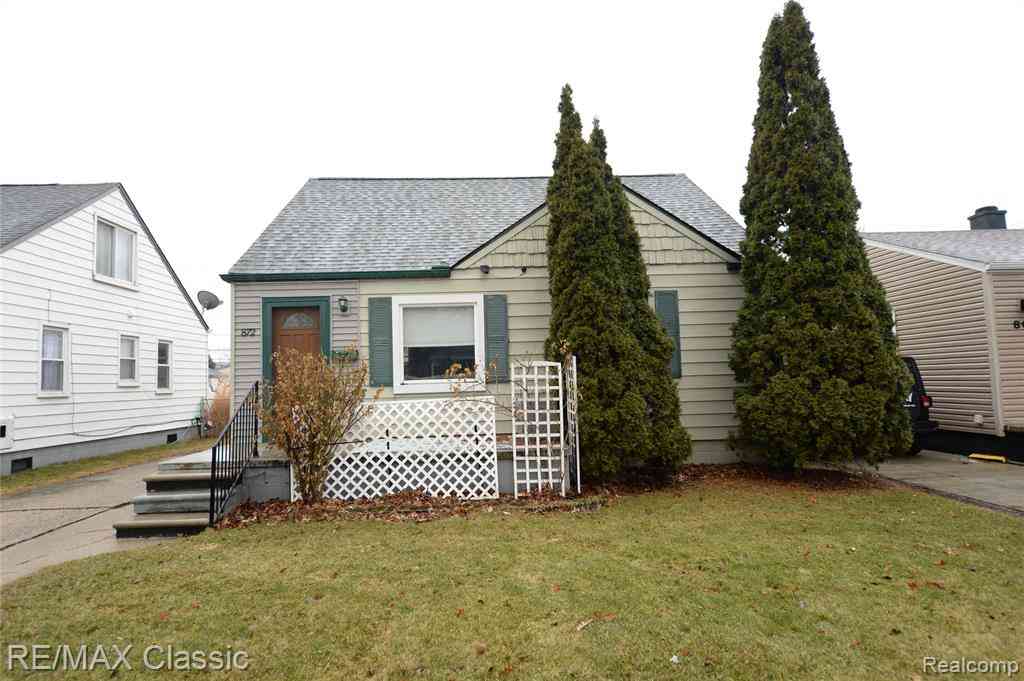


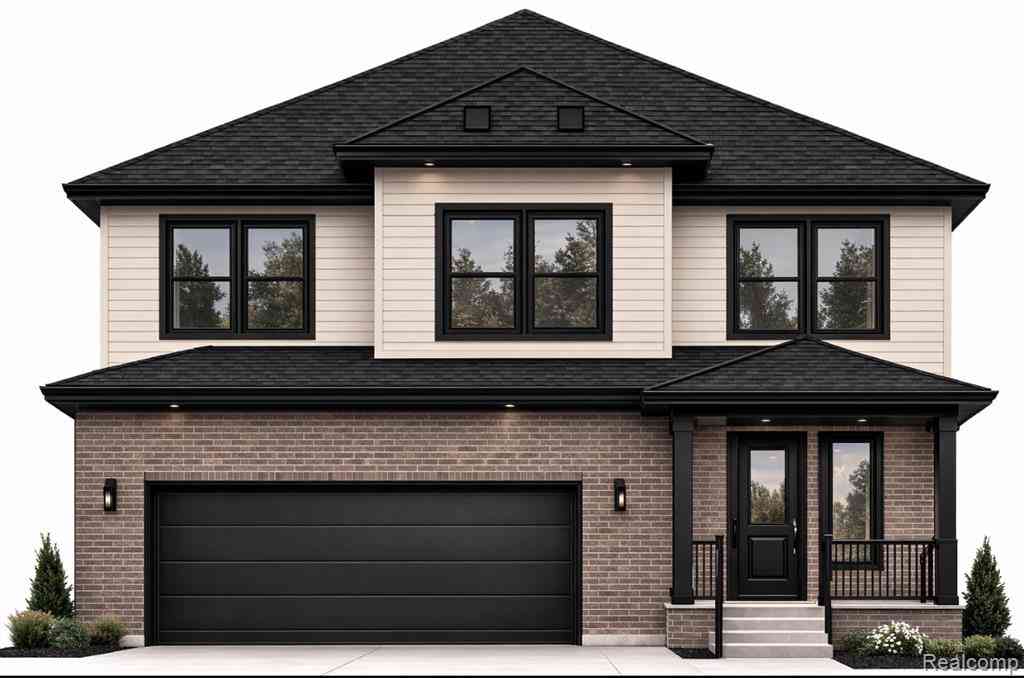
ByOwner last updated this listing 09/16/2026 @ 14:44
More Cities with for Sale by Owner Homes
- Madison Heights Homes For Sale By Owner
- Royal Oak Homes For Sale By Owner
- Pleasant Ridge Homes For Sale By Owner
- Hazel Park Homes For Sale By Owner
- Clawson Homes For Sale By Owner
- Huntington Woods Homes For Sale By Owner
- Ferndale Homes For Sale By Owner
- Berkley Homes For Sale By Owner
- Center Line Homes For Sale By Owner
- Oak Park Homes For Sale By Owner
- Highland Park Homes For Sale By Owner
- Troy Homes For Sale By Owner
- Birmingham Homes For Sale By Owner
- Warren Homes For Sale By Owner
- Hamtramck Homes For Sale By Owner
- Fraser Homes For Sale By Owner
- Franklin Homes For Sale By Owner
- Beverly Hills Homes For Sale By Owner
- Sterling Heights Homes For Sale By Owner
- Roseville Homes For Sale By Owner
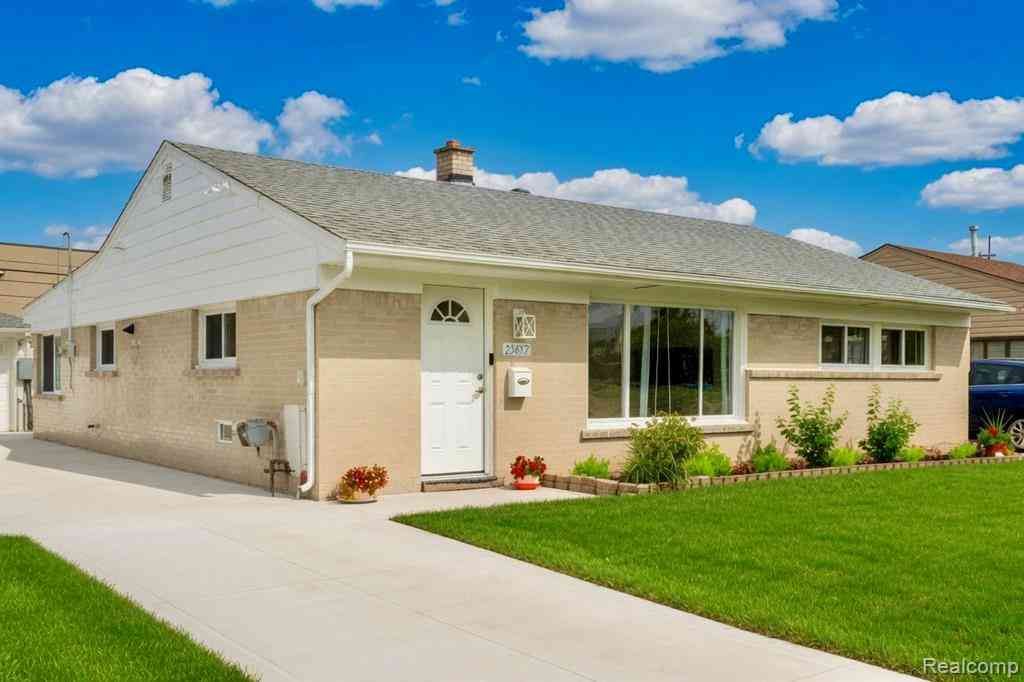
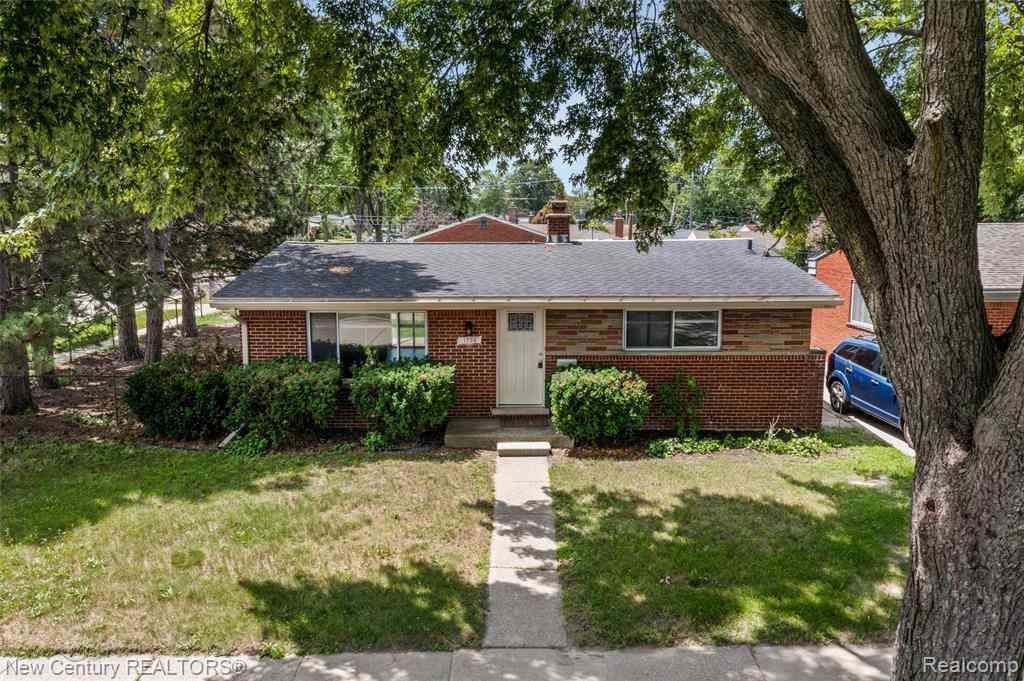
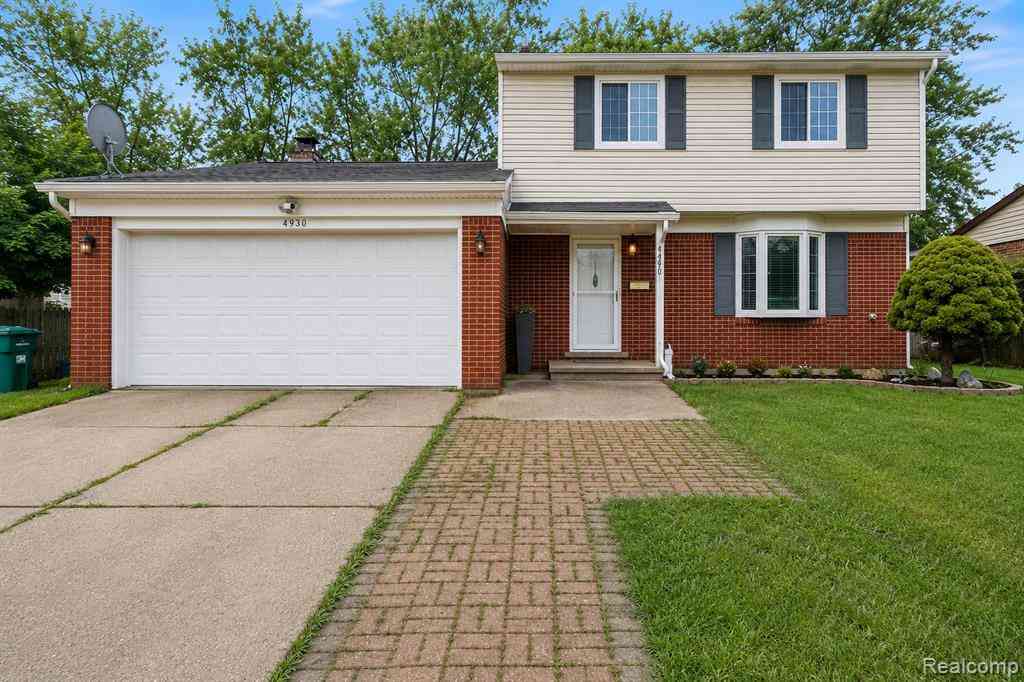
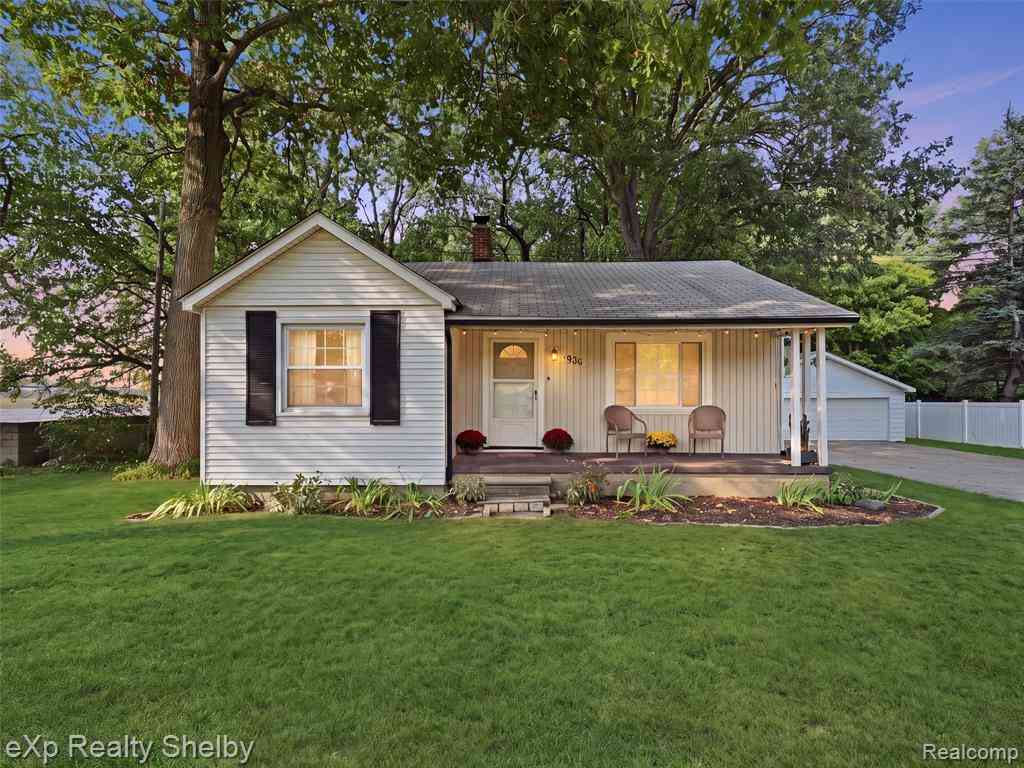
Homes around $395,000





Verify Your Email
Please enter the 6-digit verification code
sent to your email address.
Verify Your Phone Number
Please enter the 6-digit verification code
sent to your mobile phone.