
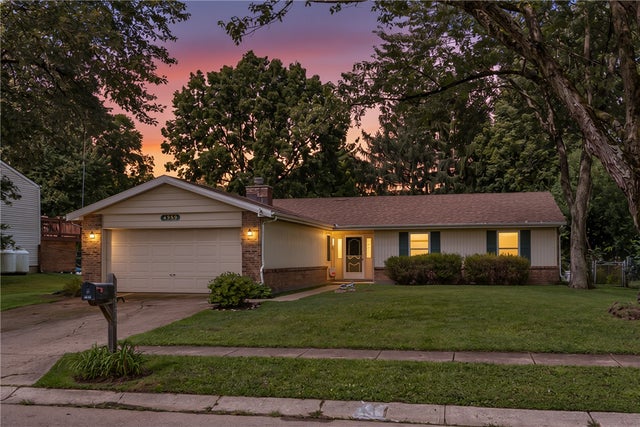
4959 Strathaven Drive
Mad River Twp, OH 45424

 4
4
Bed
 2
2
Bath
 1,847
1,847Sqft
10,019Sqft(Lot)
Check out this rare 4 bedroom, 2 full bath ranch with over 1,800 square feet of space in Forest Ridge! Mad River Twp - NO CITY TAXES. Desired one level spacious floor plan! Foyer greets you with a double closet, then left is a large family room featuring a brick wall with beautiful brick wood-burning fireplace Kitchen has loads of solid oak cabinets, appliances, and a peninsula - giving ample space for the chef of the family, and add the barstools to enjoy the eat in aspect of the kitchen. Formal dining room in between the kitchen and living room. Living-room is open to the dining area so you will not miss any of the action while entertaining. There are 3 nice sized bedrooms with a full bath conveniently located in the hallway - includes separate shower area, so multiple people can get re

 Property Details
 Map
Map
 Map
Map
What's Nearby
Nearby Areas
 Features
-
Bedroom Information
Total beds: 4Bathroom Information
Total Baths: 2 Full Baths: 2Room Information
Rooms Total: 10 Basement: Crawl Space -
Interior Features
Appliances: Dishwasher, Range, Refrigerator -
Heating & Cooling
Has Heating: Yes Heating: Heat Pump Has Cooling: Yes Cooling: Central Air
-
Building Information
Year Built: 1975 Building Area Total: 1847 Construction Materials: Brick, Frame, Vinyl Siding Stories: 1 Private Pool: No Association Fee Frequency: Annually
-
Lot Information
Lot Dimensions: 130x75.5x130x75.5 Main Square Feet: 10019 Square Feet Lot Size Acres: 0.23 Lot Size Source: Assessor Lot Size Square Feet: 10019Property Information
Subdivision: City/Dayton Rev Source Property Type: Residential Postal Code Plus 4: 4665 Zoning Description: Residential Property SubType: Single Family Residence Levels: One Property Age: 51
-
Listing Price Information
Listing Price: $229900
-
Tax Information
Parcel Number: R72217319-0016 Tax Legal Desc: 80328
-
Parking Information
GarageGarage Information
Has Garage: Yes Garage Space: 2Homeowners Association InformationHas Association: Yes HOA: $427.00
How much is this property worth?
Curious about this home's true market value? Use our free Home Evaluation Tool to instantly get a personalized Comparative Market Analysis (CMA) report. Make smarter, data-driven decisions before you buy.

The data relating to real estate for sale on this website comes in part from the Internet Data exchange program of Dayton REALTORS®. IDX information is provided exclusively for consumers' personal, non-commercial use and may not be used for any purpose other than to identify prospective properties consumers may be interested in purchasing. Information deemed reliable but not guaranteed. Copyright © 2026 Dayton REALTORS®. All rights reserved.
ByOwner last updated this listing 10/06/2026 @ 18:10
More Cities with for Sale by Owner Homes
- Abbeville Homes For Sale By Owner
- Abbeville Homes For Sale By Owner
- Abbeville Homes For Sale By Owner
- Abbott Homes For Sale By Owner
- Abbottstown Homes For Sale By Owner
- Abell Homes For Sale By Owner
- Aberdeen Homes For Sale By Owner
- Aberdeen Homes For Sale By Owner
- Abilene Homes For Sale By Owner
- Abingdon Homes For Sale By Owner
- Abingdon Homes For Sale By Owner
- Abingdon Homes For Sale By Owner
- Abington Homes For Sale By Owner
- Abiquiu Homes For Sale By Owner
- Abita Springs Homes For Sale By Owner
- Acampo Homes For Sale By Owner
- Accident Homes For Sale By Owner
- Accokeek Homes For Sale By Owner
- Accomac Homes For Sale By Owner
- Acton Homes For Sale By Owner



Verify Your Email
Please enter the 6-digit verification code
sent to your email address.
Verify Your Phone Number
Please enter the 6-digit verification code
sent to your mobile phone.