
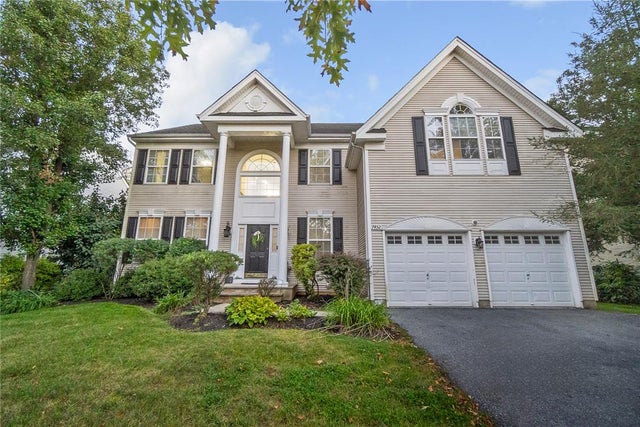
7452 Crane Crossing
Macungie Boro, PA 18062

 5
5
Bed
 4
4
Bath
 4,107
4,107Sqft
8,626Sqft(Lot)
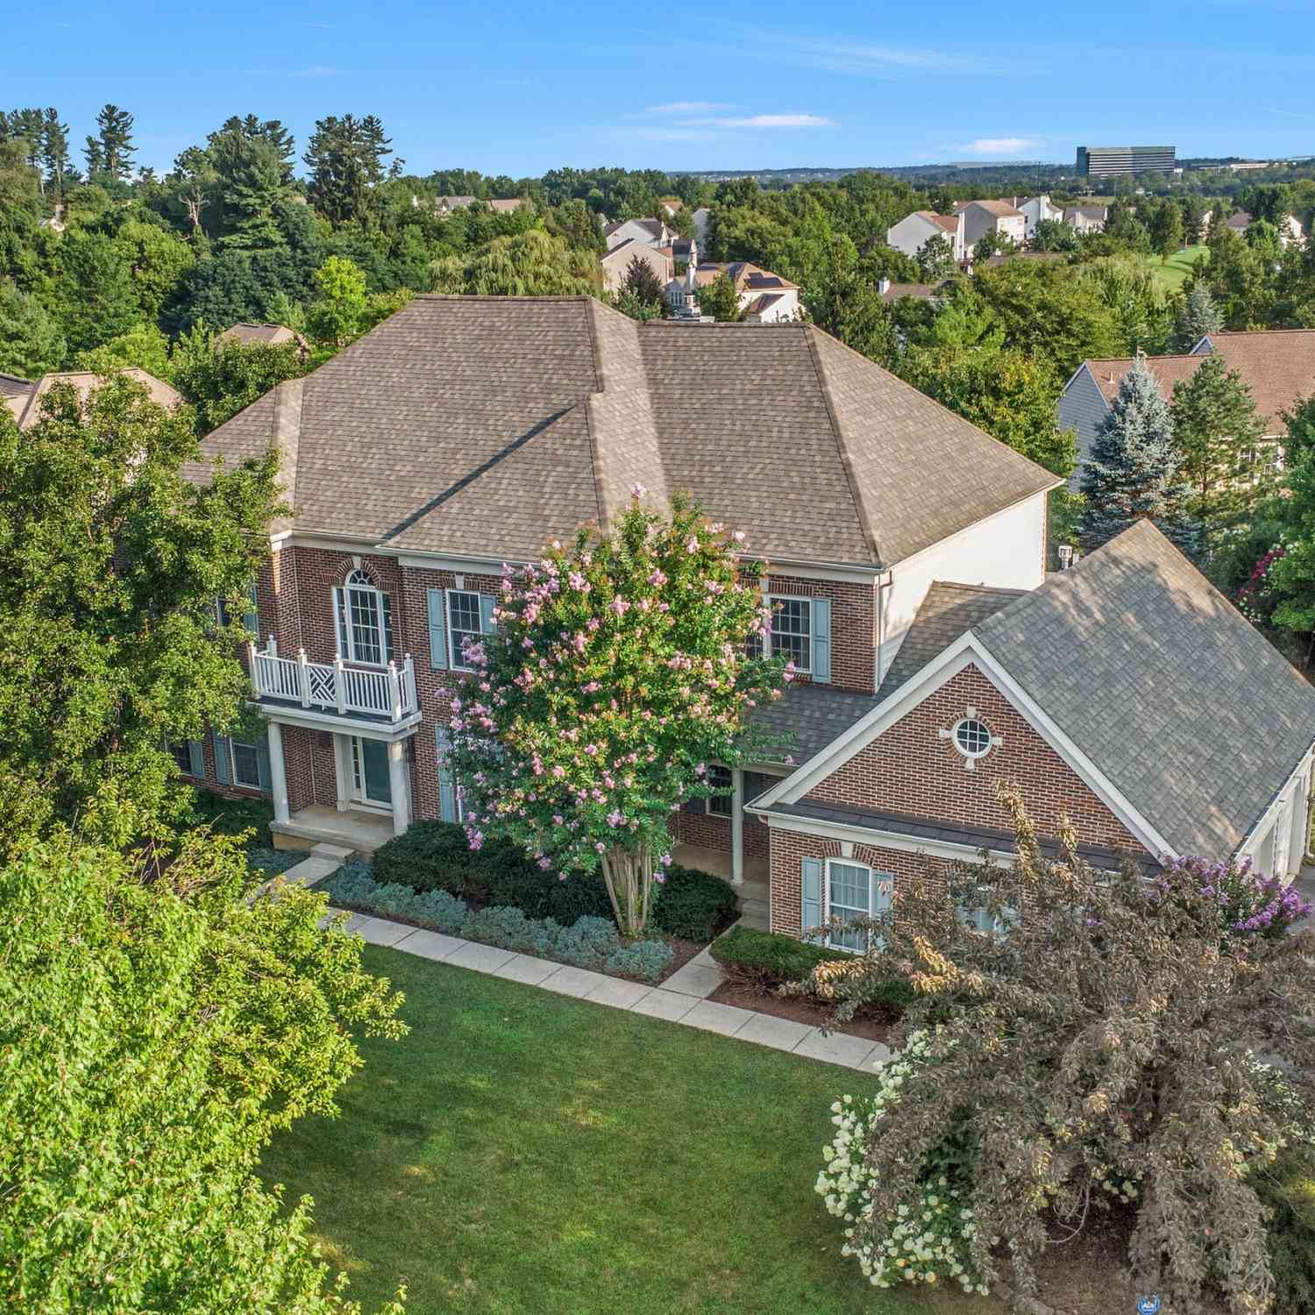
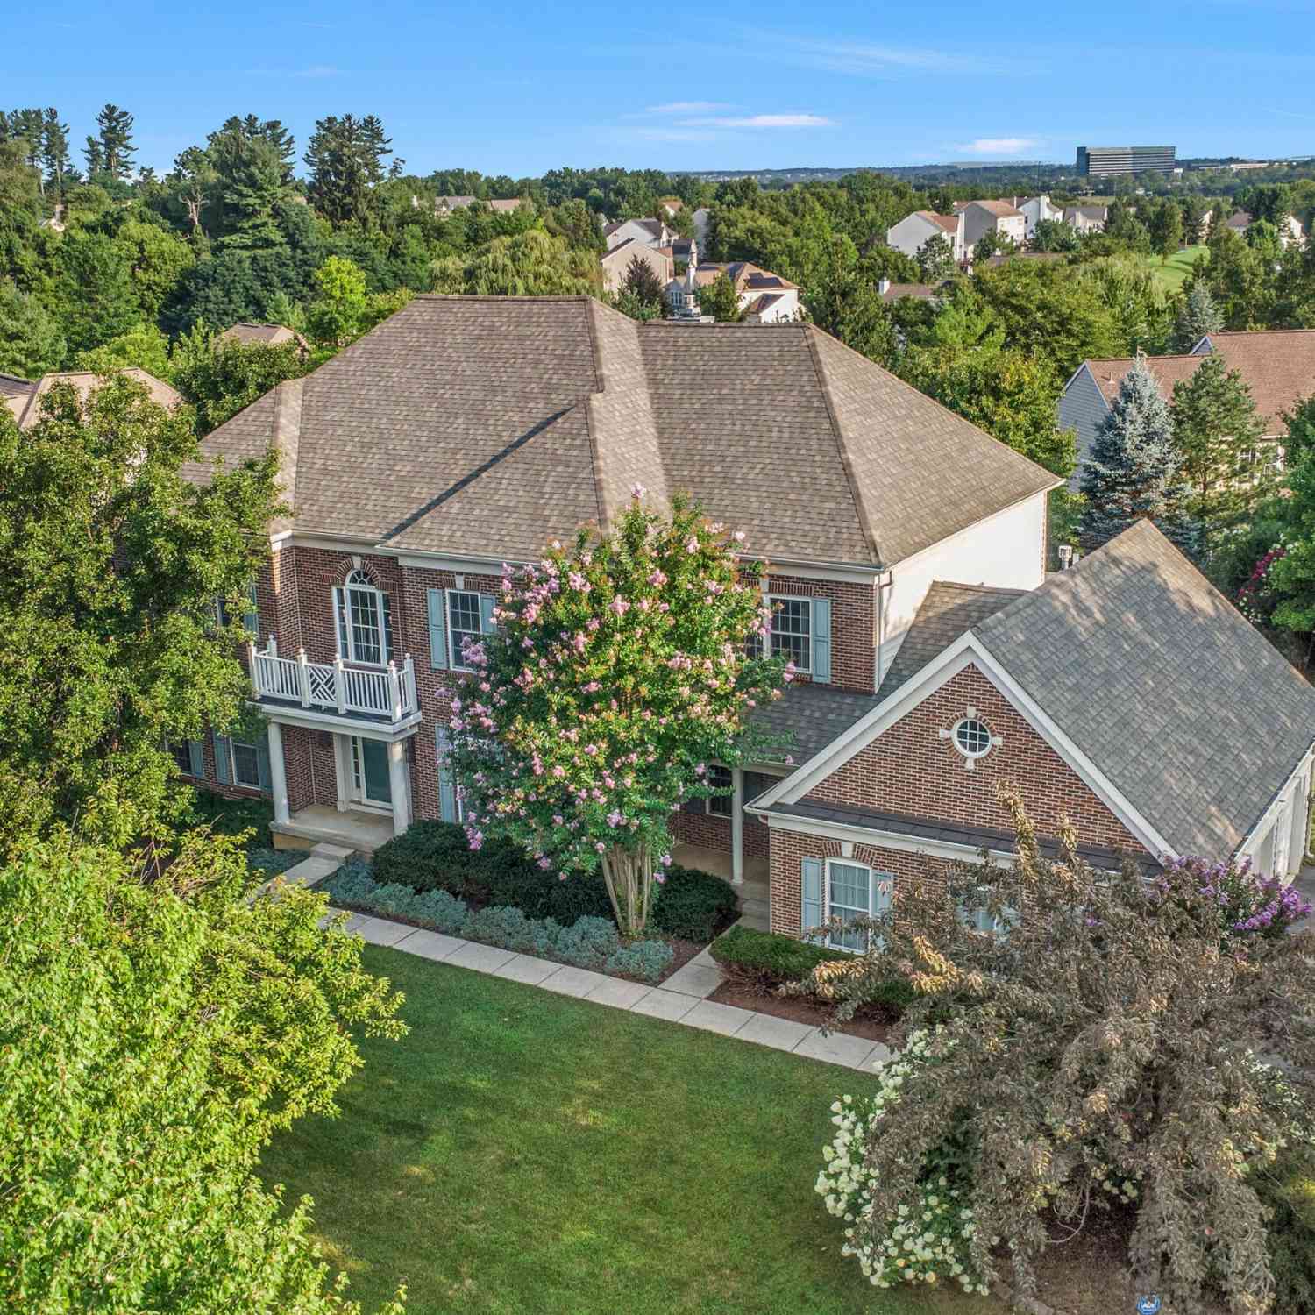
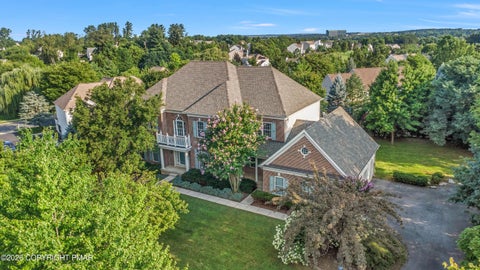
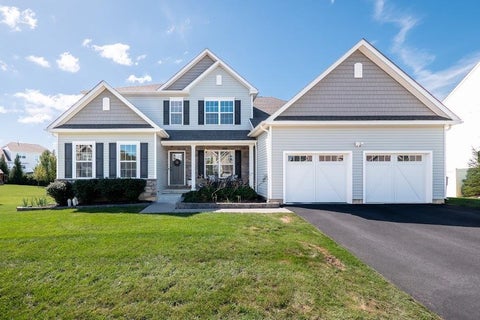
The classic wood-burning fireplace anchors the main living space of this traditional multi-level residence on Crane Crossing. Inside, an entrance foyer features soaring ceilings and rich hardwood flooring that flows seamlessly into the principal living areas. This classic colonial home showcases a structured interior design featuring classic crown molding, elegant wooden staircases, and a double-height entryway. At the heart of the culinary workspace, the kitchen is equipped with warm wood cabinetry and stainless appliances. SS double oven, gas cooktop, microwave, refrigerator and dishwasher. This space connects to an adjacent dining area defined by vaulted ceilings and full window surround. This home includes a master bedroom retreat complete with a tray ceiling and polished hardwood flo

 Property Details
 Map
Map
 Map
Map
What's Nearby
Nearby Areas
 Features
-
Bedroom Information
Total beds: 5Bathroom Information
Total Baths: 4 Full Baths: 3 Half Baths: 1Room Information
Rooms Total: 13 Has Basement: Yes Basement: Daylight, Finished, Concrete, Sump Pump -
Flooring Information
Hardwood, Laminate, Tile, Vinyl -
Roofing Information
Asphalt, Fiberglass -
Interior Features
Entrance Foyer, In-Law Floorplan, Walk-In Closet(s) Roof: Asphalt, Fiberglass Appliances: Double Oven, Dishwasher, Gas Cooktop, Gas Oven, Gas Water Heater, Microwave, Refrigerator, Washer Laundry Features: Gas Dryer Hookup, Main Level Window Features: Screens -
Heating & Cooling
Has Heating: Yes Heating: Forced Air, Natural Gas Has Cooling: Yes Cooling: Central Air, Ceiling Fan(s)
-
Building Information
Year Built: 2006 Construction Materials: Vinyl Siding Stories: 2 Patio And Porch Features: Covered, Porch Private Pool: No
-
Lot Information
Lot Dimensions: 73.11 X 116.40 IRREG Main Square Feet: 8626 Square Feet Lot Size Acres: 0.198 Lot Size Source: Public Records Lot Size Square Feet: 8626Property Information
Subdivision: The Hills at Lock Ridge Source Property Type: Residential Postal Code Plus 4: 2109 Property SubType: Single Family Residence Property Age: 20
-
Listing Price Information
Listing Price: $599999
-
Tax Information
Parcel Number: 547316004124-1 Annual Tax: $7404.69
-
Parking Information
Attached, Driveway, Garage, Off Street, On Street, Garage Door OpenerGarage Information
Has Garage: Yes Has Attached Garage: Yes Garage Space: 2
-
School Information
Elementary School: ShoemakerJunior High School: EyerSenior High School: Emmaus High School -
Location Information
Direction: Route 100 S to Right onto Schoeneck Rd to Left onto Crane Xing to home on right WaterSource: Public
How much is this property worth?
Curious about this home's true market value? Use our free Home Evaluation Tool to instantly get a personalized Comparative Market Analysis (CMA) report. Make smarter, data-driven decisions before you buy.

Nearby Home Value
| Address | Estimate | Bed | Bath | Sq. Ft | Lot Size |
|---|---|---|---|---|---|
| 113 Mountain Village Dr.., Macungie, PA, 18062 | $179,900 | 3 | 2 | 1,610 | -- |
| 2305 Aberdeen Way, Macungie, PA, 18062 | $609,900 | 4 | 3 | 2,692 | 0.26 Acre |
| 5086 Valley Stream Lane, Macungie Boro, PA, 18062 | $409,900 | 2 | 2 | 1,824 | -- |
| 5086 Valley Stream Lane, Macungie, PA, 18062 | $409,900 | 2 | 2 | -- | -- |
| 59 Mansfield Drive, Macungie, PA, 18062 | $135,900 | 3 | 2 | 1,728 | 0.10 Acre |
| 5022 Meadow Lane, Macungie Boro, PA, 18062 | $599,900 | 4 | 3 | 3,447 | 19,000 Sq. Ft |
| 142 Township Road, Macungie, PA, 18062 | $950,000 | 3 | 3 | 3,080 | 66 Acres |
| 6572 Sauerkraut Lane, Macungie, PA, 18062 | $720,000 | 4 | 4 | 4,429 | 0.53 Acre |
| 45 Wetzel Road, Macungie, PA, 18062 | $749,900 | 4 | 2 | 1,940 | 6.71 Acres |
| 7080 Periwinkle Drive, Macungie, PA, 18062 | $699,999 | 4 | 3 | 3,507 | 0.42 Acre |
Similar Homes To 7452 Crane Crossing
Nearby For Sale

The data relating to real estate for sale on this website comes in part from the Internet Data exchange (IDX) program of the Greater Lehigh Valley REALTORS®. IDX information is provided exclusively for consumers' personal, non-commercial use and may not be used for any purpose other than to identify prospective properties consumers may be interested in purchasing. Real estate listings held by brokerage firms other than ByOwner, are indicated by detailed information about them such as the name of the listing firms. Information Deemed Reliable But Not Guaranteed. Copyright © 2026 Greater Lehigh Valley REALTORS®
ByOwner last updated this listing 10/12/2026 @ 19:54
More Cities with for Sale by Owner Homes
- Macungie Homes For Sale By Owner
- Alburtis Homes For Sale By Owner
- Emmaus Homes For Sale By Owner
- Breinigsville Homes For Sale By Owner
- Orefield Homes For Sale By Owner
- Fogelsville Homes For Sale By Owner
- Allentown Homes For Sale By Owner
- Maxatawny Homes For Sale By Owner
- Center Valley Homes For Sale By Owner
- Mertztown Homes For Sale By Owner
- Topton Homes For Sale By Owner
- East Greenville Homes For Sale By Owner
- Coopersburg Homes For Sale By Owner
- Bally Homes For Sale By Owner
- Barto Homes For Sale By Owner
- Whitehall Homes For Sale By Owner
- Catasauqua Homes For Sale By Owner
- Pennsburg Homes For Sale By Owner
- Schnecksville Homes For Sale By Owner
- Red Hill Homes For Sale By Owner
Homes around $599,999










Verify Your Email
Please enter the 6-digit verification code
sent to your email address.
Verify Your Phone Number
Please enter the 6-digit verification code
sent to your mobile phone.