

111 Sycamore Lane
MACHESNEY PARK, IL 61115

 4
4
Bed
 4.5
4.5
Bath
 6,556
6,556Sqft
 1.20
1.20Acres(Lot)
Magnificent custom-built home overlooking a scenic bend of the majestic Rock River, boasts a billion-dollar view! There’s something unique wherever you look inside and outside of this one-of-a-kind showplace! It’s perched high on 1.2 acres with 240 ft of river frontage, terraced stairway and lush landscaping to the iron and concrete seawall, 8-ft cement walkway, and dock. And you can’t miss the 25-ft flagpole and artfully crafted brick patios that beautifully surround the back of the home. • Every room has a river view!!! • Custom built by Gary Oehlberg in 2001 with steel beam construction, full concrete storm shelter, full brick exterior and powder-coated aluminum trim,…… totally maintenance free. Tons of storage and a new roof in 2024. • Radiant in-floor heat in both levels, plus

 Property Details
 Map
Map
 Map
Map
What's Nearby
Nearby Areas
 Features
-
Bedroom Information
Total beds: 4Bathroom Information
Full Baths: 4 Half Baths: 1Room Information
Has Basement: Yes Basement: Sump Pump, Finished, Full -
Roofing Information
Shingle -
Interior Features
Walk-In Closet(s) Roof: Shingle Appliances: Electric Cooktop, Dishwasher, Disposal, Dryer, Microwave, Refrigerator, Oven, Washer, Water Softener, Gas Water Heater -
Heating & Cooling
Has Heating: Yes Heating: Natural Gas, Radiant Has Cooling: Yes Cooling: Central Air Water front: 1
-
Building Information
Year Built: 2001 Construction Materials: Brick Private Pool: No
-
Lot Information
Lot Size Acres: 1.2 Lot Description: Waterfront
-
Listing Price Information
Listing Price: $1750000
-
Tax Information
Parcel Number: 0736277008 Tax Year: 2025 Annual Tax: $26629 Tax Legal Desc: Riverview Sub pt NE1/4 sec 36-45-1 & pt NW1/4 section 31-45-2 comm SE cor lt 27 Edgewater Sub S 45 ft to E 111.64 ft to POB S 142.95 ft SW 21.42 ft SW to E bank Rock River
-
Parking Information
Concrete, AttachedGarage Information
Has Garage: Yes Garage Space: 10
-
School Information
Elementary School: Marquette ElementaryJunior High School: Harlem JrSenior High School: Harlem High School -
Location Information
WaterSource: Public Security Features: Security System
How much is this property worth?
Curious about this home's true market value? Use our free Home Evaluation Tool to instantly get a personalized Comparative Market Analysis (CMA) report. Make smarter, data-driven decisions before you buy.

Nearby Home Value
| Address | Estimate | Bed | Bath | Sq. Ft | Lot Size |
|---|---|---|---|---|---|
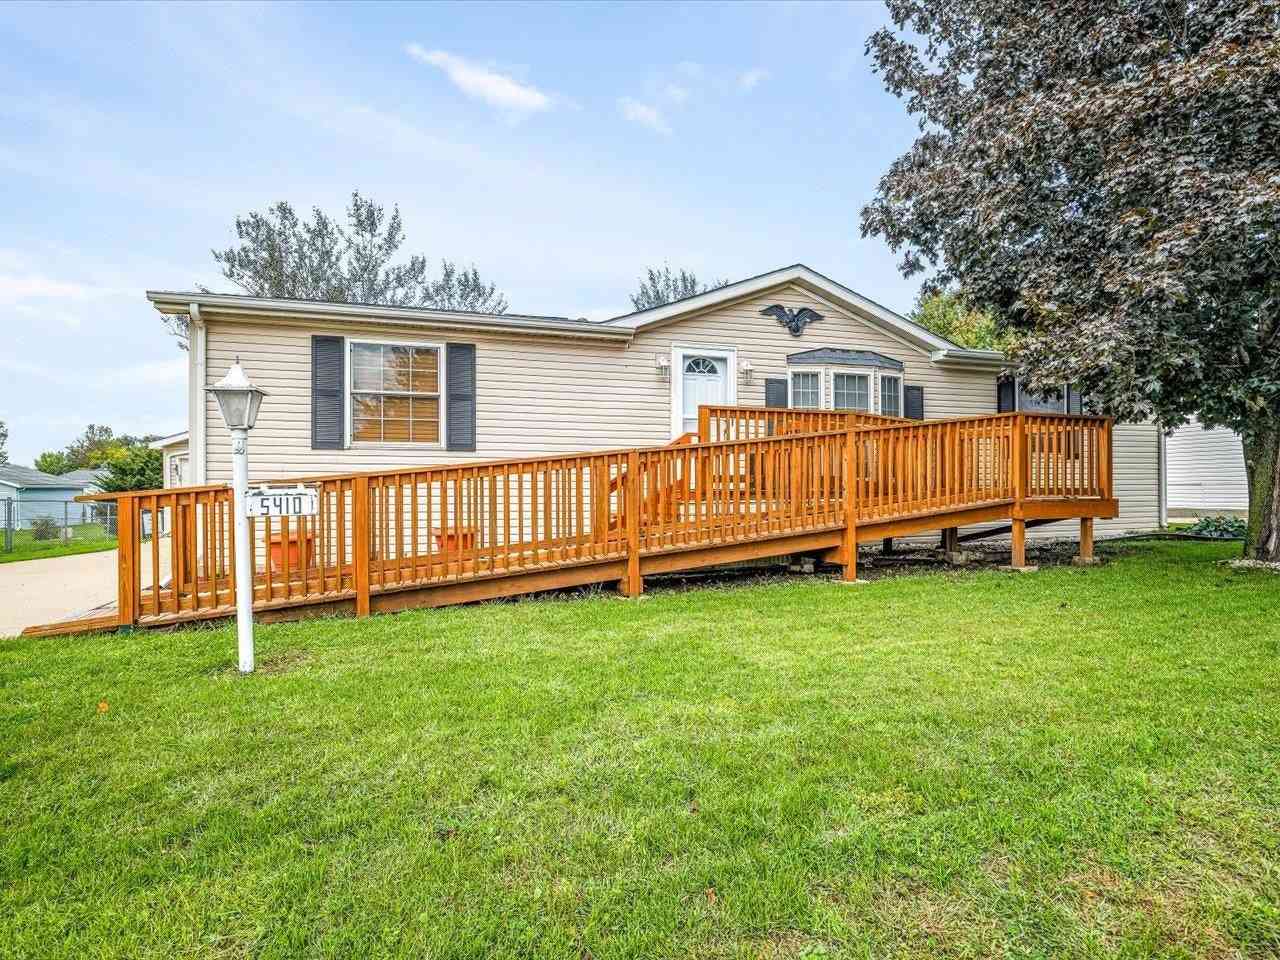
| 5410 Autumnash Lane, Machesney Park, IL, 61115 | $76,000 | 3 | 2 | -- | -- |
| 307 Superior Avenue, Machesney Park, IL, 61115 | $169,900 | 3 | 1 | 1,105 | 0.56 Acre |
| 800 Lavern Avenue, Machesney Park, IL, 61115 | $198,000 | 3 | 1 | 1,073 | 3.17 Acres |
| 3063 Merseyshire Lane, Machesney Park, IL, 61115 | $365,000 | 3 | 3 | 3,788 | 0.21 Acre |
| 7517 Mildred Road, Machesney Park, IL, 61115 | $175,000 | 3 | 2 | 1,188 | 0.18 Acre |
| 9309 Baldwin Drive, Machesney Park, IL, 61115 | $264,900 | 4 | 2 | 1,163 | 0.34 Acre |
| 328 Ralston Road, Machesney Park, IL, 61115 | $224,900 | 4 | 2 | 2,213 | 1 Acre |
| 944 Kingsley Drive, Machesney Park, IL, 61115 | $129,900 | 2 | 1 | 616 | -- |
| 12617 Ventura Boulevard, Machesney Park, IL, 61115 | $299,999 | 3 | 2 | 1,330 | 0.36 Acre |
| 111 Sycamore Lane, Machesney Park, IL, 61115 | $1,750,000 | 4 | 5 | 6,556 | 1.20 Acres |
Similar Homes To 111 Sycamore Lane
Nearby For Sale
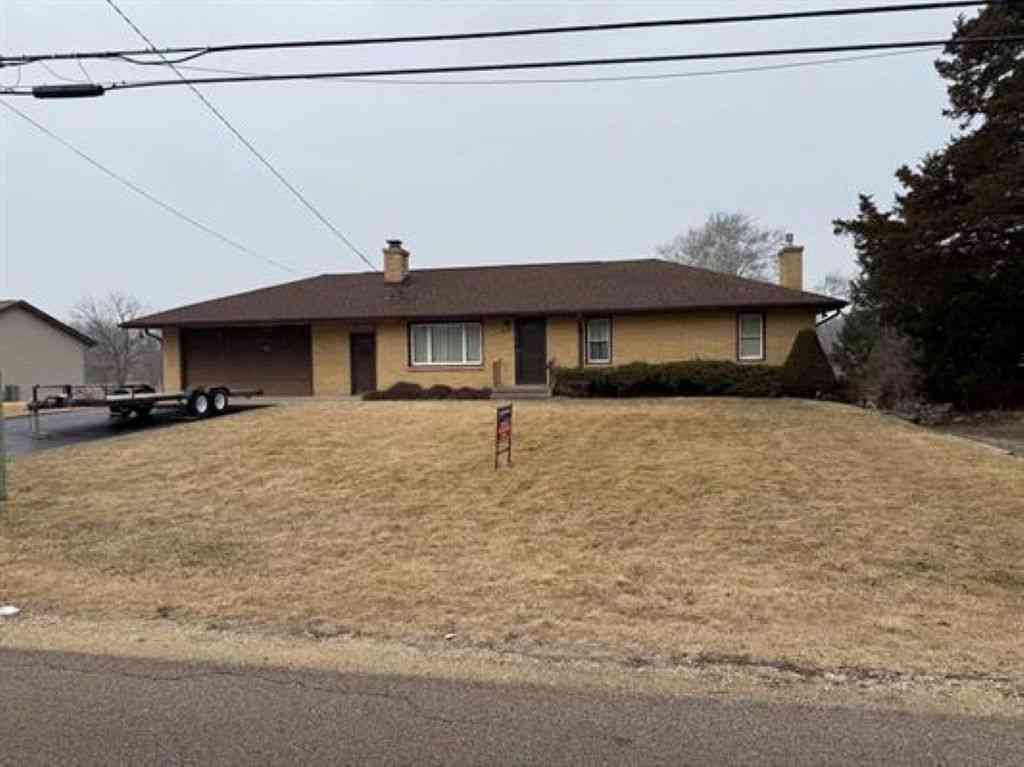

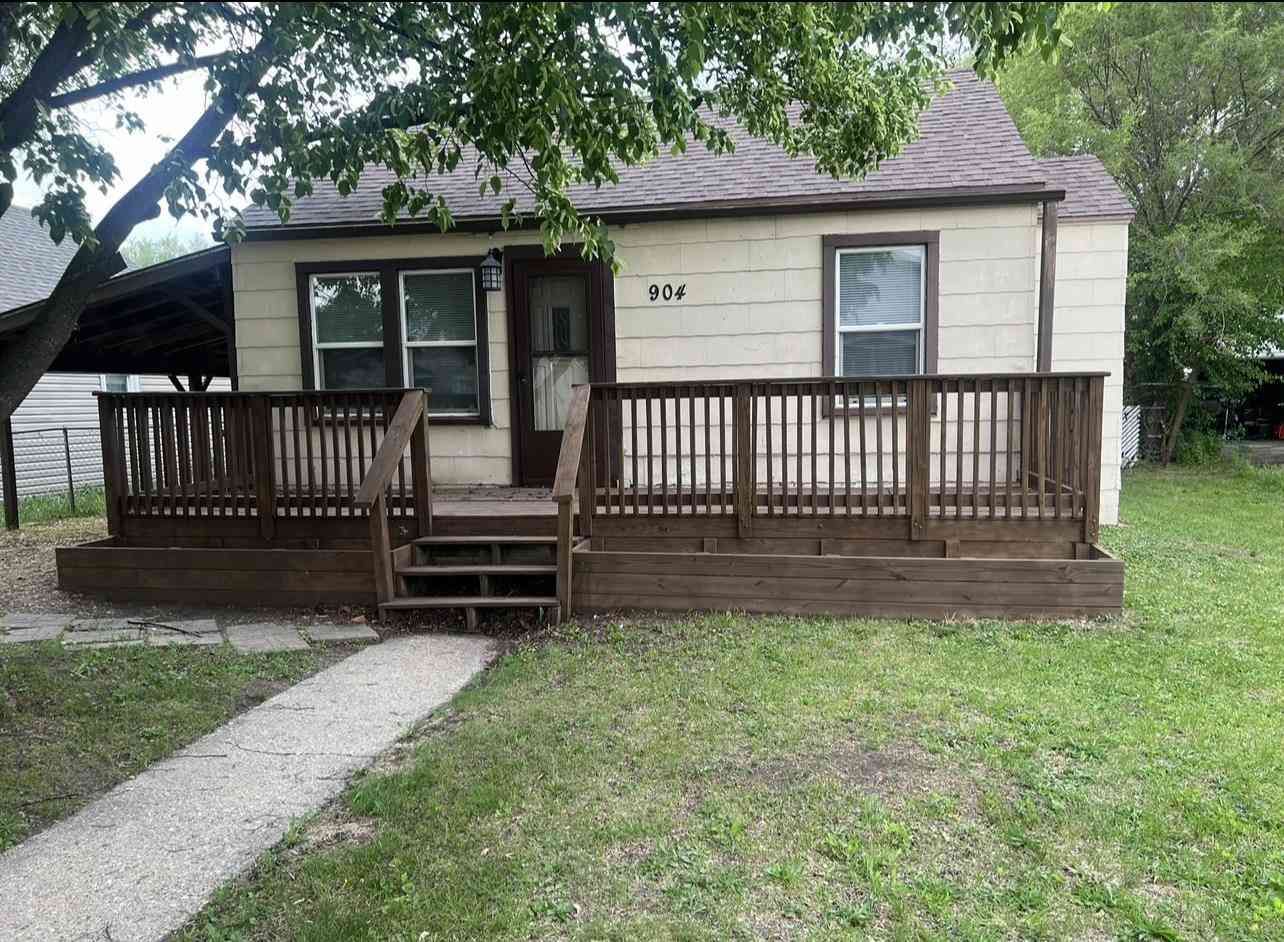
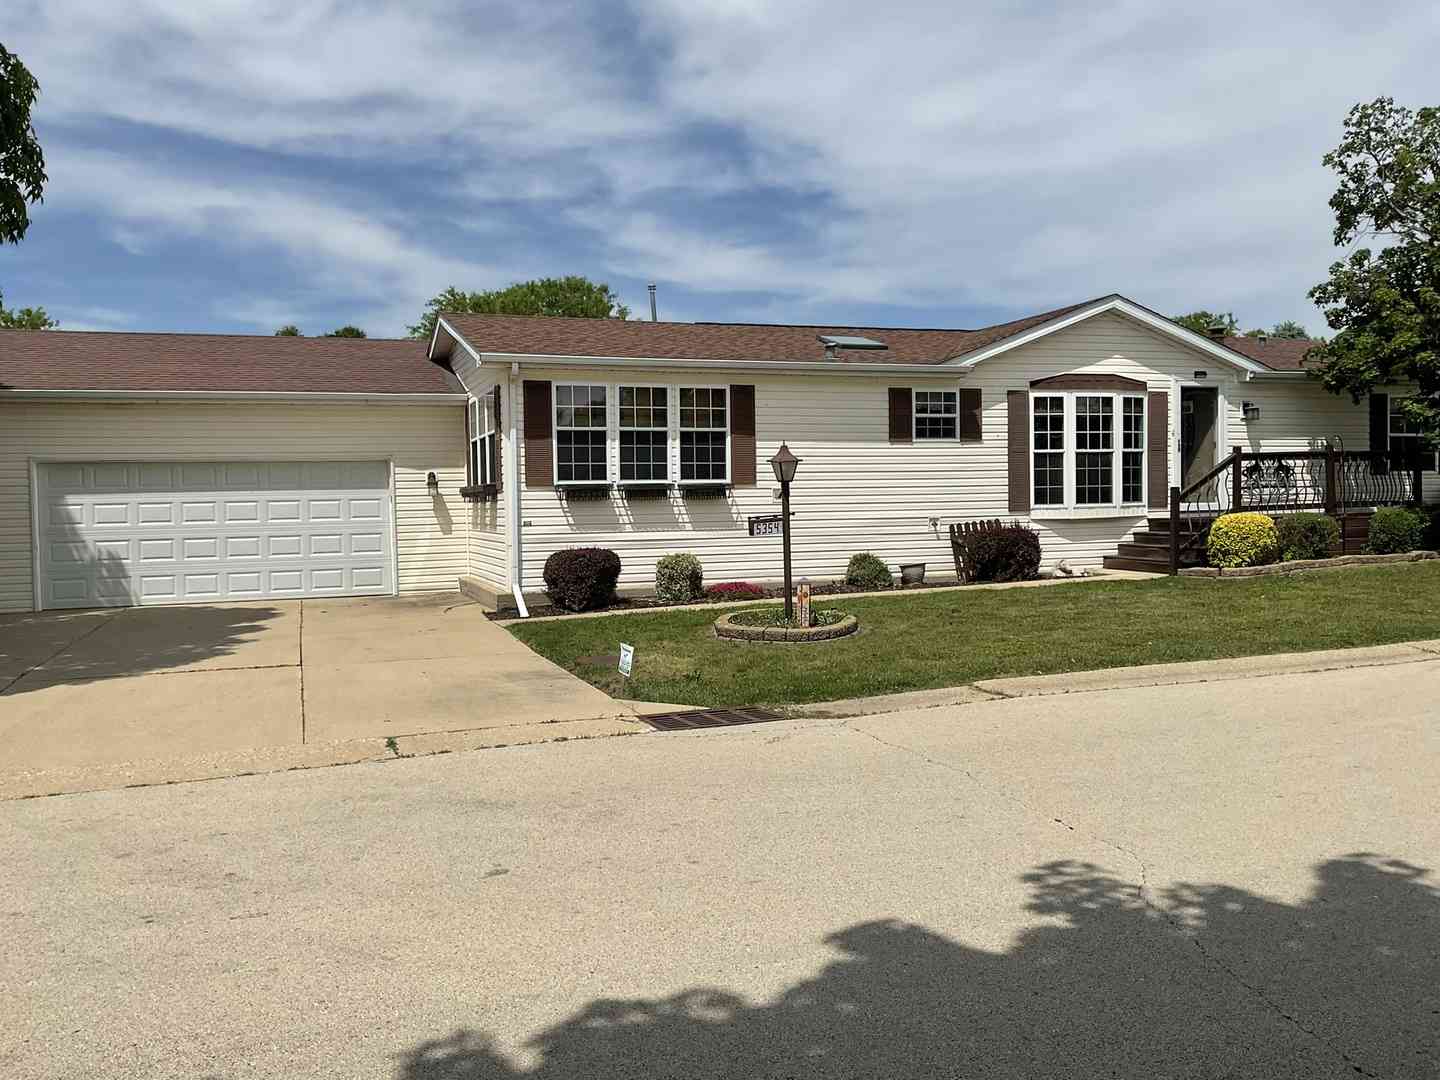
The data relating to real estate for sale on this website comes in part from the Internet Data exchange (IDX) program of the NorthWest Illinois Alliance of REALTORS®. IDX information is provided exclusively for consumers' personal, non-commercial use and may not be used for any purpose other than to identify prospective properties consumers may be interested in purchasing. Real estate listings held by brokerage firms other than ByOwner, are indicated by detailed information about them such as the name of the listing firms. Information deemed reliable but not guaranteed. Copyright © 2026 NorthWest Illinois Alliance of REALTORS®. All Rights Reserved.
ByOwner last updated this listing 10/01/2026 @ 03:26
More Cities with for Sale by Owner Homes
- Machesney Park Homes For Sale By Owner
- Loves Park Homes For Sale By Owner
- Roscoe Homes For Sale By Owner
- Rockford Homes For Sale By Owner
- Caledonia Homes For Sale By Owner
- Rockton Homes For Sale By Owner
- South Beloit Homes For Sale By Owner
- Poplar Grove Homes For Sale By Owner
- Cherry Valley Homes For Sale By Owner
- Belvidere Homes For Sale By Owner
- Winnebago Homes For Sale By Owner
- Beloit Homes For Sale By Owner
- Capron Homes For Sale By Owner
- Durand Homes For Sale By Owner
- Pecatonica Homes For Sale By Owner
- Clinton Homes For Sale By Owner
- Garden Prairie Homes For Sale By Owner
- Monroe Center Homes For Sale By Owner
- Davis Junction Homes For Sale By Owner
- Kirkland Homes For Sale By Owner
Homes around $1,750,000










Verify Your Email
Please enter the 6-digit verification code
sent to your email address.
Verify Your Phone Number
Please enter the 6-digit verification code
sent to your mobile phone.