
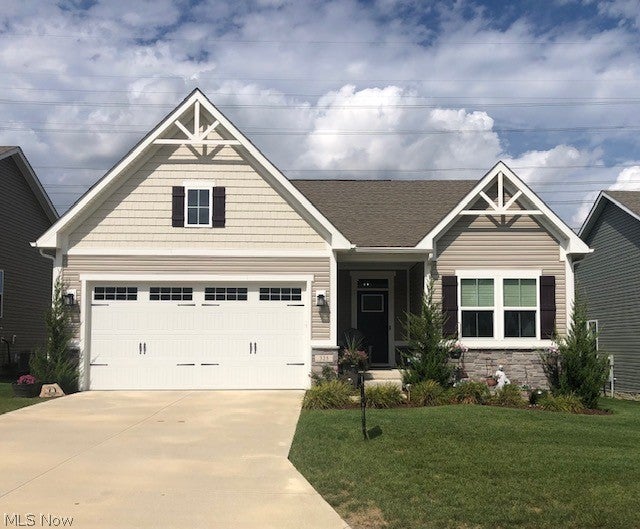
325 Kelley Drive
Macedonia, OH 44056

 2
2
Bed
 3
3
Bath
 2,172
2,172Sqft
 0.16
0.16Acre(Lot)
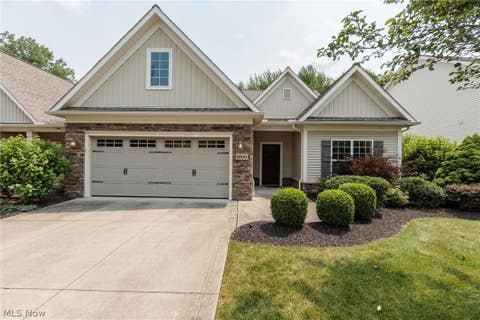
Welcome to easy, low-maintenance living in desirable Macedonia! Move right into this 2 bedroom, 3 bath home offering comfortable living in pristine condition. Stepping in through the front door you will find a roomy foyer that hasa bedroom and full bath at the front of the home. As you walk down the foyer, there is a flex room which can be used as a home office, den, or possible future 3rd bedroom. The end of the foyer opens up to the Great Room, Kitchen, Dining area & rear Sunroom. The sunroom steps out to a small landing with steps to the backyard. The open kitchen offers all appliances, ample cabinetry, generous counter space (Quartz), a center island with seating, and flows seamlessly into the dining and living areas that are perfect for entertaining. Headed toward the primary suite,

 Property Details
 Map
Map
 Map
Map
What's Nearby
Nearby Areas
 Features
-
Bedroom Information
Total beds: 2Bathroom Information
Total Baths: 3 Full Baths: 3Room Information
Has Basement: Yes Basement: Full, Partially Finished, Bath/Stubbed, Storage Space, Sump Pump -
Roofing Information
Asphalt, Fiberglass -
Interior Features
Breakfast Bar, Ceiling Fan(s), Double Vanity, Eat-in Kitchen, Granite Counters, High Ceilings, Kitchen Island, Open Floorplan, Pantry, Stone Counters, Recessed Lighting, Soaking Tub, Smart Thermostat, Walk-In Closet(s) Roof: Asphalt, Fiberglass Appliances: Dryer, Dishwasher, Disposal, Microwave, Range, Refrigerator, Washer Laundry Features: Washer Hookup, Gas Dryer Hookup, Main Level, Laundry Room Window Features: Double Pane Windows, Garden Window(s), Insulated Windows, Screens, Window Coverings -
Heating & Cooling
Has Heating: Yes Heating: Natural Gas, Forced Air Has Cooling: Yes Cooling: Ceiling Fan(s), Central Air
-
Building Information
Year Built: 2023 Construction Materials: Stone Veneer, Vinyl Siding Stories: 1 Patio And Porch Features: Rear Porch, Covered, Enclosed, Front Porch, Glass Enclosed, Patio, Porch, Screened Private Pool: No Association Fee Frequency: Monthly -
Exterior Features
Exterior Features: Lighting
-
Lot Information
Main Square Feet: 0.16 Acres Lot Size Acres: 0.16 Lot Size Source: Public Records Lot Description: Back Yard, Landscaped, Level, Paved
-
Listing Price Information
Listing Price: $465000 Cash, Conventional, FHA
-
Tax Information
Parcel Number: 3313434 Tax Year: 2025 Annual Tax: $6604 Tax Legal Desc: SPRUCE HILL CROSSINGS SUBDIVISION PHASE 3 LOT 54 ALL DOC 56785806
-
Parking Information
Additional Parking, Attached, Concrete, Driveway, Garage Faces Front, Garage, Garage Door Opener, Lighted, Off Street, On StreetGarage Information
Has Garage: Yes Has Attached Garage: Yes Garage Space: 2Homeowners Association InformationHas Association: Yes Included Fees: Insurance, Maintenance Grounds, Snow Removal, Trash HOA: $230.00
-
Location Information
Direction: Off Ledge Rd., Turn on Spruce Hill Dr., to Kelley. WaterSource: Public Security Features: Carbon Monoxide Detector(s), Smoke Detector(s)
How much is this property worth?
Curious about this home's true market value? Use our free Home Evaluation Tool to instantly get a personalized Comparative Market Analysis (CMA) report. Make smarter, data-driven decisions before you buy.

Nearby Home Value
| Address | Estimate | Bed | Bath | Sq. Ft | Lot Size |
|---|---|---|---|---|---|
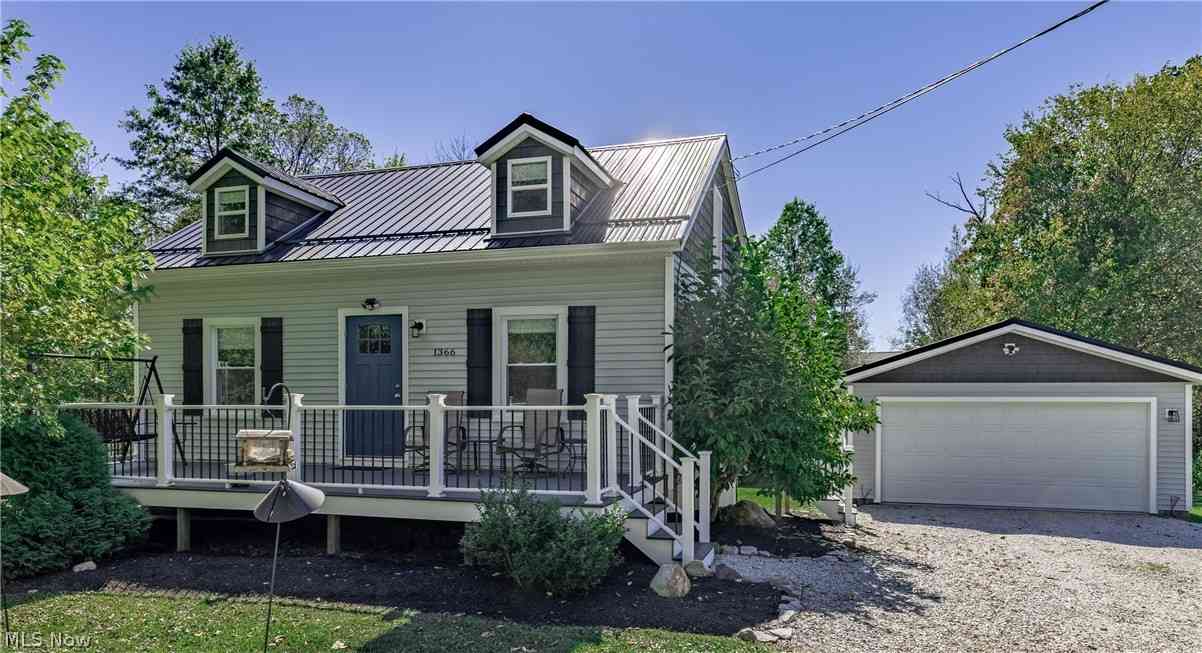
| 1366 E Twinsburg Road, Macedonia, OH, 44056 | $300,000 | 3 | 2 | -- | 0.69 Acre |
| 1063 Thistleridge Drive, Macedonia, OH, 44056 | $269,900 | 4 | 2 | 1,488 | 0.54 Acre |
| 9265 Brookdale Lane, Macedonia, OH, 44056 | $287,900 | 3 | 2 | 1,474 | 0.39 Acre |
| 1450 Bonnie Road, Macedonia, OH, 44056 | $324,900 | 4 | 2 | 1,813 | 0.43 Acre |
| 9197 Shepard Road, Macedonia, OH, 44056 | $265,000 | 3 | 2 | 1,247 | 0.54 Acre |
| 1031 Cessna Drive, Macedonia, OH, 44056 | $330,000 | 3 | 2 | 1,456 | 0.47 Acre |
| 974 Skyland Drive, Macedonia, OH, 44056 | $350,000 | 4 | 3 | 2,104 | 0.69 Acre |
| 8541 Alexis Drive, Macedonia, OH, 44056 | $379,900 | 2 | 2 | 1,860 | 0.10 Acre |
| 970 Iroquois Run, Macedonia, OH, 44056 | $305,000 | 3 | 2 | 1,366 | 0.59 Acre |
| 819 Navajo Trail, Macedonia, OH, 44056 | $244,700 | 3 | 2 | 1,462 | 0.58 Acre |
Similar Homes To 325 Kelley Drive
Nearby For Sale
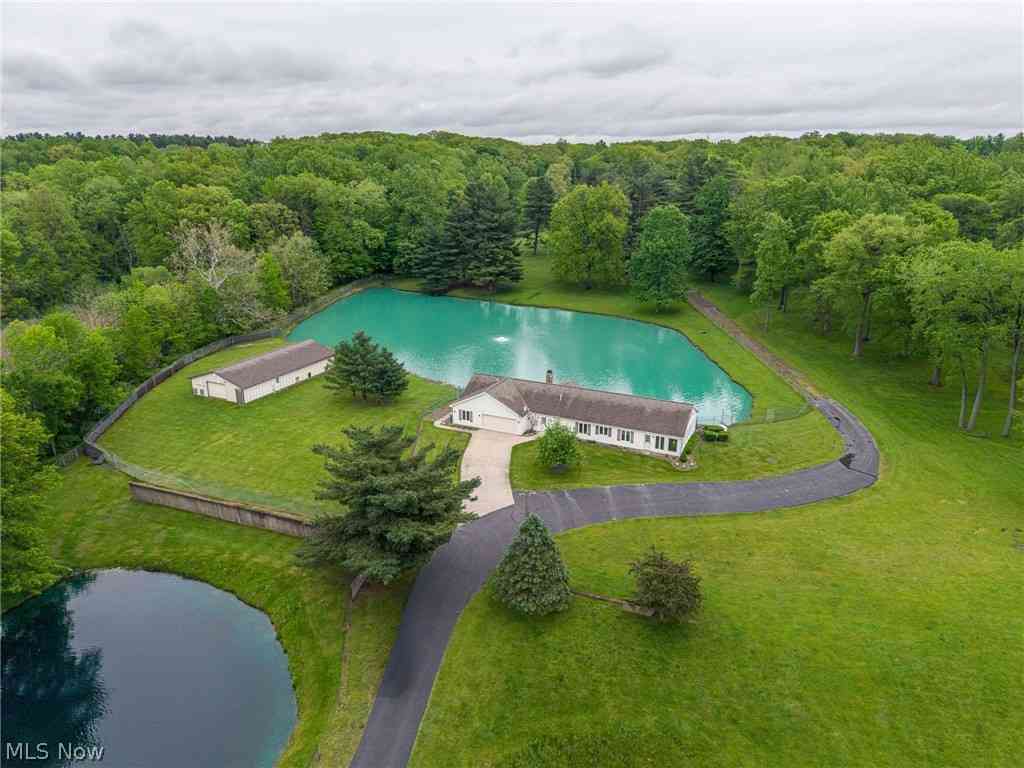
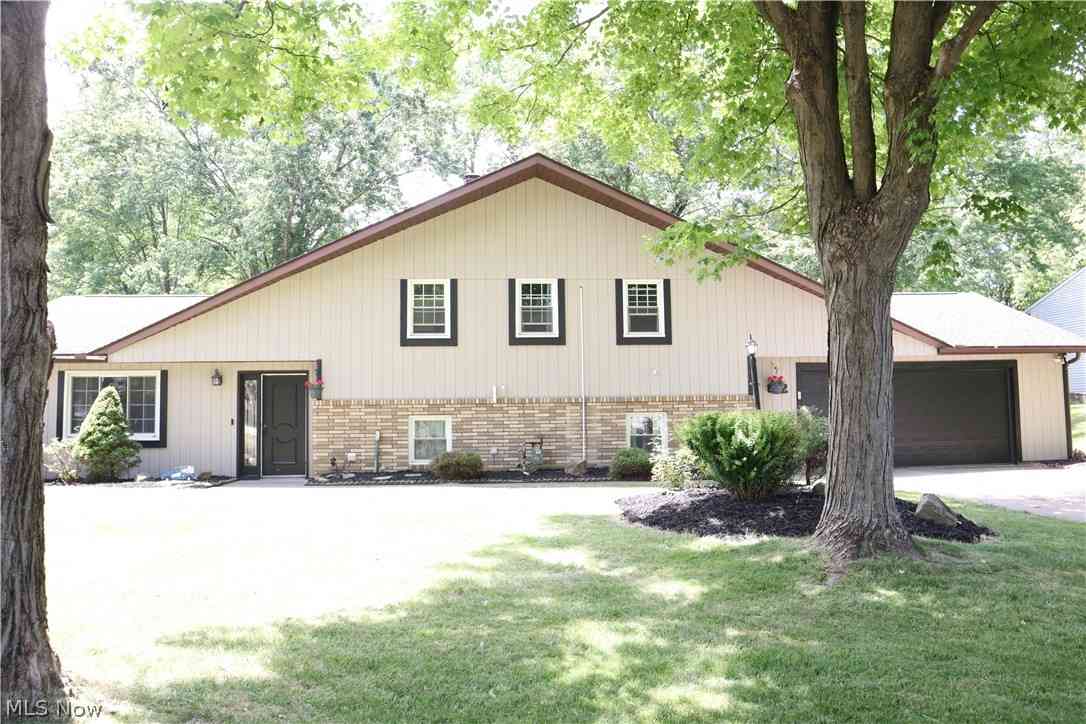
The data relating to real estate for sale on this website comes in part from the Internet Data Exchange program of MLS Now. Real estate listings are marked with the Internet Data Exchange logo and detailed information about them includes the name of the listing broker(s). Information Deemed Reliable But Not Guaranteed.
ByOwner last updated this listing 09/15/2026 @ 03:18
More Cities with for Sale by Owner Homes
- Macedonia Homes For Sale By Owner
- Twinsburg Homes For Sale By Owner
- Hudson Homes For Sale By Owner
- Bedford Homes For Sale By Owner
- Solon Homes For Sale By Owner
- Peninsula Homes For Sale By Owner
- Brecksville Homes For Sale By Owner
- Maple Heights Homes For Sale By Owner
- Aurora Homes For Sale By Owner
- Streetsboro Homes For Sale By Owner
- Garfield Heights Homes For Sale By Owner
- Broadview Heights Homes For Sale By Owner
- Richfield Homes For Sale By Owner
- Independence Homes For Sale By Owner
- Parma Homes For Sale By Owner
- Chagrin Falls Homes For Sale By Owner
- Stow Homes For Sale By Owner
- Beachwood Homes For Sale By Owner
- Bath Homes For Sale By Owner
- Cuyahoga Falls Homes For Sale By Owner
Homes around $465,000










Verify Your Email
Please enter the 6-digit verification code
sent to your email address.
Verify Your Phone Number
Please enter the 6-digit verification code
sent to your mobile phone.