

4861 Millen Drive SE
Mableton, GA 30126

 5
5
Bed
 3
3
Bath
 3,360
3,360Sqft
 0.92
0.92Acre(Lot)
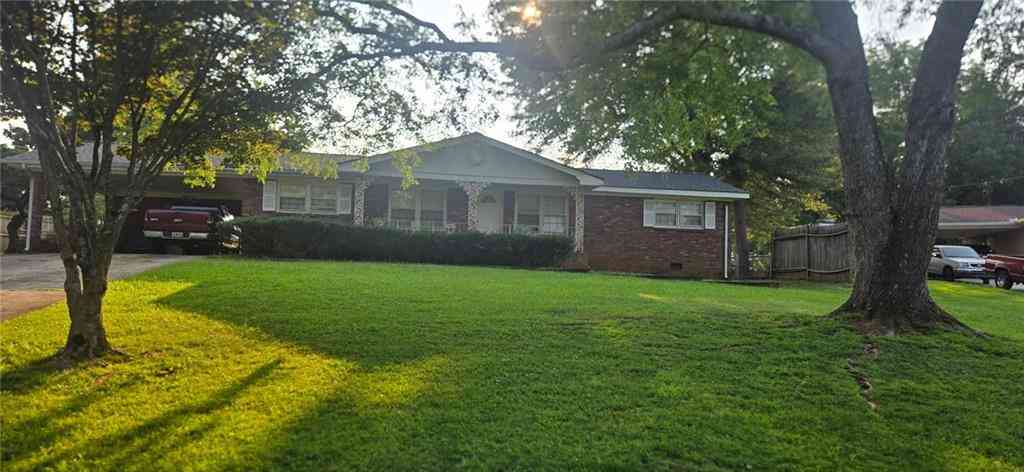
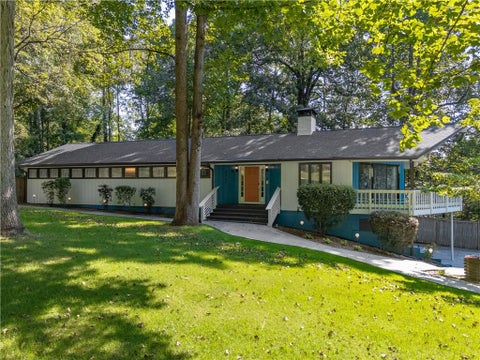
Multiple offers received. Highest and Best Due by Tuesday 9/8 at 7pm. Some houses are just bursting with character, and this is one of them. 4861 Millen Drive blends cool mid-century modern influence with vaulted spaces, abundant natural light and an incredibly flexible floor plan, all on nearly an acre of private outdoor space with a heated in-ground pool. Inside, the home feels anything but ordinary. Cathedral ceilings and large windows bring light into the main living spaces, while hardwood floors, a tall brick fireplace and an open connection between the kitchen and dining area give the home a warm, relaxed feel. One of its most memorable 70s details is the front "prow," where a balcony-style deck overlooks the driveway and neighborhood-the perfect perch for morning coffee, taking i

 Property Details
 Map
Map
 Map
Map
What's Nearby
Nearby Areas
 Features
-
Bedroom Information
Total Bedrooms: 5 Bedrooms On Upper Level: 0 Bedrooms On Lower Level: 2 Main Bedrooms: 3 Room Type: Bonus Room,Foyer,Media Room,Office Window Features: Double Pane Windows,Storm Window(s)Bathroom Information
Total Baths: 3 Full Baths: 3 Half Baths: 0 Full Baths Main: 2 Baths Full Lower: 1 Baths Full Upper: 0Water/Sewer
Water Source: Public Sewer: Public Sewer -
Kitchen Information
Kitchen: Kitchen Island,Pantry,Second Kitchen,Solid Surface Counters Dining Room: Dining Rm/Living Rm ComboInterior Features
Double Vanity,High Ceilings,In-Law Floorplan,Master On Main Level,Pulldown Attic Stairs,Rear Stairs,Vaulted Ceiling(s),Walk-In Closet(s) Flooring: Hardwood,TileAppliances
Dishwasher,Disposal,Dryer,Gas Water Heater,Microwave,Oven/Range (Combo),Refrigerator,Stainless Steel Appliance(s),WasherUtilities
Cable Available,Electricity Available,High Speed Internet,Natural Gas Available,Phone Available,Sewer Connected,Underground Utilities,Water Available -
Cooling Features
Ceiling Fan(s),Central AirEnergy
Green Energy: Appliances,Thermostat,Water Heater Electric: 220 VoltsHeating Source
Central,Natural GasFireplace
Number of Fireplaces: 1 Fireplace Features: Living Room
-
Building Information
Built Year: 1973 Roof Type: Composition Basement: Bath Finished,Daylight,Exterior Entry,Finished,Full,Interior Entry Common Walls: No Common Walls Levels: Two Property Age: 53 -
Exterior Features
Balcony,Fire Pit,LightingFoundation
BlockSecurity Features
Carbon Monoxide Detector(s),Security System,Smoke Detector(s) -
Accessibility Features
Accessible Full Bath,Accessible KitchenPool Features
Heated,In GroundLaundry Features
In Hall,Laundry ClosetPatio And Porch
Deck,Patio,PorchFencing
Back Yard,FencedConstruction Materials
Block,Wood SidingProperty Condition
Resale
-
Lot Information
Lot Size (Acr): 0.92 Lot Size Source: Public Records Lot Features: Level,Private -
Property Information
Property Type: Residential Property Sub Type: Single Family Residence Structure Type: House Subdivision: Collins City: Mableton State: GA Directions: GPS is Accurate. Property Status: New
-
Listing Price Information
Original List Price: $550,000
-
Tax Information
Annual Tax: $5646 Tax Year: 2025 -
Home Warranty
Home Warranty Paid: No
-
Parking Information
Parking: 2 Parking Features: Basement,Garage,Garage Door Opener,Side/Rear Entrance -
Homeowners Association Information
Association: No Annual Association Fee: 0 Calculated Total Monthly Association Fees: 0 Association Fee Includes: None Community Features: None
-
School Information
Elementary School: Mableton High School: South Cobb High School Bus: Yes Middle School: Floyd Middle School Bus: Yes Source Neighborhood: Collins
How much is this property worth?
Curious about this home's true market value? Use our free Home Evaluation Tool to instantly get a personalized Comparative Market Analysis (CMA) report. Make smarter, data-driven decisions before you buy.

Nearby Home Value
| Address | Estimate | Bed | Bath | Sq. Ft | Lot Size |
|---|---|---|---|---|---|
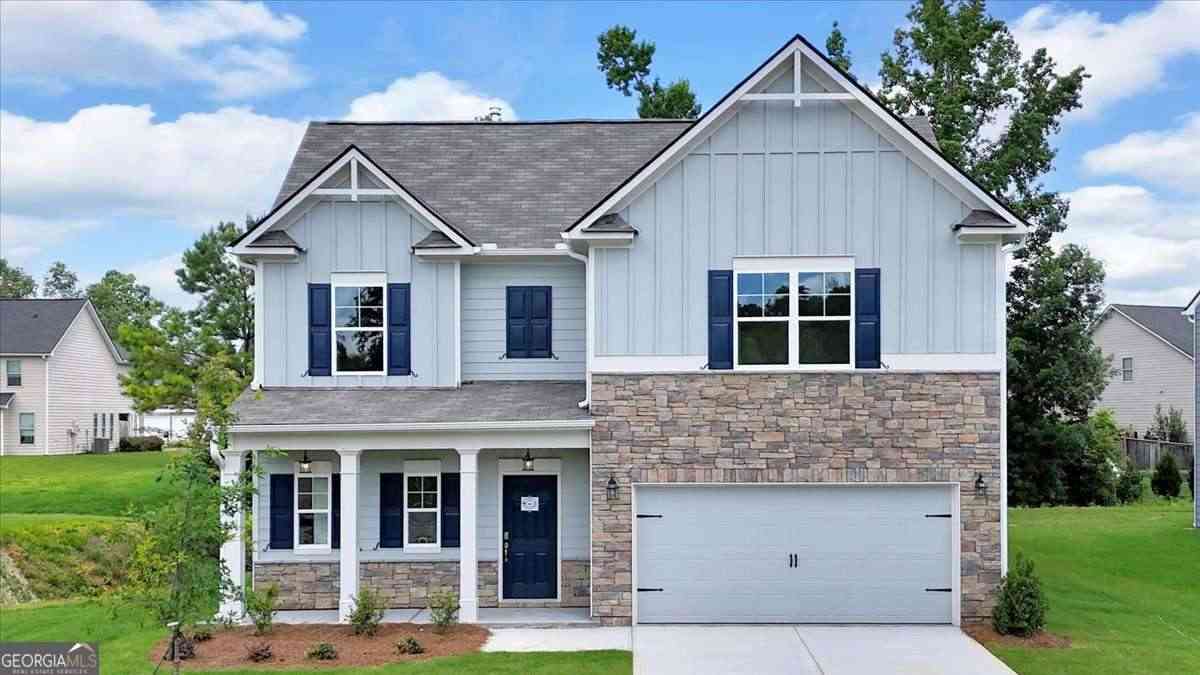
| 6190 Honeybell Alley, Mableton, GA, 30126 | $399,480 | 3 | 4 | 1,977 | -- |
| 5915 Titan Lane, Mableton, GA, 30126 | $439,990 | 4 | 3 | 1,912 | 0.25 Acre |
| 6202 Honeybell Alley, Mableton, GA, 30126 | $401,280 | 4 | 4 | 1,977 | -- |
| 6168 Honeybell Alley, Mableton, GA, 30126 | $395,480 | 3 | 4 | 1,977 | -- |
| 5711 Evadale Trace #7, Mableton, GA, 30126 | $360,000 | 3 | 2 | 1,936 | 0.03 Acre |
| 5855 Oakdale Road SE, Mableton, GA, 30126 | $250,000 | 3 | 3 | 2,250 | 0.90 Acre |
| 5855 Oakdale Road, Mableton, GA, 30126 | $250,000 | 3 | 3 | 2,250 | 0.90 Acre |
| 5905 Oakdale Road SE, Mableton, GA, 30126 | $215,000 | 2 | 1 | 1,064 | 0.70 Acre |
| 5905 Oakdale Road, Mableton, GA, 30126 | $215,000 | 2 | 1 | 1,064 | 0.70 Acre |
| 1630 Roberts Drive SE, Mableton, GA, 30126 | $375,000 | 5 | 2 | 2,302 | 1 Acre |
Similar Homes To 4861 Millen Drive SE
Nearby For Sale




The data relating to real estate for sale on this web site comes in part from the Broker Reciprocity Program of Georgia MLS. Real estate listings held by brokerage firms other than Byowner are marked with the Broker Reciprocity logo and detailed information about them includes the name of the listing brokers. Information deemed reliable but not guaranteed. Copyright 2026 Georgia MLS. All rights reserved.
ByOwner last updated this listing 09/10/2026 @ 00:21
More Cities with for Sale by Owner Homes
- Mableton Homes For Sale By Owner
- Clarkdale Homes For Sale By Owner
- Smyrna Homes For Sale By Owner
- Austell Homes For Sale By Owner
- Lithia Springs Homes For Sale By Owner
- Sandy Springs Homes For Sale By Owner
- Powder Springs Homes For Sale By Owner
- Atlanta Homes For Sale By Owner
- Brookhaven Homes For Sale By Owner
- Marietta Homes For Sale By Owner
- Douglasville Homes For Sale By Owner
- East Point Homes For Sale By Owner
- College Park Homes For Sale By Owner
- Hiram Homes For Sale By Owner
- Hapeville Homes For Sale By Owner
- Dunwoody Homes For Sale By Owner
- Decatur Homes For Sale By Owner
- Chamblee Homes For Sale By Owner
- Doraville Homes For Sale By Owner
- Kennesaw Homes For Sale By Owner
Homes around $550,000








Verify Your Email
Please enter the 6-digit verification code
sent to your email address.
Verify Your Phone Number
Please enter the 6-digit verification code
sent to your mobile phone.