
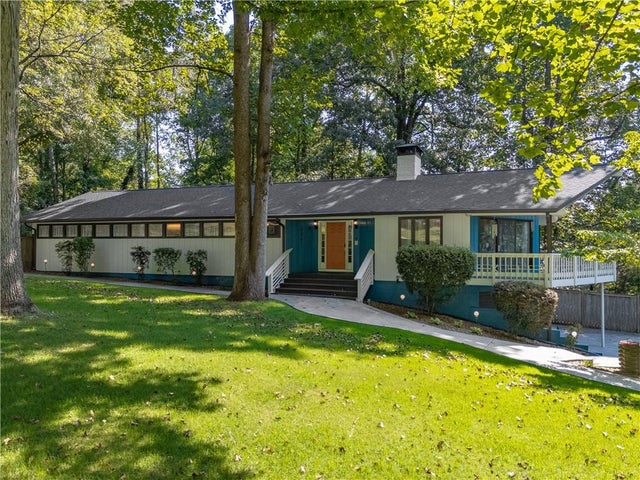
4861 Millen Drive
Mableton, GA 30126

 5
5
Bed
 3
3
Bath
 0.92
0.92Acre(Lot)
Multiple offers received. Highest and Best Due by Wednesday 9/9 at 3pm. Some houses are just bursting with character, and this is one of them. 4861 Millen Drive blends cool mid-century modern influence with vaulted spaces, abundant natural light and an incredibly flexible floor plan, all on nearly an acre of private outdoor space with a heated in-ground pool. Inside, the home feels anything but ordinary. Cathedral ceilings and large windows bring light into the main living spaces, while hardwood floors, a tall brick fireplace and an open connection between the kitchen and dining area give the home a warm, relaxed feel. One of its most memorable 70s details is the front “prow,” where a balcony-style deck overlooks the driveway and neighborhood—the perfect perch for morning coffee, taking

 Property Details
 Map
Map
 Map
Map
What's Nearby
Nearby Areas
 Features
-
Bedroom Information
Total beds: 5Bathroom Information
Total Baths: 3 Full Baths: 3Room Information
Has Basement: Yes Basement: Exterior Entry, Finished, Full, Interior Entry, Walk-Out Access -
Flooring Information
Hardwood, Tile -
Roofing Information
Composition -
Interior Features
Pantry, In-Law Floorplan, Kitchen Island, Cathedral Ceiling(s), High Speed Internet, Recessed Lighting, Walk-In Closet(s), Master Downstairs Roof: Composition Appliances: Dishwasher, Disposal, Dryer, Electric Range, ENERGY STAR Qualified Appliances, ENERGY STAR Qualified Water Heater, Gas Water Heater, Microwave, Refrigerator, Washer Laundry Features: Electric Dryer Hookup, In Hall, Laundry Closet, Main Level Window Features: Double Pane Windows, ENERGY STAR Qualified Windows, Insulated Windows -
Heating & Cooling
Has Heating: Yes Heating: Central, ENERGY STAR Qualified Equipment, Natural Gas Has Cooling: Yes Cooling: Ceiling Fan(s), Central Air
-
Building Information
Year Built: 1973 Building Area Total: 3360 Construction Materials: Cedar, Other Patio And Porch Features: Deck, Front Porch, Patio, Side Porch Pool Features: Fenced, Gas Heat, Heated, In Ground, Private, Vinyl Private Pool: Yes View: Neighborhood -
Exterior Features
Exterior Features: Awning(s), Balcony, Private Yard, Rain Gutters
-
Lot Information
Lot Dimensions: 202x198 Lot Size Acres: 0.92 Lot Size Source: Assessor Lot Description: Back Yard, Cleared, Front Yard, Landscaped, Level, PrivateProperty Information
Subdivision: Collins Source Property Type: Residential Postal Code Plus 4: 1721 Property SubType: Single Family Residence Levels: Two Property Age: 53
-
Listing Price Information
Listing Price: $550000 Cash, Conventional, FHA, VA Loan
-
Tax Information
Parcel Number: 17024700080 Tax Year: 2025 Annual Tax: $5646 Tax Legal Desc: COLLINS LOT 4 UNIT 4
-
Parking Information
Driveway, Garage, Garage Door Opener, Garage Faces SideGarage Information
Has Garage: Yes Garage Space: 2
-
School Information
Elementary School: MabletonJunior High School: FloydSenior High School: South Cobb -
Utility Information
Cable Available, Electricity Available, Natural Gas Available, Phone Available, Sewer Available, Underground Utilities, Water Available -
Location Information
Direction: GPS is Accurate. WaterSource: Public Security Features: Security System, Carbon Monoxide Detector(s), Security Lights, Security System Owned, Smoke Detector(s)
How much is this property worth?
Curious about this home's true market value? Use our free Home Evaluation Tool to instantly get a personalized Comparative Market Analysis (CMA) report. Make smarter, data-driven decisions before you buy.

Nearby Home Value
| Address | Estimate | Bed | Bath | Sq. Ft | Lot Size |
|---|---|---|---|---|---|
| 5915 Titan Lane, Mableton, GA, 30126 | $438,990 | 4 | 3 | 1,912 | 0.25 Acre |
| 5711 Evadale Trace #7, Mableton, GA, 30126 | $360,000 | 3 | 2 | 1,936 | 0.03 Acre |
| 5855 Oakdale Road SE, Mableton, GA, 30126 | $250,000 | 3 | 3 | 2,250 | 0.90 Acre |
| 5855 Oakdale Road, Mableton, GA, 30126 | $250,000 | 3 | 3 | 2,250 | 0.90 Acre |
| 5905 Oakdale Road SE, Mableton, GA, 30126 | $215,000 | 2 | 1 | 1,064 | 0.70 Acre |
| 5905 Oakdale Road, Mableton, GA, 30126 | $215,000 | 2 | 1 | 1,064 | 0.70 Acre |
| 1630 Roberts Drive SE, Mableton, GA, 30126 | $375,000 | 5 | 2 | 2,302 | 1 Acre |
| 5906 Oakdale Road, Mableton, GA, 30126 | $199,900 | 3 | 1 | 1,025 | 1.33 Acres |
| 5906 Oakdale Road, Mableton, GA, 30126 | $199,900 | 3 | 1 | 1,025 | 1.33 Acres |
| 6025 Oakdale Road SE, Mableton, GA, 30126 | $450,000 | 4 | 3 | 2,340 | 0.40 Acre |
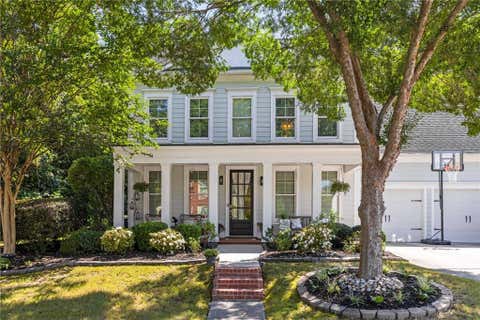
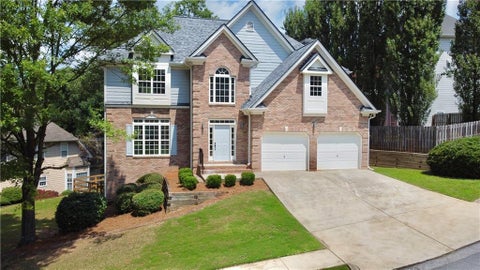
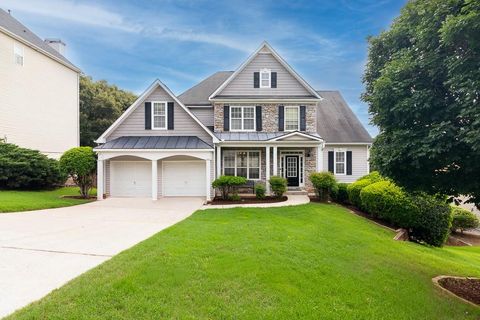
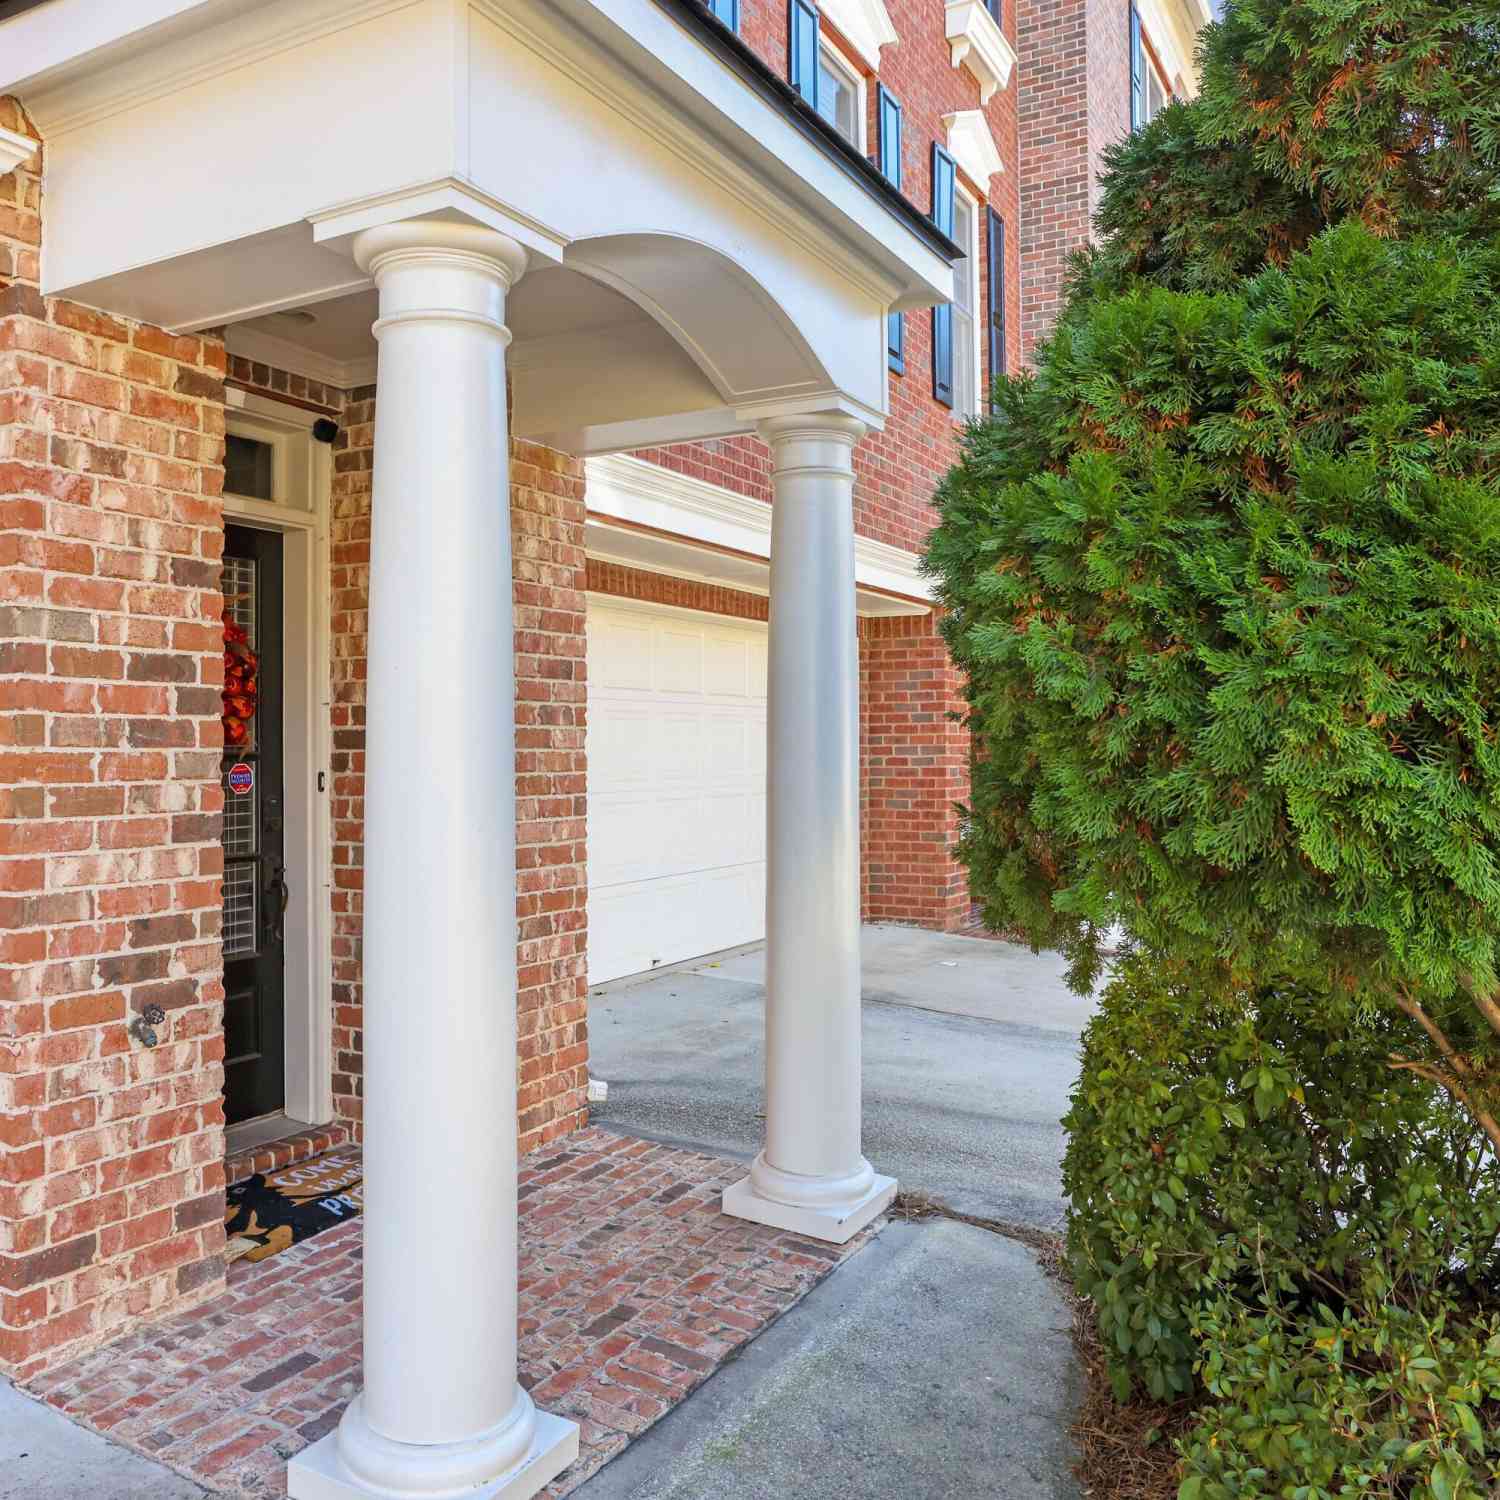
Similar Homes To 4861 Millen Drive
Nearby For Sale



Listings on this website come from the FMLS IDX Compilation and may be held by brokerage firms other than the owner of this website. The listing brokerage is identified in any listing details. Information is deemed reliable but is not guaranteed. If you believe any FMLS listing contains material that infringes your copyrighted work, please (https://www.fmls.com/dmca.htm) to review our DMCA policy and learn how to submit a takedown request. © 2026 FMLS.
ByOwner last updated this listing 10/13/2026 @ 01:48
More Cities with for Sale by Owner Homes
- Mableton Homes For Sale By Owner
- Smyrna Homes For Sale By Owner
- Austell Homes For Sale By Owner
- Lithia Springs Homes For Sale By Owner
- Sandy Springs Homes For Sale By Owner
- Powder Springs Homes For Sale By Owner
- Atlanta Homes For Sale By Owner
- Brookhaven Homes For Sale By Owner
- Marietta Homes For Sale By Owner
- Douglasville Homes For Sale By Owner
- East Point Homes For Sale By Owner
- College Park Homes For Sale By Owner
- Hiram Homes For Sale By Owner
- Hapeville Homes For Sale By Owner
- Dunwoody Homes For Sale By Owner
- Decatur Homes For Sale By Owner
- Chamblee Homes For Sale By Owner
- Doraville Homes For Sale By Owner
- Kennesaw Homes For Sale By Owner
- Union City Homes For Sale By Owner
Homes around $550,000












Verify Your Email
Please enter the 6-digit verification code
sent to your email address.
Verify Your Phone Number
Please enter the 6-digit verification code
sent to your mobile phone.